Prevu by reAlpha
BuySellBlogBrowse Listings

25442 Rapid Falls RDLaguna Hills, CA 92653

For Sale

$3,325,000

Smart Buyer Rebate $33,250

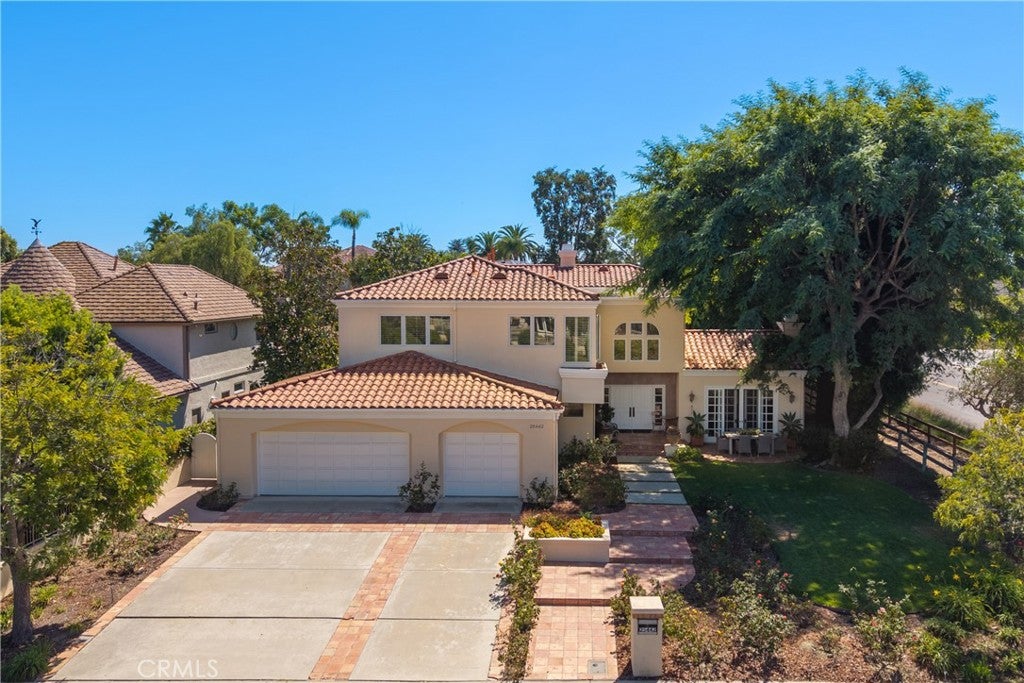
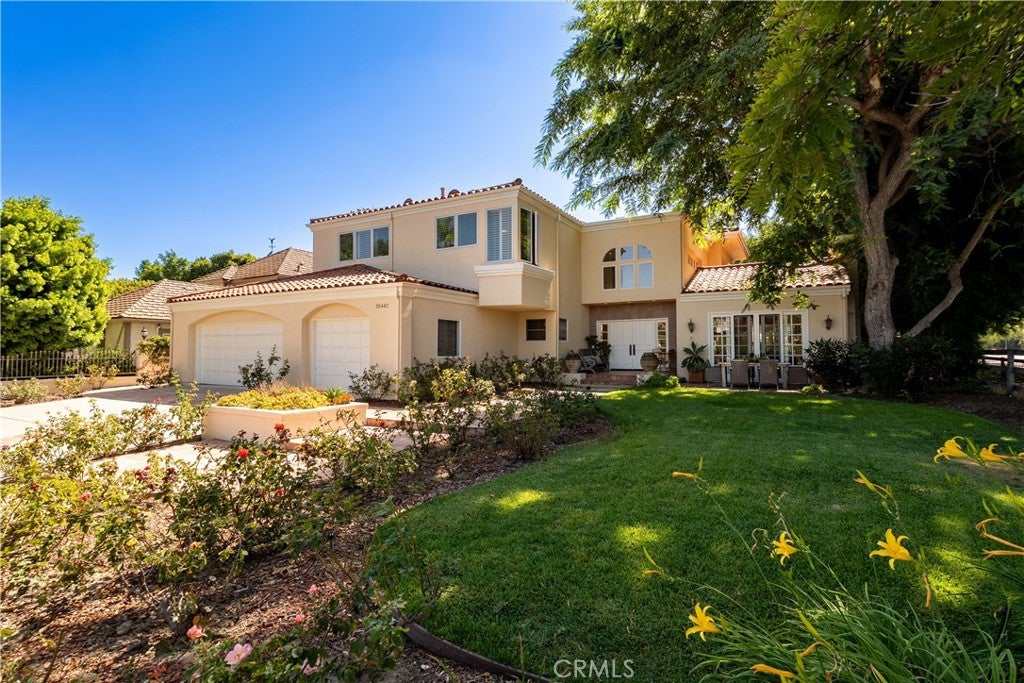
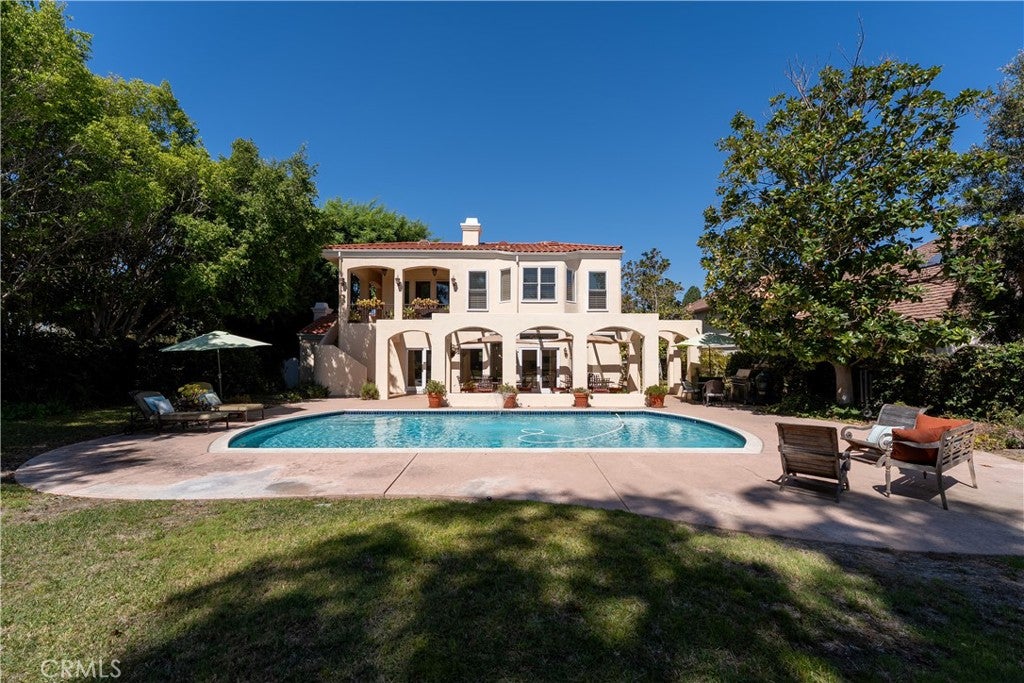
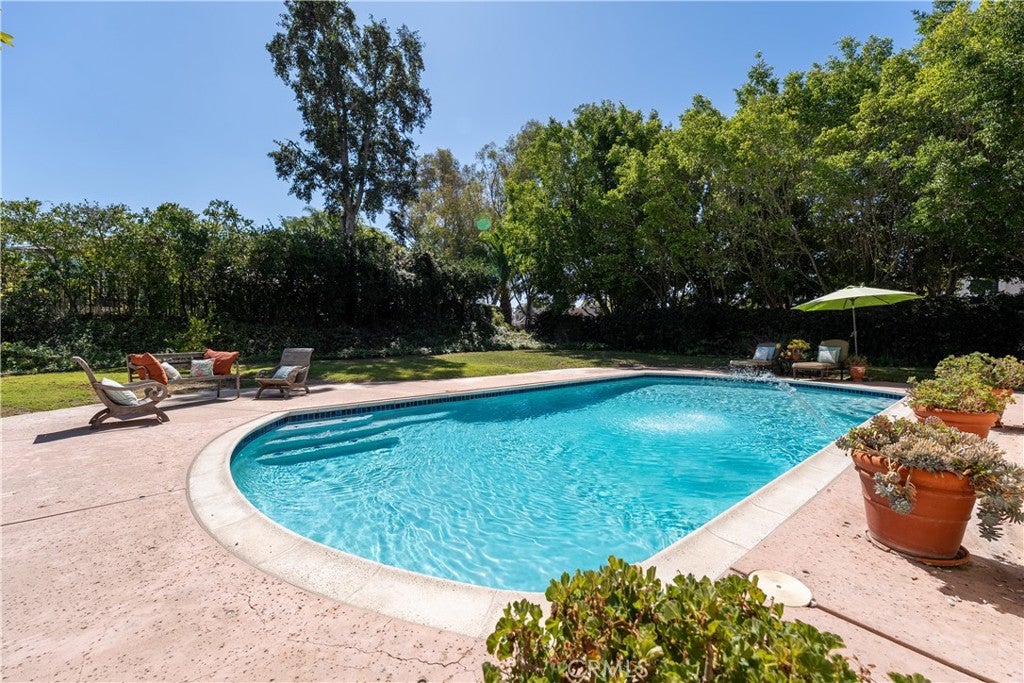
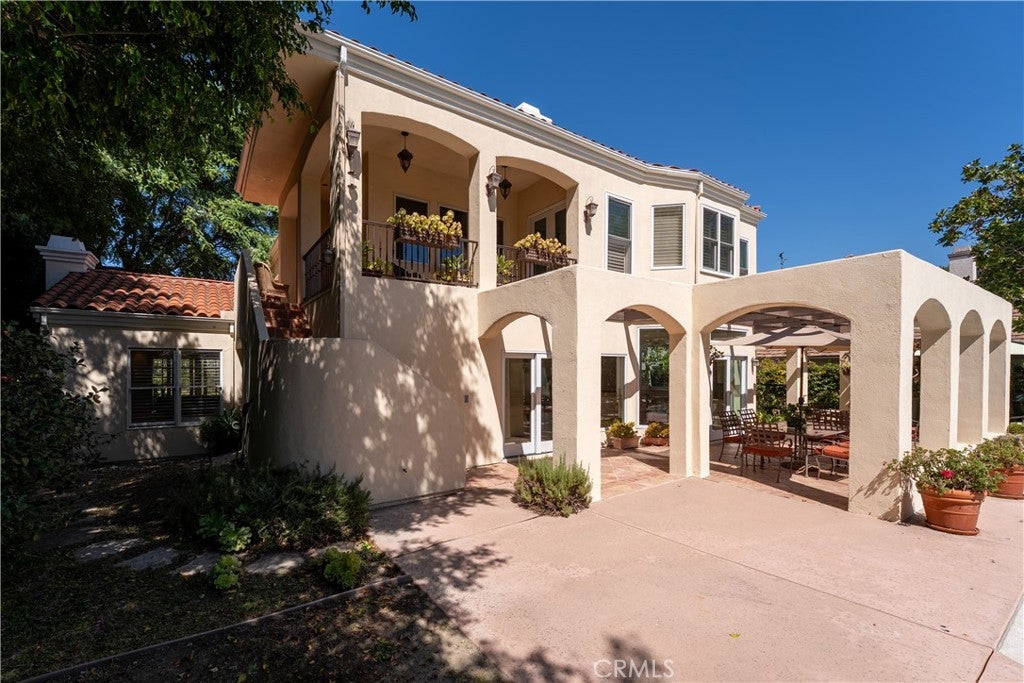
Great opportunity on a prime corner-lot location across from Hidden Trails Park. This spacious home is one of the best values in Nellie Gail Ranch, set on a flat 15,652 sq. ft. lot with an excellent floorplan. Custom-built by the original owners, well maintained, and ready for your personal touches. The four bedrooms are split across two levels, with a ground-floor bedroom offering an en-suite bathroom. Buyers will appreciate the large island kitchen with eating area (in addition to a formal dining room), which opens to a spacious family room. Both the kitchen and family room enjoy views of the backyard, covered patio and pool. Other features include a laundry room, craft room, and wet bar. Upstairs, the bedrooms are generously sized, including a large primary suite with vaulted ceilings, balcony, and views of the rear yard. A separate office off the primary suite can also serve as a home gym, retreat, or bonus room. The rear yard is private and grand, with a pool, grassy areas, covered patio with outdoor dining, and side yards. The perfect entry point for a large Nellie Gail home or a value-add project. Nellie Gail has miles of hiking and equestrian trails, community parks, swim, tennis, pickleball, and a clubhouse, all minutes from the 73 Toll Road and the coast.


Listed by Tony Bartos

·

License #01207153

·

Pacific Sotheby's Int'l Realty

·

949-939-3390

Listed by Kayla DeStefano

·

License #01933972

·

Pacific Sotheby's Int'l Realty

Last updated October 25, 2026

·

Source: CRMLS #NP26218858

Listing Facts

  • TypeSingle-family
  • NeighborhoodSouth Laguna Hills
  • Bedrooms4
  • Bathrooms3
  • Days on Prevu23
  • HOA/Maint. Fees$599/quarter
  • Size4,272 sqft
  • Price per sqft$778

Amenities

  • Dishwasher
  • Private Outdoor Space
  • Air Conditioning
  • Parking
  • Swimming Pool

Location

Mortgage Calculator

Listing History

10/08/2026
Listed by Pacific Sotheby's Int'l Realty
$3,325,000
  1. 10/08/2026$3,325,000
    Listed by Pacific Sotheby's Int'l Realty

Property Details for 25442 Rapid Falls RD

Association

Amenities

  • Association Amenities: Clubhouse, Sport Court, Picnic Area, Playground, Pool, Recreation Room, Spa/Hot Tub, Tennis Court(s), Trail(s)
  • Community Features: Curbs, Stable(s), Street Lights, Suburban, Sidewalks, Park

Fees

  • Association Fee: $599.00 Quarterly

General

  • Association Name: Nellie Gail

Exterior

Construction

  • Number Of Units Total: 1
  • Roof: Tile
  • Stories: 2
  • Stories Total: 2
  • Structure Type: House
  • Window Features: Bay Window(s), Double Pane Windows, Plantation Shutters, Screens
  • Year Built: 1988
  • Architectural Style: Mediterranean
  • Common Walls: No Common Walls
  • Construction Materials: Stucco
  • Entry Level: 1
  • Entry Location: Ground Floor
  • Exterior Features: Balcony, Rain Gutters

Features

  • Patio And Porch Features: Covered, Front Porch, Patio
  • Pool Features: Private, In Ground, Association
  • Pool Private: Yes
  • Road Frontage Type: City Street

Measurements

  • Lot Features: Corner Lot, Front Yard, Sprinklers In Rear, Sprinklers In Front, Landscaped, Level, Rectangular Lot, Wooded
  • Lot Size Acres: 0.35
  • Lot Size Area: 15,652
  • Lot Size Source: Assessor
  • Lot Size Square Feet: 15,652
  • Lot Size Units: Square Feet

Financial

Taxes

  • Parcel Number: 63615110

Interior

Features

  • Appliances: Double Oven, Dishwasher, Gas Cooktop, Disposal, Gas Water Heater, Microwave, Refrigerator, Water Heater
  • Fireplace Features: Living Room, Master Bedroom
  • Fireplace: Yes
  • Flooring: Carpet, Tile
  • Interior Features: Wet Bar, Breakfast Bar, Built-in Features, Ceiling Fan(s), Cathedral Ceiling(s), Eat-in Kitchen, High Ceilings, Open Floorplan, Entrance Foyer

Measurements

  • Living Area: 4,272
  • Living Area Source: Assessor
  • Living Area Units: Square Feet

Rooms

  • Bathrooms Full: 3
  • Bathrooms Total Integer: 3
  • Bedrooms Total: 4
  • Main Level Bathrooms: 1
  • Main Level Bedrooms: 1

Other

Location

  • Subdivision Name: Nellie Gail (NG)
  • Tax Lot: 148

Parking

Parking

  • Attached Garage: Yes
  • Garage Spaces: 3
  • Garage: Yes
  • Parking Features: Attached, Concrete, Direct Access, Garage, Garage Door Opener
  • Parking Total: 3

Schools

Elementary School

  • Elementary School: Valencia

High School

  • High School: Laguna Hills
  • High School District: Saddleback Valley Unified

Middle or Junior School

  • Middle Or Junior School: La Paz

Utilities

Equipment

  • Cooling: Central Air
  • Has Cooling: Yes
  • Heating: Forced Air
  • Has Heating: Yes
  • Laundry Features: Electric Dryer Hookup, Gas Dryer Hookup, Inside, Laundry Room
  • Sewer: Public Sewer
  • Utilities: Cable Available, Electricity Connected, Natural Gas Connected, Phone Available, Sewer Connected, Underground Utilities, Water Connected
  • Water Source: Public

Frequently Asked Questions

How many bedrooms and bathrooms does this single-family home have?

There are 4 bedrooms and 3 bathrooms in this single-family home at 25442 Rapid Falls RD.

What schools are nearby to 25442 Rapid Falls RD?

Nearby schools include the Valencia Elementary School, La Paz Middle School, and Laguna Hills High School.

Does this single-family home have parking?

Yes, there are 3 parking spaces available for 25442 Rapid Falls RD.

How does 25442 Rapid Falls RD compare to other single-family homes in South Laguna Hills?

This single-family home is listed 12% below the average price for single-family homes in South Laguna Hills and has been on the market for 105 less days than the typical home in this area.

What building or home owners association is the single-family home part of?

This single-family home is part of the Nellie Gail home owners association.

What is the square footage on this single-family home?

According to the MLS, this listing is 4,272 sqft.

25442 Rapid Falls RD is a 4-bedroom, 3-bath single-family home for sale in Laguna Hills CA 92653. Listed on Prevu for 23 days at $3,325,000. This home features 4,272 square feet of living space, located in South Laguna Hills. The median listing price for single-family homes in this area is $2,685,800. Nearby schools include Valencia Elementary School, La Paz Middle School, and Laguna Hills High School. The home offers private outdoor space, dishwasher, air conditioning, parking, and swimming pool. View other single-family home listings in Orange County.

Based on information from California Regional Multiple Listing Service, Inc. and/or other sources. All data, including all measurements and calculations of area, is obtained from various sources and has not been, and will not be, verified by Prevu or the MLS. Information is provided exclusively for consumer's personal, non-commercial use and may not be used for any purpose other than to identify prospective properties consumer may be interested in purchasing.

Full MLS Disclaimers

Rebate estimate is indicative only and based on listing price and estimated buyer's agent commission paid by owner, if applicable. Final rebates are subject to Terms of Use and may vary due to final negotiated transaction terms.