

Prevu by reAlpha
BuySellBlogBrowse Listings

2543 Morgan Lane Trophy Club, Texas 76262

For Sale

$749,900

Smart Buyer Rebate $7,499

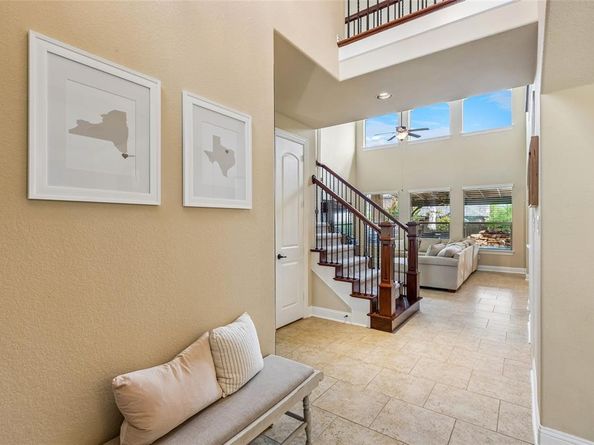
This light and inviting Trophy Club home features a refreshing saltwater pebble tech pool, perfect for the extended Texas summer. Inside, you will find an island kitchen, which overlooks the expansive living area complete with a beautiful stone fireplace, and is perfect for both everyday meal prep and entertaining guests. The spacious primary bedroom is conveniently located downstairs for easy access, while the secondary bedrooms upstairs provide a cozy retreat for family or guests. For those working from home, the executive study offers the ideal space to stay productive and focused. You'll also find a game room with a built-in homework station, mud room and an outdoor living area that boasts an extended cedar patio and built-in grill—ideal for weekend gatherings and summer barbecues. Neighborhood amenities include a community swim center, dog park, walking trails, 2 championship golf courses plus quick access to DFW Airport, business centers, shopping and the amazing Oak Street restaurant choices. This is more than just a house; it’s a place where memories are made. Don’t miss your chance to make it yours!

Listed by Eric Stout

·

Success North Texas Realty

·

972-947-5500

Last updated August 21, 2026

·

Source: NTREIS #21303610

Listing Facts

  • TypeSingle-family
  • NeighborhoodThe Highlands at Trophy Club
  • Bedrooms3
  • Bathrooms3
  • Days on Prevu91
  • HOA/Maint. Fees$525/annual
  • Size2,677 sqft
  • Price per sqft$280

Amenities

  • Dishwasher
  • Pets Allowed
  • Air Conditioning
  • Parking
  • Swimming Pool

Location

Mortgage Calculator

Listing History

09/08/2026
Price Decreased
$749,900
06/16/2026
Listed by Success North Texas Realty
$775,000
  1. 09/08/2026$749,900
    Price Decreased
  2. 06/16/2026$775,000
    Listed by Success North Texas Realty

Property Details for 2543 Morgan Lane

Association

Amenities

  • Community Features: Community Pool, Curbs, Fishing, Jogging Path/Bike Path, Lake, Park, Pickle Ball Court, Playground, Sidewalks, Tennis Court(s)

Fees

  • Association Fee: $525.00 Annually
  • Association Fee Includes: Full Use Of Facilities, Management Fees

Exterior

Construction

  • Roof: Composition, Shingle
  • Year Built: 2009
  • Year Built Details: Preowned
  • Architectural Style: Traditional
  • Construction Materials: Brick, Rock/Stone
  • Exterior Features: Built-in Barbecue, Covered Patio/Porch, Rain Gutters, Lighting, Outdoor Grill, Outdoor Kitchen, Outdoor Living Center

Features

  • Fencing: Wood
  • Other Structures: Outdoor Kitchen
  • Pool Features: Gunite

Measurements

  • Lot Features: Interior Lot, Landscaped, Sprinkler System, Subdivision
  • Lot Size Acres: 0.17
  • Lot Size Area: 0
  • Lot Size Source: Public Records
  • Lot Size Square Feet: 7,405
  • Lot Size Units: Acres

Financial

Taxes

  • Parcel Number: R583394

Interior

Features

  • Appliances: Dishwasher, Disposal, Electric Oven, Gas Cooktop, Microwave
  • Fireplace Features: Gas Logs
  • Fireplaces Total: 1
  • Flooring: Carpet, Ceramic Tile, Luxury Vinyl Plank
  • Interior Features: Built-in Features, Cable TV Available, Decorative Lighting, Double Vanity, Granite Counters, High Speed Internet Available, Kitchen Island, Open Floorplan, Walk-In Closet(s)

Measurements

  • Living Area: 2,677

Rooms

  • Bathrooms Full: 2
  • Bathrooms Half: 1
  • Bathrooms Total Integer: 3
  • Bedrooms Total: 3

Other

Location

  • Subdivision Name: The Highlands At Trophy Club N
  • Tax Block: B
  • Tax Lot: 13

Parking

Parking

  • Attached Garage: Yes
  • Covered Spaces: 2
  • Garage Spaces: 2
  • Garage: Yes
  • Parking Features: Driveway, Garage, Garage Door Opener, Garage Double Door, Garage Faces Front

Schools

Elementary School

  • Elementary School: Beck

Utilities

Equipment

  • Cooling: Ceiling Fan(s), Central Air, Zoned
  • Heating: Central, Fireplace(s), Natural Gas, Zoned
  • Laundry Features: Utility Room, Full Size W/D Area
  • Utilities: Cable Available, City Sewer, City Water, Concrete, Curbs, Natural Gas Available, Sidewalk, Underground Utilities

Frequently Asked Questions

How many bedrooms and bathrooms does this single-family home have?

There are 3 bedrooms and 3 bathrooms in this single-family home at 2543 Morgan Lane .

What schools are nearby to 2543 Morgan Lane ?

Nearby schools include the Beck Elementary School.

Does this single-family home have parking?

Yes, there are 2 parking spaces available for 2543 Morgan Lane .

How does 2543 Morgan Lane compare to other single-family homes in The Highlands at Trophy Club?

This single-family home is listed 17% below the average price for single-family homes in The Highlands at Trophy Club and has been on the market for 51 more days than the typical home in this area.

What is the square footage on this single-family home?

According to the MLS, this listing is 2,677 sqft.

2543 Morgan Lane is a 3-bedroom, 3-bath single-family home for sale in Trophy Club Texas 76262. Available on Prevu for 91 days at $749,900. This includes a recent price decrease of $25,100. This residence features 2,677 square feet of living space, located in The Highlands at Trophy Club. The median listing price for single-family homes in this area is $747,500. Nearby schools include Beck Elementary School. The home offers dishwasher, pets allowed, air conditioning, parking, and swimming pool. Explore more single-family home listings in Trophy Club.

Based on information from NTREIS and/or other sources. All data, including all measurements and calculations of area, is obtained from various sources and has not been, and will not be, verified by Prevu or the MLS. Information is provided exclusively for consumer's personal, non-commercial use and may not be used for any purpose other than to identify prospective properties consumer may be interested in purchasing.

Full MLS Disclaimers

Rebate estimate is indicative only and based on listing price and estimated buyer's agent commission paid by owner, if applicable. Final rebates are subject to Terms of Use and may vary due to final negotiated transaction terms.