

Prevu by reAlpha
BuySellBlogBrowse Listings

25423 Fairbrook LaneSpring, TX 77373

For Sale

$220,000

Smart Buyer Rebate $1,600

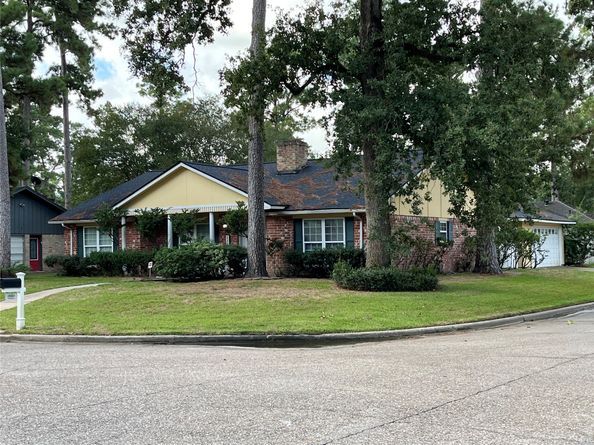
Investor Special! This is a prime buy-and-hold or FHA 203K rehab in the heart of Spring, Texas! Tucked away on an oversized corner cul-de-sac lot, this 3-bedroom, 2-bathroom home offers exceptional bones and an unbeatable footprint for equity growth. The backyard features an in-ground gated pool that serves as the perfect canvas for an outdoor entertainment oasis. Inside, a great head start awaits: major mechanicals and structural components were upgraded in 2019, a new roof, wood-look tile flooring, granite countertops, and elegant crown molding. A/C recently serviced. The property is being sold strictly as-is. The seller will not perform any repairs, remedies, or concessions—and the aggressive list price firmly reflects the home's condition. Bring your toolbelt and your vision to add this sweat-equity deal with a pool on a premium corner lot!
The information provided in this listing is the best of the sellers' knowledge. Buyer must independently verify all property information

Listed by Patty Rangasajo

·

License #0649311

·

Realty Of America, LLC

·

832-416-1000

Last updated September 12, 2026

·

Source: HAR #65028462

Listing Facts

  • TypeSingle-family
  • NeighborhoodSpring
  • Bedrooms3
  • Bathrooms2
  • Days on Prevu5
  • HOA/Maint. Fees$32.91/month
  • Taxes$4,955/year
  • Size1,911 sqft
  • Price per sqft$115

Amenities

  • Dishwasher
  • Private Outdoor Space
  • Air Conditioning
  • Parking
  • Swimming Pool

Location

Mortgage Calculator

Listing History

09/10/2026
Listed by Realty Of America, LLC
$220,000
  1. 09/10/2026$220,000
    Listed by Realty Of America, LLC

Property Details for 25423 Fairbrook Lane

Association

Amenities

  • Association Amenities: Clubhouse, Park, Pool, Tennis Court(s)
  • Community Features: Community Pool

Fees

  • Association Fee: $395.00 Annually
  • Association Fee Includes: Clubhouse, Common Areas, Recreation Facilities

General

  • Association Name: Lexington Woods N/Crescent Mgmt

Exterior

Construction

  • Roof: Composition
  • Stories: 1
  • Year Built: 1973
  • Architectural Style: Traditional
  • Construction Materials: Brick, Unknown
  • Exterior Features: Deck, Fence, Porch, Patio

Features

  • Fencing: Back Yard
  • Patio And Porch Features: Deck, Patio, Porch
  • Pool Features: Gunite, In Ground, Association
  • Pool Private: Yes

Measurements

  • Building Area Total: 1,911
  • Lot Features: Corner Lot, Cul-De-Sac, Subdivision
  • Lot Size Acres: 0.21
  • Lot Size Area: 9,396
  • Lot Size Source: Appraiser
  • Lot Size Units: Square Feet

Financial

Taxes

  • Parcel Number: 104-307-000-0068
  • Tax Annual Amount: $4,955.00
  • Tax Year: 2026

Interior

Features

  • Appliances: Double Oven, Dishwasher, Electric Cooktop, Disposal, Microwave
  • Fireplace Features: Wood Burning
  • Fireplace: Yes
  • Fireplaces Total: 1
  • Flooring: Tile
  • Interior Features: Crown Molding, Granite Counters, Intercom, Ceiling Fan(s)

Measurements

  • Living Area: 1,911
  • Living Area Source: Appraiser

Rooms

  • Bathrooms Full: 2
  • Bathrooms Total Integer: 2
  • Bedrooms Total: 3
  • Rooms Total: 6

Other

Location

  • Subdivision Name: Lexington Woods North

Parking

Parking

  • Garage Spaces: 2
  • Garage: Yes
  • Parking Features: Driveway, Detached, Garage, Garage Door Opener

Schools

Elementary School

  • Elementary School: JOHN WINSHIP ELEMENTARY SCHOOL
  • Elementary School District: 48 - Spring

High School

  • High School: SPRING HIGH SCHOOL
  • High School District: 48 - Spring

Middle or Junior School

  • Middle Or Junior School: TWIN CREEKS MIDDLE SCHOOL
  • Middle Or Junior School District: 48 - Spring

Utilities

Equipment

  • Cooling: Central Air, Electric
  • Has Cooling: Yes
  • Heating: Central, Electric
  • Has Heating: Yes
  • Laundry Features: Washer Hookup, Electric Dryer Hookup
  • Other Equipment: Intercom
  • Sewer: Public Sewer
  • Water Source: Public

Frequently Asked Questions

How many bedrooms and bathrooms does this single-family home have?

There are 3 bedrooms and 2 bathrooms in this single-family home at 25423 Fairbrook Lane.

What schools are nearby to 25423 Fairbrook Lane?

Nearby schools include the JOHN WINSHIP ELEMENTARY SCHOOL, TWIN CREEKS MIDDLE SCHOOL, and SPRING HIGH SCHOOL.

Does this single-family home have parking?

Yes, there are 2 parking spaces available for 25423 Fairbrook Lane.

What are the annual taxes for 25423 Fairbrook Lane?

Annual taxes for this single-family home are estimated at $4,955.

How does 25423 Fairbrook Lane compare to other single-family homes in Spring?

This single-family home is listed 26% below the average price for single-family homes in Spring and has been on the market for 67 less days than the typical home in this area.

What building or home owners association is the single-family home part of?

This single-family home is part of the Lexington Woods N/Crescent Mgmt home owners association.

What is the square footage on this single-family home?

According to the MLS, this listing is 1,911 sqft.

25423 Fairbrook Lane is a 3-bedroom, 2-bath single-family home for sale in Spring TX 77373. Available on Prevu for 5 days at $220,000. This home features 1,911 square feet of living space, located in Spring. The median listing price for single-family homes in this area is $257,250. Nearby schools include JOHN WINSHIP ELEMENTARY SCHOOL, TWIN CREEKS MIDDLE SCHOOL, and SPRING HIGH SCHOOL. The home offers private outdoor space, dishwasher, air conditioning, parking, and swimming pool. View other single-family home listings in Harris County.

Based on information from Houston Realtors Information Service, Inc. and/or other sources. All data, including all measurements and calculations of area, is obtained from various sources and has not been, and will not be, verified by Prevu or the MLS. Information is provided exclusively for consumer's personal, non-commercial use and may not be used for any purpose other than to identify prospective properties consumer may be interested in purchasing.

Full MLS Disclaimers

Rebate estimate is indicative only and based on listing price and estimated buyer's agent commission paid by owner, if applicable. Final rebates are subject to Terms of Use and may vary due to final negotiated transaction terms.