

Prevu by reAlpha
BuySellBlogBrowse Listings

2540 Egret Lake DrGreen Acres, FL 33413

For Sale

$600,000

Smart Buyer Rebate $6,000

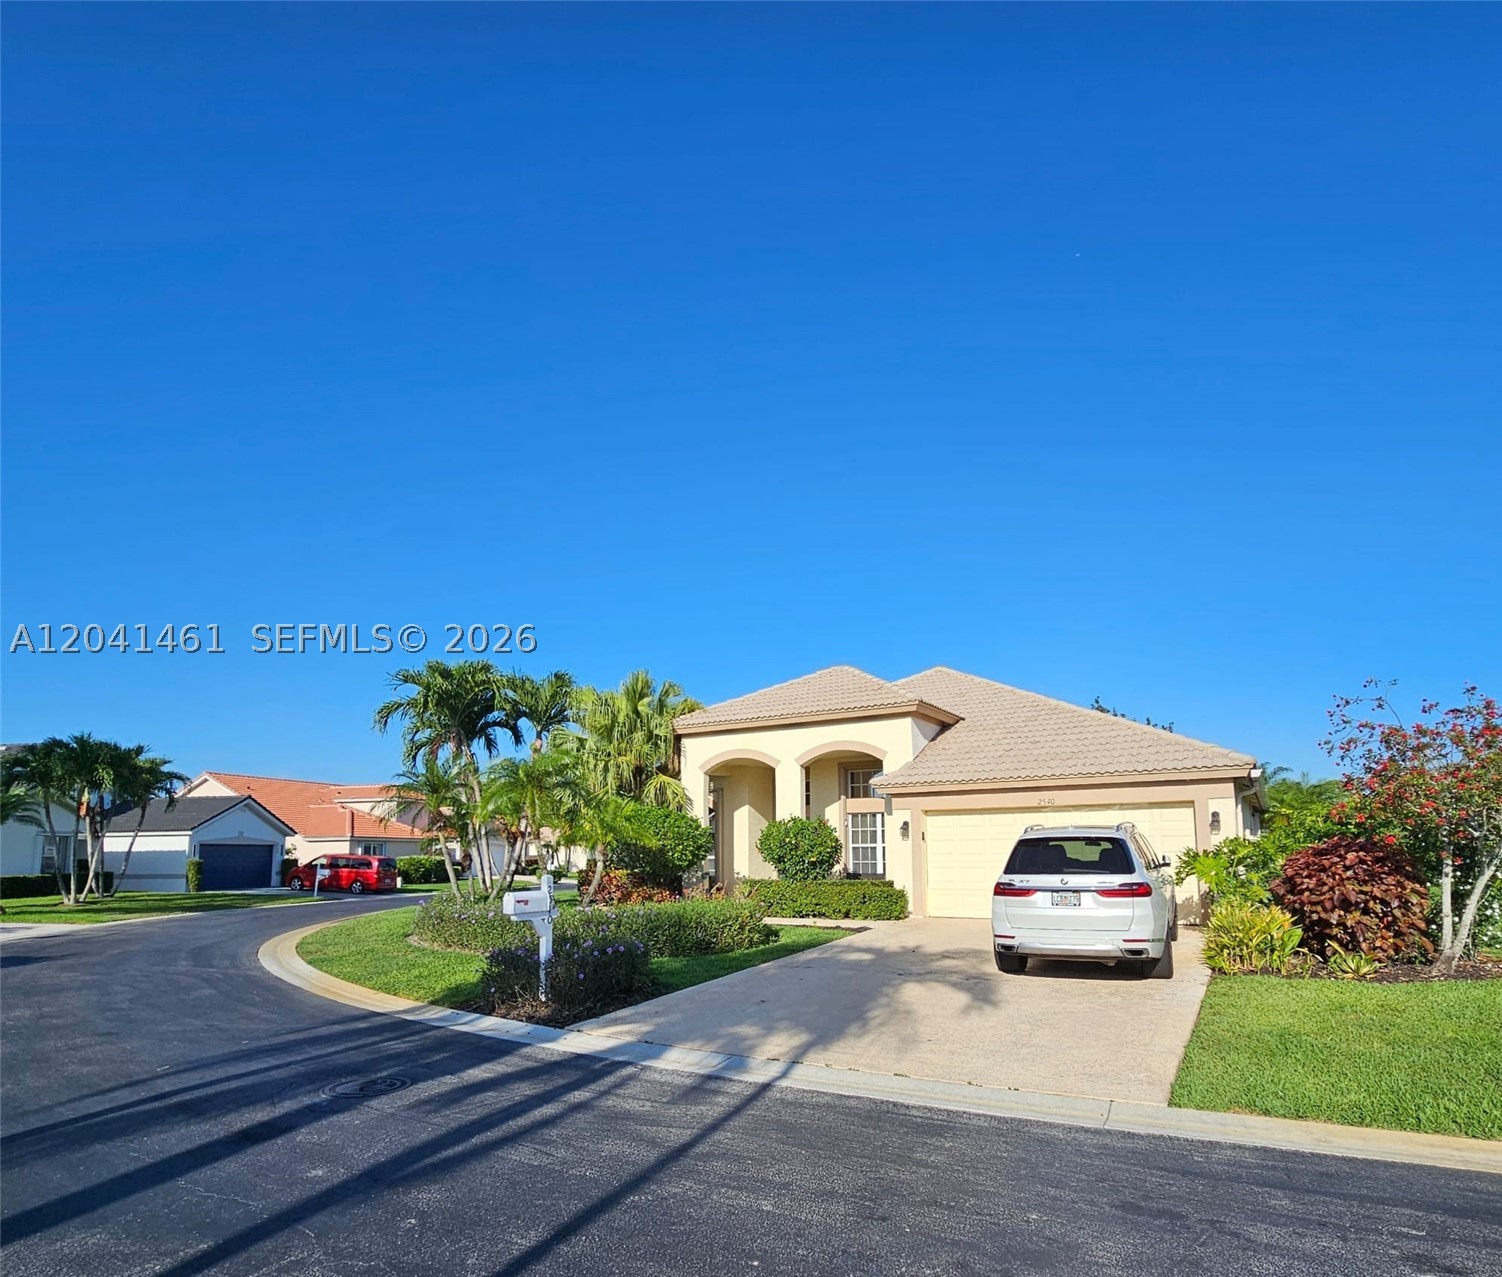
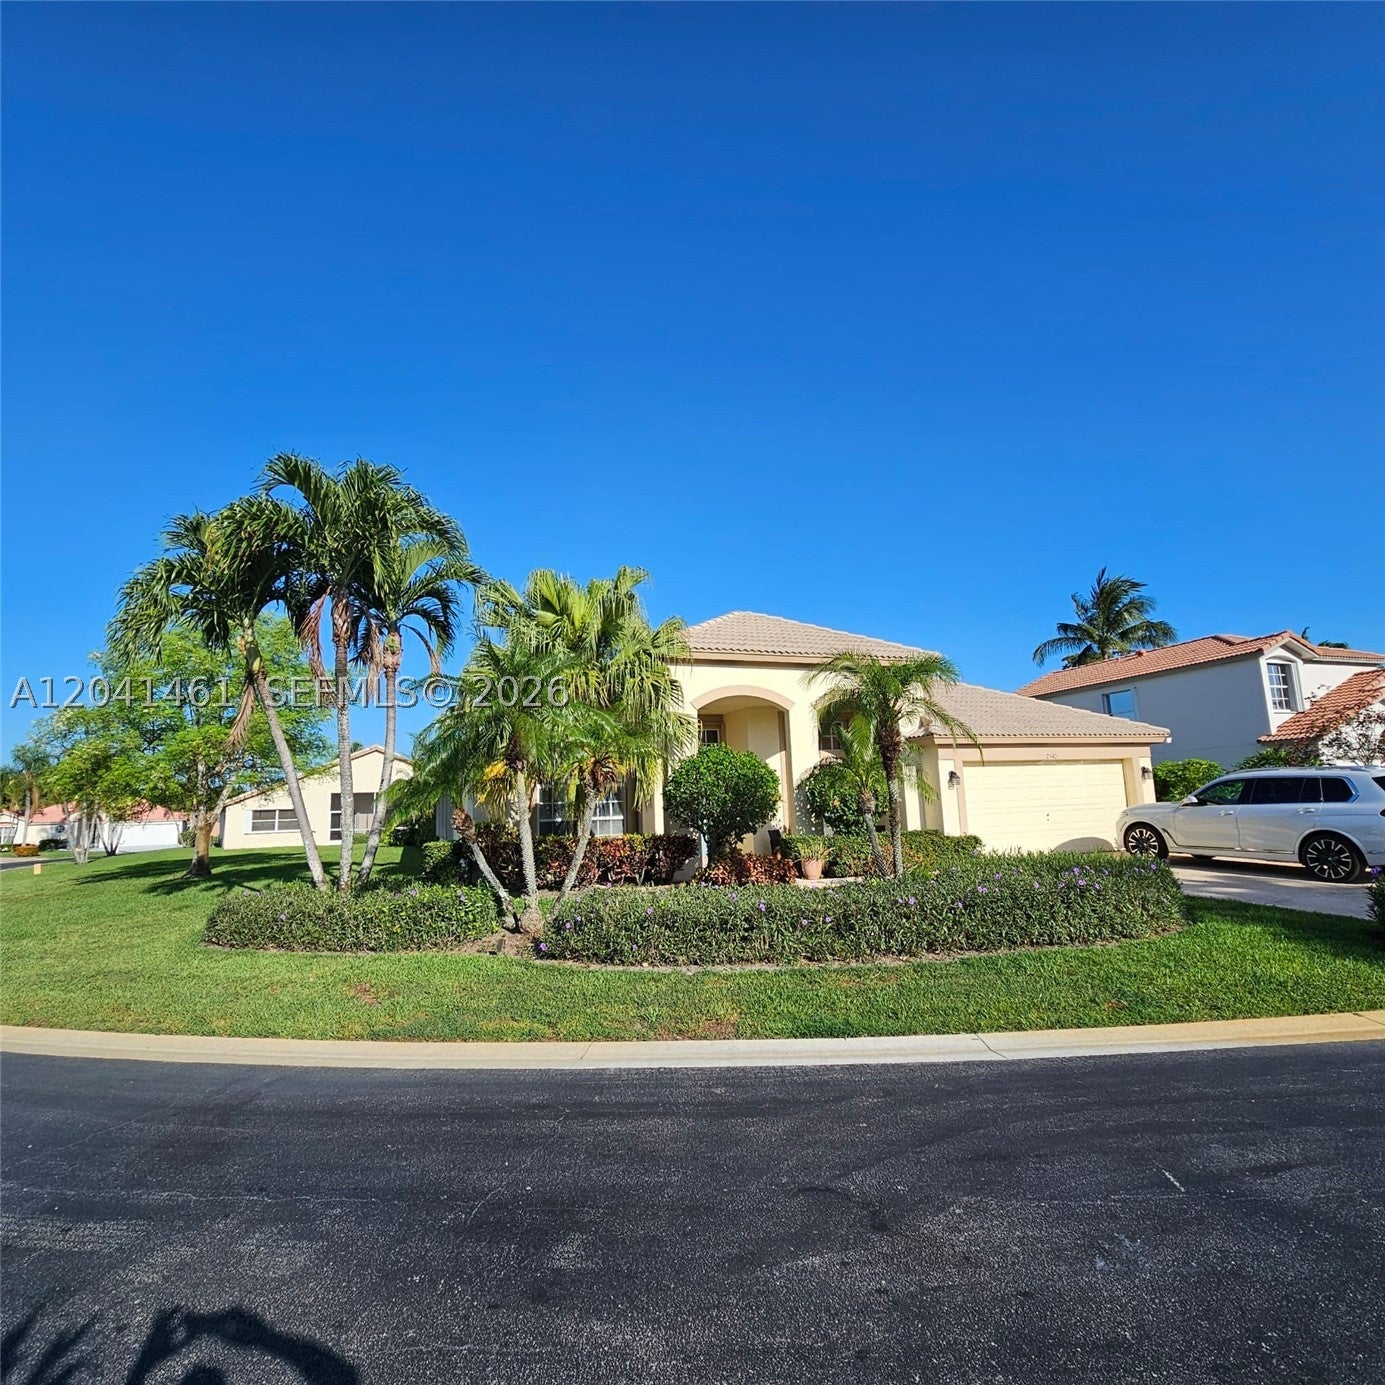
Stunning single-family home located in the prestigious, guard-gated River Bridge community of Greenacres, FL. Built in 2000, this beautifully maintained property spans approximately 2,100 square feet of functional living space on an expansive 0.28-acre corner lot. This spacious home features 3 bedrooms, 2 bathrooms, and a versatile den, making it perfectly suited for modern families who desire extra space for a home office, hobby room, or guest suite. From the moment you arrive, the excellent curb appeal and spacious 2-car garage welcome you into a bright, open-concept layout designed for effortless living and entertaining. Step outside to enjoy the oversized backyard featuring a beautiful, screened pool with a relaxing whirlpool. Living in the vibrant River Bridge development grants resort-style perks at the River Bridge Activities Center. Residents enjoy access to a fitness center, sparkling swimming pools, tennis courts, pickleball courts, a game room, and a grand clubhouse. Conveniently located in central Palm Beach County, this home is just minutes away from Okeeheelee Park, local golf courses, and premier shopping centers. With easy neighborhood access from Forest Hill Boulevard, traveling to West Palm Beach, local beaches, and Palm Beach International Airport is an absolute breeze. Do not miss your chance to secure this exceptional piece of Greenacres real estate and enjoy the quintessential Florida lifestyle. Schedule a private showing today!

Listed by Gissel Huguet

·

License #3393573

·

Bruckman Realty, LLC

·

5612544648

Last updated July 03, 2026

·

Source: MIAMIRE #A12041461

Listing Facts

  • TypeSingle-family
  • NeighborhoodRiver Bridge
  • Bedrooms3
  • Bathrooms2
  • Days on Prevu85
  • HOA/Maint. Fees$423/month
  • Taxes$3,492/year
  • Size2,100 sqft
  • Price per sqft$286

Amenities

  • Dishwasher
  • Private Outdoor Space
  • Washer/Dryer
  • Pets Allowed
  • Air Conditioning
  • Parking
  • Swimming Pool
  • Fitness Center

Location

Mortgage Calculator

Listing History

06/22/2026
Listed by Bruckman Realty, LLC
$600,000
  1. 06/22/2026$600,000
    Listed by Bruckman Realty, LLC

Property Details for 2540 Egret Lake Dr

Association

Amenities

  • Community Features: Pool, Gated, Clubhouse, Park, Street Lights, Sidewalks, Tennis Court(s), Fitness Center
  • Pets Allowed: Yes

Fees

  • Association Fee: $423.00 Monthly
  • Association Fee Includes: Cable TV, Internet, Maintenance Grounds

Exterior

Construction

  • Roof: Barrel
  • Stories: 1
  • Year Built: 2000
  • Year Built Details: Resale
  • Architectural Style: Detached, One Story
  • Construction Materials: Block

Features

  • Direction Faces: East
  • Patio And Porch Features: Patio, Porch, Screened
  • Pool Features: Fenced, In Ground, Other, Screen Enclosure, Pool/Spa Combo, Community
  • View: Garden

Measurements

  • Building Area Total: 2,862
  • Lot Size Area: 12,349
  • Lot Size Square Feet: 12,349
  • Lot Size Units: Square Feet

Financial

Taxes

  • Parcel Number: 18424415430000610
  • Tax Annual Amount: $3,492.00
  • Tax Year: 2025

Interior

Features

  • Appliances: Dryer, Dishwasher, Electric Range, Electric Water Heater, Disposal, Microwave, Refrigerator, Self Cleaning Oven, Washer
  • Flooring: Laminate, Tile, Vinyl
  • Interior Features: Breakfast Bar, Built-in Features, Entrance Foyer, Pantry, Vaulted Ceiling(s), Walk-In Closet(s), Master Downstairs
  • Spa Features: Community

Measurements

  • Living Area: 2,100

Rooms

  • Bathrooms Full: 2
  • Bathrooms Total Integer: 2
  • Bedrooms Total: 3

Other

Location

  • Subdivision Name: RIVER BRIDGE PUD 3A

Parking

Parking

  • Attached Garage: Yes
  • Covered Spaces: 2
  • Garage Spaces: 2
  • Garage: Yes
  • Parking Features: Attached, Driveway, Garage, Guest, Garage Door Opener

Schools

Elementary School

  • Elementary School: Liberty

High School

  • High School: John I Leonard

Middle or Junior School

  • Middle Or Junior School: Okeeheelee

Utilities

Equipment

  • Cooling: Central Air, Ceiling Fan(s)
  • Has Cooling: Yes
  • Heating: Central
  • Has Heating: Yes
  • Sewer: Public Sewer
  • Water Source: Public

Frequently Asked Questions

How many bedrooms and bathrooms does this single-family home have?

There are 3 bedrooms and 2 bathrooms in this single-family home at 2540 Egret Lake Dr.

What schools are nearby to 2540 Egret Lake Dr?

Nearby schools include the Liberty Elementary School, Okeeheelee Middle School, and John I Leonard High School.

Does this single-family home have parking?

Yes, there are 2 parking spaces available for 2540 Egret Lake Dr.

What are the annual taxes for 2540 Egret Lake Dr?

Annual taxes for this single-family home are estimated at $3,492.

How does 2540 Egret Lake Dr compare to other single-family homes in River Bridge?

This single-family home is listed 29% above the average price for single-family homes in River Bridge and has been on the market for 3 less days than the typical home in this area.

What is the square footage on this single-family home?

According to the MLS, this listing is 2,100 sqft.

2540 Egret Lake Dr is a 3-bedroom, 2-bath single-family home for sale in Green Acres FL 33413. Available on Prevu for 85 days at $600,000. This home features 2,100 square feet of living space, located in River Bridge. The median listing price for single-family homes in this area is $449,950. Nearby schools include Liberty Elementary School, Okeeheelee Middle School, and John I Leonard High School. Property amenities include private outdoor space, dishwasher, pets allowed, air conditioning, fitness center, parking, swimming pool, and washer/dryer. Browse more single-family home listings in Greenacres.

Based on information from Miami Association of REALTORS and/or other sources. All data, including all measurements and calculations of area, is obtained from various sources and has not been, and will not be, verified by Prevu or the MLS. Information is provided exclusively for consumer's personal, non-commercial use and may not be used for any purpose other than to identify prospective properties consumer may be interested in purchasing.

Full MLS Disclaimers

Rebate estimate is indicative only and based on listing price and estimated buyer's agent commission paid by owner, if applicable. Final rebates are subject to Terms of Use and may vary due to final negotiated transaction terms.