

Prevu by reAlpha
BuySellBlogBrowse Listings

2538 Parkhaven Drive Plano, Texas 75075

For Sale

$385,000

Smart Buyer Rebate $3,850

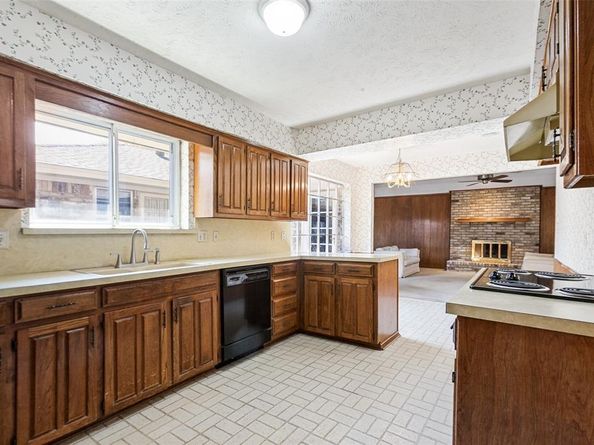
Discover this exceptional opportunity nestled on a quiet, tree-lined street in sought after Stone Creek and award winning Plano ISD. This single story 4 bedroom, 2.5 bath home offers solid bones and endless potential for a buyer with vision. The spacious floor plan features a big kitchen and a huge living area filled with natural light, a cozy gas fireplace and views of the private patio. The primary suite offers separate vanities, dual sinks and two closets. Two generously sized secondary bedrooms share a full hall bath, while the split fourth bedroom makes an ideal home office or flex space. Conveniently located just minutes from shopping, dining, Hwy 75, and George Bush Turnpike. With its great floor plan, spacious rooms, and desirable location, this home is an incredible value for the neighborhood and is being offered AS IS. Don’t miss this opportunity to make it your own!

Listed by Prissy Pulley

·

Ebby Halliday, Realtors

·

214-509-0808

Last updated September 12, 2026

·

Source: NTREIS #21383257

Listing Facts

  • TypeSingle-family
  • NeighborhoodCaddo Park
  • Bedrooms4
  • Bathrooms3
  • Days on Prevu4
  • Size1,986 sqft
  • Price per sqft$194

Amenities

  • Dishwasher
  • Pets Allowed
  • Air Conditioning
  • Parking

Location

Mortgage Calculator

Listing History

09/11/2026
Listed by Ebby Halliday, Realtors
$385,000
  1. 09/11/2026$385,000
    Listed by Ebby Halliday, Realtors

Property Details for 2538 Parkhaven Drive

Exterior

Construction

  • Roof: Composition
  • Window Features: Window Coverings
  • Year Built: 1974
  • Year Built Details: Preowned
  • Architectural Style: Traditional

Features

  • Fencing: Wood

Measurements

  • Lot Size Acres: 0.22
  • Lot Size Area: 0
  • Lot Size Square Feet: 9,583
  • Lot Size Units: Acres

Financial

Taxes

  • Parcel Number: R053800700601

Interior

Features

  • Appliances: Dishwasher, Electric Cooktop, Double Oven
  • Fireplace Features: Brick, Gas Logs
  • Fireplaces Total: 1
  • Flooring: Carpet, Ceramic Tile, Linoleum
  • Interior Features: Cable TV Available, Pantry, Walk-In Closet(s), Wet Bar

Measurements

  • Living Area: 1,986

Rooms

  • Bathrooms Full: 2
  • Bathrooms Half: 1
  • Bathrooms Total Integer: 3
  • Bedrooms Total: 4

Other

Location

  • Subdivision Name: Stone Creek
  • Tax Block: 7
  • Tax Lot: 6

Parking

Parking

  • Attached Garage: Yes
  • Covered Spaces: 2
  • Garage Spaces: 2
  • Garage: Yes
  • Parking Features: Alley Access

Schools

Elementary School

  • Elementary School: Harrington

Utilities

Equipment

  • Cooling: Central Air
  • Heating: Central
  • Utilities: Cable Available, City Sewer, City Water

Frequently Asked Questions

How many bedrooms and bathrooms does this single-family home have?

There are 4 bedrooms and 3 bathrooms in this single-family home at 2538 Parkhaven Drive .

What schools are nearby to 2538 Parkhaven Drive ?

Nearby schools include the Harrington Elementary School.

Does this single-family home have parking?

Yes, there are 2 parking spaces available for 2538 Parkhaven Drive .

How does 2538 Parkhaven Drive compare to other single-family homes in Caddo Park?

This single-family home is listed 24% below the average price for single-family homes in Caddo Park and has been on the market for 52 less days than the typical home in this area.

What is the square footage on this single-family home?

According to the MLS, this listing is 1,986 sqft.

2538 Parkhaven Drive is a 4-bedroom, 3-bath single-family home for sale in Plano Texas 75075. Available on Prevu for 4 days at $385,000. This property features 1,986 square feet of living space, located in Caddo Park. The median listing price for single-family homes in this area is $489,000. Nearby schools include Harrington Elementary School. Property amenities include dishwasher, pets allowed, air conditioning, and parking. Explore more single-family home listings in Plano.

Based on information from NTREIS and/or other sources. All data, including all measurements and calculations of area, is obtained from various sources and has not been, and will not be, verified by Prevu or the MLS. Information is provided exclusively for consumer's personal, non-commercial use and may not be used for any purpose other than to identify prospective properties consumer may be interested in purchasing.

Full MLS Disclaimers

Rebate estimate is indicative only and based on listing price and estimated buyer's agent commission paid by owner, if applicable. Final rebates are subject to Terms of Use and may vary due to final negotiated transaction terms.