Prevu by reAlpha
BuySellBlogBrowse Listings

2536 N Vine StreetDenver, CO 80205

For Sale

$790,000

Smart Buyer Rebate $7,900

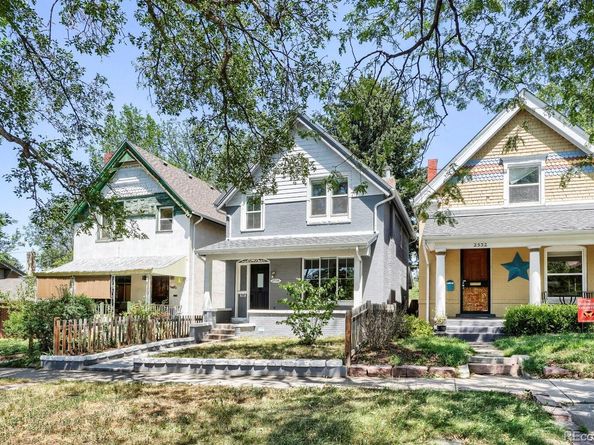
High ceilings, exposed brick, and golden-hour sunlight define this fully remodeled 1890 Victorian in Denver's sought-after Whittier neighborhood, where original character meets modern living. Hardwood floors run throughout the main and upper levels, a classic Victorian staircase welcomes you inside, and exposed brick accent walls anchor the living and dining rooms. The west-facing living room is filled with afternoon light and features high ceilings and a charming decorative fireplace before flowing into a spacious dining room with room for a 10-seat table.

The open-concept kitchen is designed for gathering, featuring white quartz countertops, soft-close shaker cabinetry, subway tile, stainless steel appliances, and an island with a range and seating for two.

Upstairs, the primary suite accommodates a king bed and includes a walk-in closet with custom built-ins and a beautifully updated ensuite bath, a vessel sink, and a glass shower with rain and handheld fixtures. A second king-sized bedroom also offers a walk-in closet, while a third bedroom and another full bath complete the upper level.

Modern conveniences include Lutron Caseta smart lighting, automatic electric blinds, a Ring security system with cameras, sensors, and doorbell (all included), a Yale smart lock, LG WashTower laundry, a new furnace and water heater, central A/C, and a finished basement ready for a home office, gym, or media room.

Outside, enjoy a fenced backyard with lawn, mature spruce tree, and robot irrigation that keeps the central patio dry. A covered front porch is perfect for relaxing with neighbors, while two side-by-side off-street parking spaces, ample street parking, and no HOA add everyday convenience.

Enjoy one of Denver's most walkable neighborhoods with tree-lined streets, historic homes, and easy access to Whittier Cafe, Point Easy, 17th Avenue restaurants, City Park Golf Course, City Park, the Denver Zoo, the Museum of Nature & Science, RiNo, and downtown.


Listed by Alex Johnson

·

License #55043941

·

Atlas Real Estate Group

·

303-521-0187

Last updated July 05, 2026

·

Source: REcolorado #5104058

Listing Facts

  • TypeSingle-family
  • NeighborhoodWhittier
  • Bedrooms3
  • Bathrooms3
  • Days on Prevu37
  • Taxes$4,464/year
  • Size2,043 sqft
  • Price per sqft$387

Amenities

  • Private Outdoor Space
  • Washer/Dryer
  • Air Conditioning
  • Parking

Location

Mortgage Calculator

Listing History

06/25/2026
Listed by Atlas Real Estate Group
$790,000

Property Details for 2536 N Vine Street

Exterior

Construction

  • Roof: Composition
  • Structure Type: House
  • Year Built: 1890
  • Architectural Style: Victorian
  • Construction Materials: Brick, Frame

Features

  • Fencing: Full
  • Patio And Porch Features: Front Porch

Measurements

  • Building Area Total: 2,112
  • Lot Features: Level
  • Lot Size Acres: 0.07
  • Lot Size Area: 3,120
  • Lot Size Square Feet: 3,120
  • Lot Size Units: Square Feet

Financial

Taxes

  • Parcel Number: 2351-02-004
  • Tax Annual Amount: $4,464.00
  • Tax Year: 2025

Interior

Features

  • Appliances: Dryer, Microwave, Oven, Range, Refrigerator, Washer
  • Fireplaces Total: 1
  • Flooring: Wood

Measurements

  • Living Area: 2,043

Rooms

  • Basement: Finished
  • Has Basement: Yes
  • Bathrooms Full: 2
  • Bathrooms Half: 1
  • Bathrooms Total Integer: 3
  • Bedrooms Total: 3
  • Main Level Bathrooms: 1

Other

Location

  • Subdivision Name: Whittier

Parking

Parking

  • Parking Total: 2

Schools

Elementary School

  • Elementary School: Columbine
  • Elementary School District: Denver 1

High School

  • High School: Manual
  • High School District: Denver 1

Middle or Junior School

  • Middle Or Junior School: Whittier E-8
  • Middle Or Junior School District: Denver 1

Utilities

Equipment

  • Cooling: Central Air
  • Heating: Forced Air
  • Laundry Features: In Unit
  • Sewer: Public Sewer

Frequently Asked Questions

How many bedrooms and bathrooms does this single-family home have?

There are 3 bedrooms and 3 bathrooms in this single-family home at 2536 N Vine Street.

What schools are nearby to 2536 N Vine Street?

Nearby schools include the Columbine Elementary School, Whittier E-8 Middle School, and Manual High School.

Does this single-family home have parking?

Yes, there are 2 parking spaces available for 2536 N Vine Street.

What are the annual taxes for 2536 N Vine Street?

Annual taxes for this single-family home are estimated at $4,464.

How does 2536 N Vine Street compare to other single-family homes in Whittier?

This single-family home is listed 13% above the average price for single-family homes in Whittier and has been on the market for 17 less days than the typical home in this area.

What is the square footage on this single-family home?

According to the MLS, this listing is 2,043 sqft.

2536 N Vine Street is a 3-bedroom, 3-bath single-family home for sale in Denver CO 80205. On Prevu for 37 days at $790,000. This property features 2,043 square feet of living space, located in Whittier. The median listing price for single-family homes in this area is $695,000. Nearby schools include Columbine Elementary School, Whittier E-8 Middle School, and Manual High School. Additional amenities include private outdoor space, air conditioning, parking, and washer/dryer. Explore more single-family home listings in Denver.

The content relating to real estate for sale in this Web site comes in part from the Internet Data eXchange ("IDX") program of METROLIST, INC., DBA RECOLORADO® Real estate listings held by brokers other than Prevu are marked with the IDX Logo. This information is being provided for the consumers' personal, non-commercial use and may not be used for any other purpose. All information subject to change and should be independently verified.

Full MLS Disclaimers

Rebate estimate is indicative only and based on listing price and estimated buyer's agent commission paid by owner, if applicable. Final rebates are subject to Terms of Use and may vary due to final negotiated transaction terms.