

Prevu by reAlpha
BuySellBlogBrowse Listings

25355 La Loma DriveLos Altos Hills, CA 94022

For Sale

$19,995,000

Smart Buyer Rebate $199,950

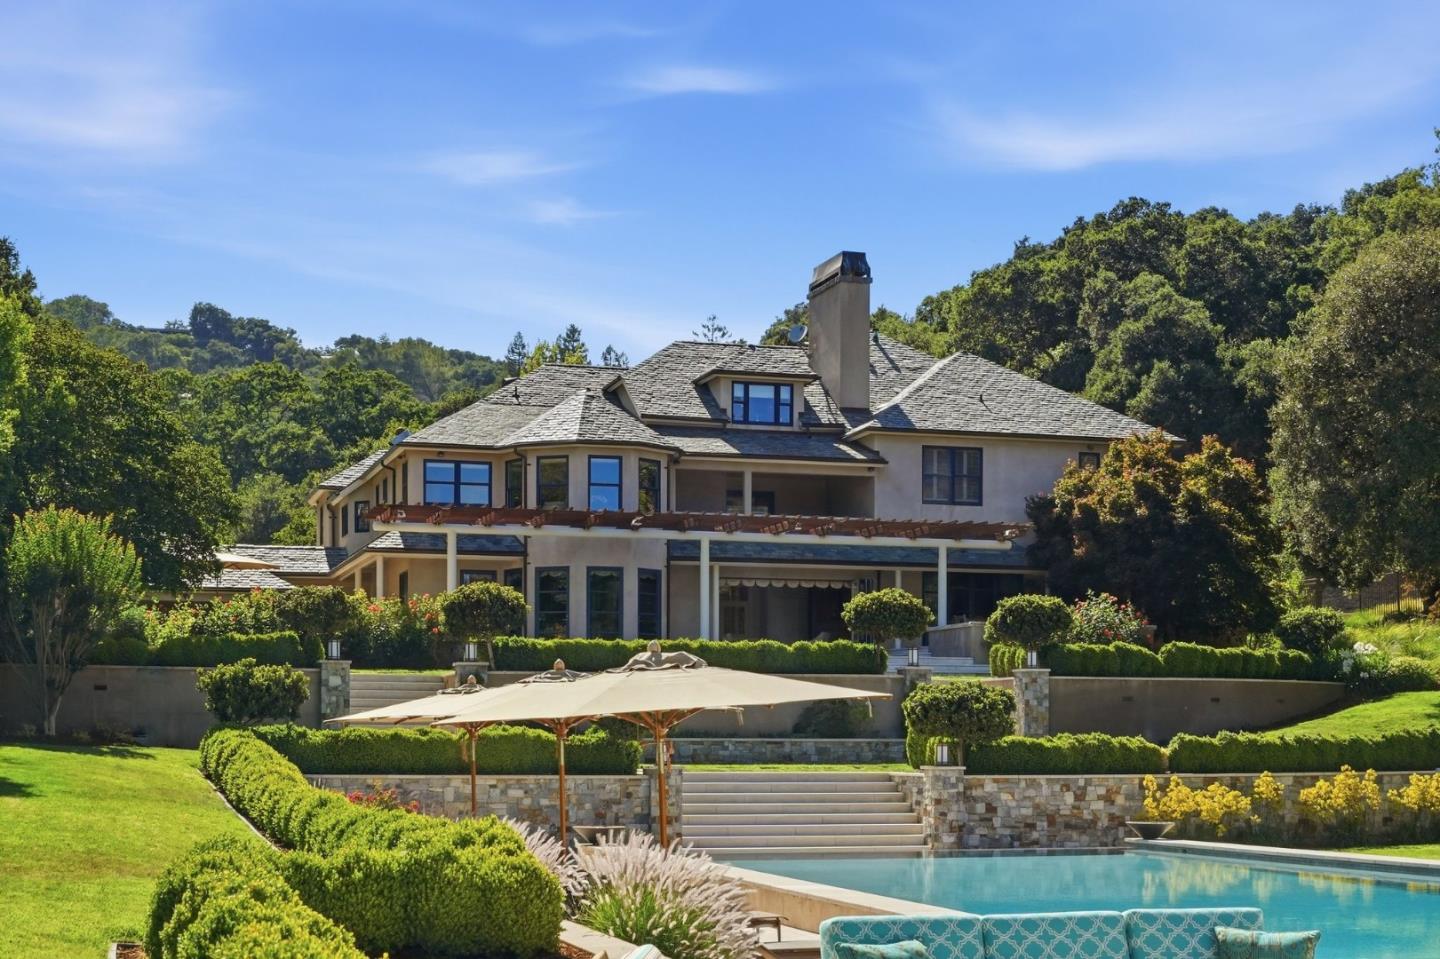
RARE OFFERING OF SPECTACULAR ACREAGE & CUSTOM LUXURY | Set amidst rolling foothills, this extremely private estate adjoins undevelopable regional open space, harmonizing the beauty and serenity of nature with prized centrality to Bay Area destinations. The compound is ingeniously configured to afford grand-scale entertaining alongside casual enjoyment, ideal for autonomous, multigenerational living. Spread across 8+ acres, the gated grounds are crowned with a stately main residence brimming with custom touches, elegant spaces, and premium craftsmanship. Additional structures include a 2-bedroom guesthouse, indoor-outdoor pool pavilion, and versatile clubhouse with media theater and fitness center. The truly one-of-a-kind outdoor retreat offers an oversized spa, fire features, and dual ozone pools linked by an underwater passage. Highlights include a 260-panel solar array, garage parking for 10 cars, and 50-meter subterranean gun/archery range. This premier location is also near tech centers, downtown attractions, and exemplary schools such as Gardner Bullis Elementary, Egan Junior, and Los Altos High.

Listed by Stefan Walker

·

KW Bay Area Estates

·

4082096100

Last updated October 24, 2026

·

Source: MLSL #ML82054633

Listing Facts

  • TypeSingle-family
  • NeighborhoodLos Altos Hills
  • Bedrooms7
  • Bathrooms7.5
  • Days on Prevu106
  • Size8,211 sqft
  • Price per sqft$2,435

Amenities

  • Dishwasher
  • Private Outdoor Space
  • Washer/Dryer
  • Air Conditioning
  • Parking
  • Swimming Pool

Location

Mortgage Calculator

Listing History

07/17/2026
Listed by KW Bay Area Estates
$19,995,000
  1. 07/17/2026$19,995,000
    Listed by KW Bay Area Estates

Property Details for 25355 La Loma Drive

Exterior

Construction

  • Roof: Slate
  • Stories: 2
  • Stories Total: 2
  • Year Built: 1991
  • Architectural Style: Contemporary
  • Construction Materials: Frame
  • Exterior Features: Fire Pit, Balcony, Dog Run

Features

  • Fencing: Fenced
  • Other Structures: Workshop
  • Patio And Porch Features: Patio
  • Pool Features: Pool Cover, Heated, Solar Heat, Gunite, In Ground
  • View: Hills, Valley

Measurements

  • Building Area Total: 8,211
  • Lot Features: Views, Back Yard
  • Lot Size Acres: 8.10
  • Lot Size Area: 352,836
  • Lot Size Source: Assessor
  • Lot Size Units: Square Feet

Financial

Taxes

  • Parcel Number: 336-32-009

Interior

Features

  • Appliances: Dryer, Disposal, Dishwasher, Microwave, Refrigerator, Trash Compactor, Range Hood, Double Oven, Built-In Range, Washer
  • Fireplace Features: Gas Log, Gas
  • Fireplace: Yes
  • Fireplaces Total: 3
  • Flooring: Carpet, Hardwood, Stone
  • Interior Features: Breakfast Bar, Pantry, Walk-In Closet(s), High Ceilings, Double Vanity, Kitchen Island
  • Spa Features: In Ground
  • Spa: Yes

Measurements

  • Living Area: 8,211

Rooms

  • Bathrooms Full: 7
  • Bathrooms Half: 1
  • Bedrooms Total: 7

Other

Features

  • Accessibility Features: Therapeutic Whirlpool

Location

  • City Region: Los Altos Hills

Parking

Parking

  • Attached Garage: Yes
  • Garage Spaces: 10
  • Garage: Yes
  • Parking Features: Attached, Workshop In Garage, Detached, Electric Vehicle Charging Station(s), Garage Door Opener, Oversized

Schools

Elementary School

  • Elementary School: Gardner Bullis Elementary
  • Elementary School District: Los Altos Elementary

High School

  • High School: Los Altos High
  • High School District: Mountain View-Los Altos Union High

Middle or Junior School

  • Middle Or Junior School: Ardis G. Egan Intermediate

Utilities

Equipment

  • Cooling: Central Air, Zoned
  • Has Cooling: Yes
  • Electric: Generator
  • Heating: Forced Air, Natural Gas, Zoned, Central
  • Has Heating: Yes
  • Laundry Features: Laundry Room
  • Utilities: Natural Gas Available, Cable Available
  • Water Source: Public

Frequently Asked Questions

How many bedrooms and bathrooms does this single-family home have?

There are 7 bedrooms and 7.5 bathrooms in this single-family home at 25355 La Loma Drive.

What schools are nearby to 25355 La Loma Drive?

Nearby schools include the Gardner Bullis Elementary, Ardis G. Egan Intermediate Middle School, and Los Altos High.

Does this single-family home have parking?

Yes, there are 10 parking spaces available for 25355 La Loma Drive.

How does 25355 La Loma Drive compare to other single-family homes in Los Altos Hills?

This single-family home is listed 73% above the average price for single-family homes in Los Altos Hills and has been on the market for 55 less days than the typical home in this area.

What is the square footage on this single-family home?

According to the MLS, this listing is 8,211 sqft.

25355 La Loma Drive is a 7-bedroom, 7.5-bath single-family home for sale in Los Altos Hills CA 94022. On Prevu for 106 days at $19,995,000. This residence features 8,211 square feet of living space, located in Los Altos Hills. The median listing price for single-family homes in this area is $8,889,000. Nearby schools include Gardner Bullis Elementary, Ardis G. Egan Intermediate Middle School, and Los Altos High. Property amenities include private outdoor space, dishwasher, air conditioning, parking, swimming pool, and washer/dryer. Explore more single-family home listings in California.

The data relating to real estate for sale on this display comes in part from the Internet Data Exchange program of the MLSListings™️ MLS system. Real estate listings held by brokerage firms other than Prevu Real Estate are marked with the Internet Data Exchange and detailed information about them includes the names of the listing brokers and listing agents. Based on information from the MLSListings MLS as of 10/26/2026. All data, including all measurements and calculations of area, is obtained from various sources and has not been, and will not be, verified by broker or MLS. All information should be independently reviewed and verified for accuracy. Properties may or may not be listed by the office/agent presenting the information. Data Services by Constellation Data Labs. IDX display powered by Prevu Real Estate. Copyright 2026 MLSListings Inc. All rights reserved.

Full MLS Disclaimers

Rebate estimate is indicative only and based on listing price and estimated buyer's agent commission paid by owner, if applicable. Final rebates are subject to Terms of Use and may vary due to final negotiated transaction terms.