

Prevu by reAlpha
BuySellBlogBrowse Listings

2533 Palos Verdes Drive North DRRolling Hills Estates, CA 90274

For Sale

$4,988,888

Smart Buyer Rebate $49,889

MAJOR PRICE REDUCTION! NOW OFFERED UNDER $5 MILLION! Rare turnkey luxury equestrian estate in one of Southern California’s most coveted equestrian communities, where refined living meets a true ride-from-home lifestyle.

Perfectly positioned beside the Dapplegray Park riding rings and connected to an expansive bridle trail network, saddle up from your own barn and ride directly onto the trails. Designed for the discerning equestrian family, every detail blends architectural sophistication with world-class equestrian amenities.

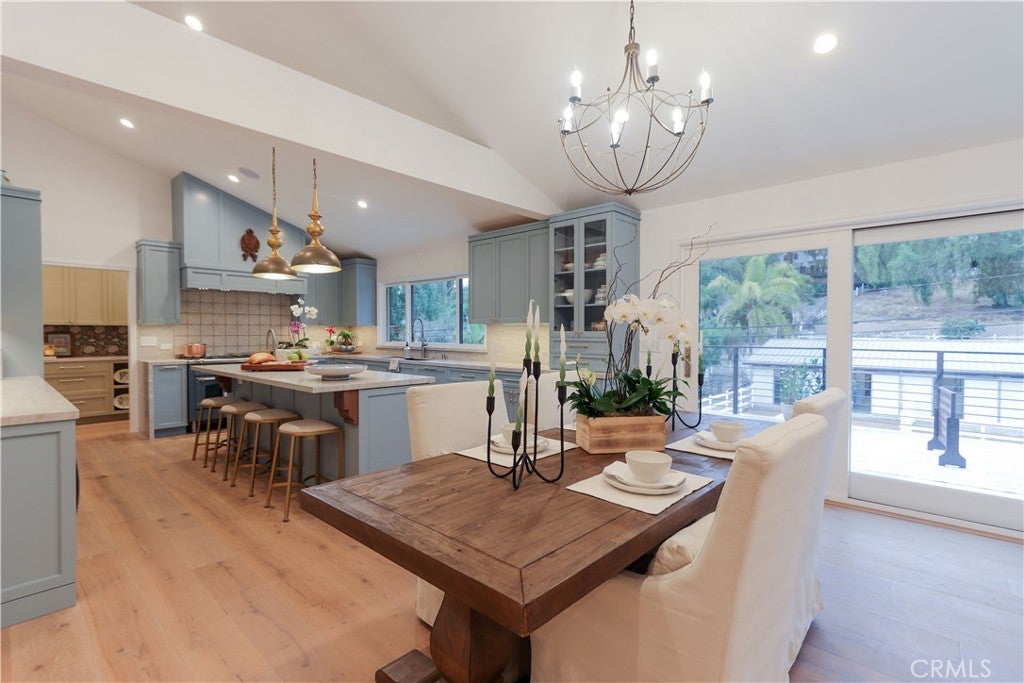
Hand-carved horse corbels by Illia Bukata create a memorable first impression, while natural light fills the home, highlighting European oak floors, curated finishes, and a striking fireplace w/a reclaimed raw-edge wood mantel.

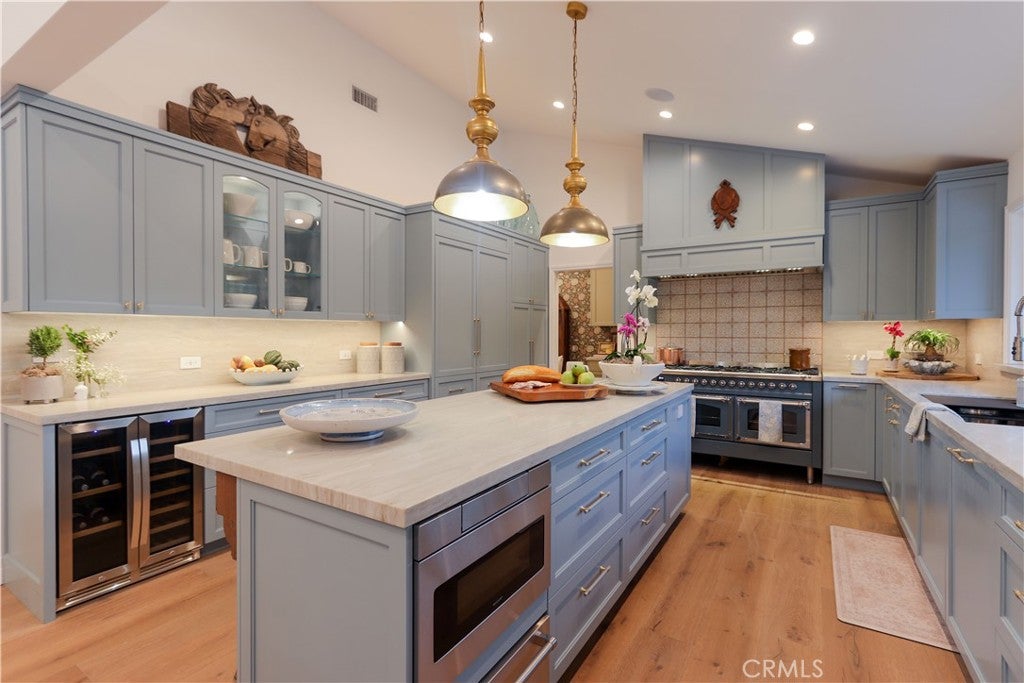
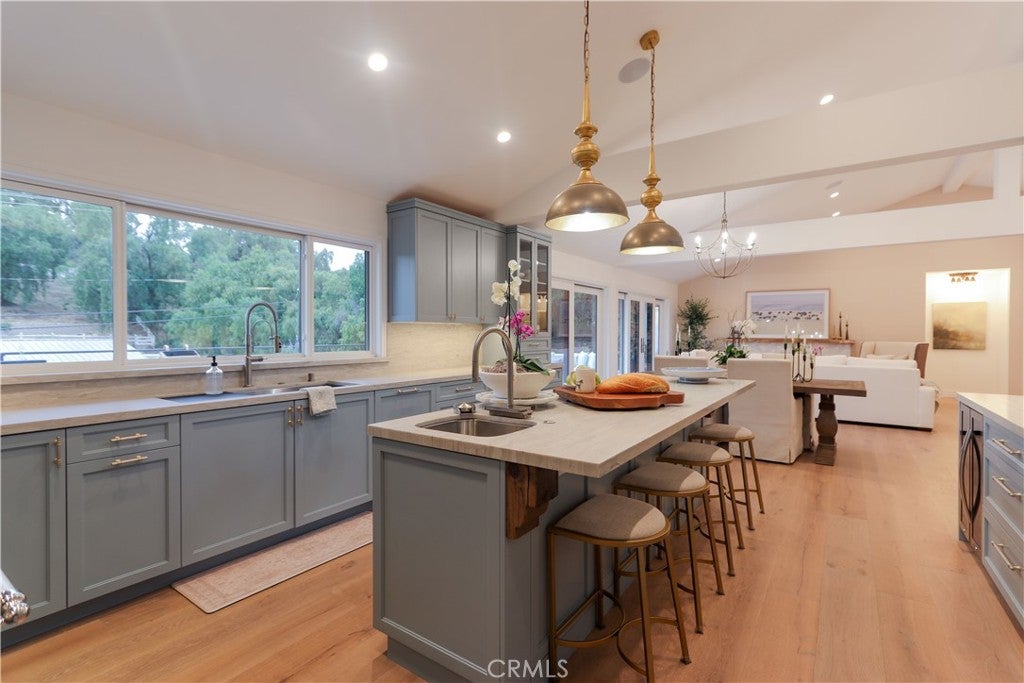
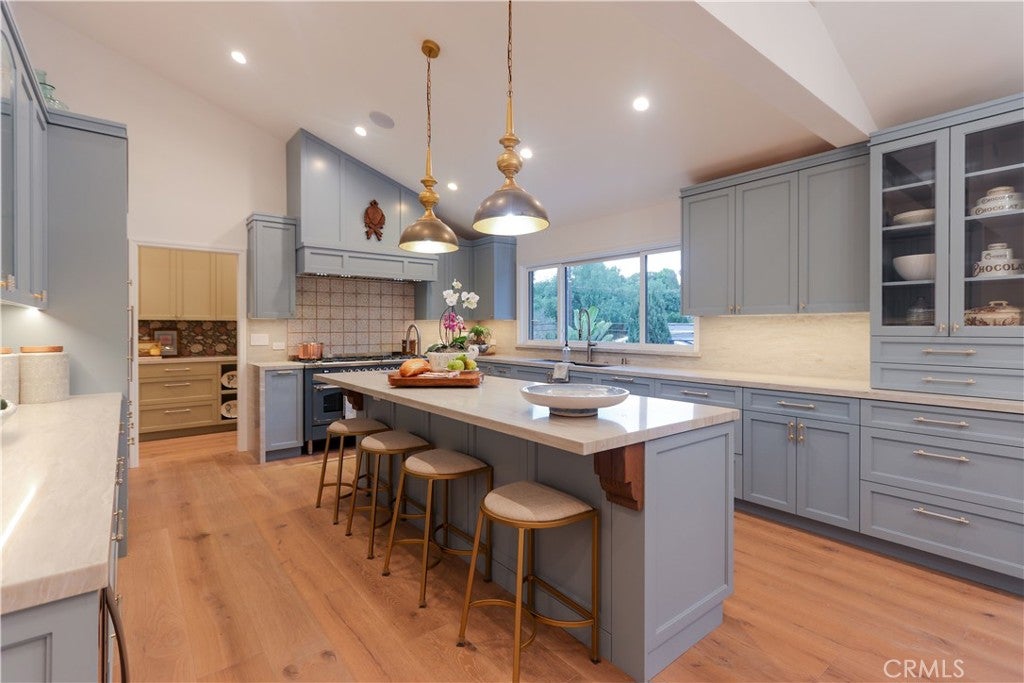
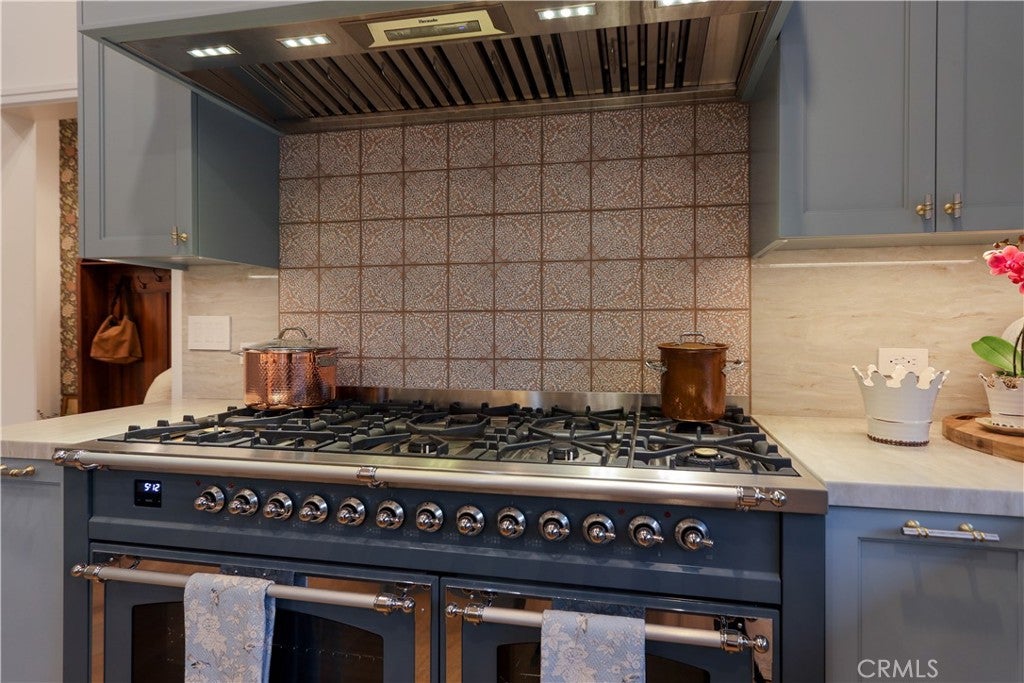
A gourmet kitchen is anchored by a 60-inch ILVE Nostalgia II range with 9 burners and dual ovens, complemented by a 48-inch Thermador refrigerator, bespoke cabinetry, quartz surfaces, a prep station, walk-in pantry, and pass-through window that makes indoor-outdoor entertaining effortless.

The entry-level flex space provides the option of a sixth bedroom, home office, or den. The serene primary suite features a spa-inspired bath with dual vanities, a tiered rainfall shower, and an exceptional walk-in dressing closet complete with a dramatic onyx countertop for jewelry and accessories.

More than 1,000 square feet of tumbled marble decking and covered patio create multiple outdoor gathering spaces for entertaining or unwinding after a day on the trails. An outdoor half bath adds convenience for guests and riders alike.

The brand-new six-stall breezeway barn features four paddock stalls with generous turnouts, customizable concrete-floor tack and feed rooms for clean, organized storage, a full wash area, app-controlled ventilation, & ample trailer parking.

Additional amenities in the home include app-controlled Caseta Smart switches, Yale smart locks, dual-zone HVAC, two tankless water heaters, abundant built-in storage, and an EV-ready garage. Outdoors you’ll find a green house w/nearby water, electricity & raised plant beds. Enjoy access to the highly regarded Palos Verdes Peninsula Unified School District, where children can join the beloved neighborhood walking school bus. A rare opportunity to own a thoughtfully designed luxury equestrian estate offering timeless architecture, modern convenience, and an exceptional lifestyle that is increasingly difficult to replicate.

Listed by Sandra Callen

·

License #01432561

·

Vista Sotheby's International Realty

·

310-408-6542

Last updated September 14, 2026

·

Source: CRMLS #SB26098080

Listing Facts

  • TypeSingle-family
  • NeighborhoodSouth Bay
  • Bedrooms5
  • Bathrooms2.5
  • Days on Prevu130
  • Size3,266 sqft
  • Price per sqft$1,528

Amenities

  • Dishwasher
  • Private Outdoor Space
  • Air Conditioning
  • Parking
  • Swimming Pool

Location

Mortgage Calculator

Listing History

09/15/2026
Price Decreased
$4,988,888
07/14/2026
Price Decreased
$5,488,888
05/08/2026
Listed by Vista Sotheby's International Realty
$5,795,000
  1. 09/15/2026$4,988,888
    Price Decreased
  2. 07/14/2026$5,488,888
    Price Decreased
  3. 05/08/2026$5,795,000
    Listed by Vista Sotheby's International Realty

Property Details for 2533 Palos Verdes Drive North DR

Association

Amenities

  • Association Amenities: Dog Park
  • Community Features: Golf, Stable(s), Park

Exterior

Construction

  • Number Of Units Total: 1
  • Property Condition: Updated/Remodeled
  • Roof: Composition, Shingle
  • Stories Total: 1
  • Structure Type: House
  • Window Features: Window Coverings, Double Pane Windows, Drapes, Screens
  • Year Built: 1959
  • Architectural Style: Contemporary, Custom, French Provincial
  • Builder Name: West Construction And Design
  • Common Walls: No Common Walls
  • Construction Materials: Stucco
  • Entry Level: 2
  • Entry Location: Front of house
  • Exterior Features: Garden, Balcony, Lighting, Rain Gutters

Features

  • Direction Faces: Southwest
  • Fencing: Vinyl, Wood
  • Other Structures: Barn(s), Greenhouse, Stable(s)
  • Patio And Porch Features: Rear Porch, Covered, Deck, Front Porch, Patio, Porch
  • Road Frontage Type: City Street

Measurements

  • Lot Features: Back Yard, Corner Lot, Front Yard, Garden, Gentle Sloping, Sprinklers In Rear, Sprinklers In Front, Landscaped, Rectangular Lot
  • Lot Size Acres: 0.50
  • Lot Size Area: 21,804
  • Lot Size Source: Assessor
  • Lot Size Square Feet: 21,804
  • Lot Size Units: Square Feet

Financial

Taxes

  • Parcel Number: 7551025030

Interior

Features

  • Appliances: Built-In Range, Double Oven, Dishwasher, Electric Oven, Electric Range, Free-Standing Range, Freezer, Gas Cooktop, Disposal, Gas Oven, Gas Range, Gas Water Heater, Ice Maker, Microwave, Refrigerator, Range Hood, Self Cleaning Oven, Tankless Water Heater, Vented Exhaust Fan, Water Heater
  • Fireplace Features: Living Room, Master Bedroom
  • Fireplace: Yes
  • Flooring: Wood
  • Interior Features: Beamed Ceilings, Breakfast Bar, Built-in Features, Ceiling Fan(s), Cathedral Ceiling(s), Dry Bar, Eat-in Kitchen, High Ceilings, Open Floorplan, Pantry, Recessed Lighting, Smart Home, Wired For Data, Bar, Wired For Sound, Master Downstairs

Measurements

  • Living Area: 3,266
  • Living Area Source: Estimated
  • Living Area Units: Square Feet

Rooms

  • Basement: Finished
  • Has Basement: Yes
  • Bathrooms Full: 2
  • Bathrooms Half: 1
  • Bathrooms Three Quarter: 3
  • Bathrooms Total Integer: 6
  • Bedrooms Total: 5
  • Main Level Bathrooms: 2
  • Main Level Bedrooms: 2

Other

Location

  • Tax Lot: 88

Parking

Parking

  • Attached Garage: Yes
  • Garage Spaces: 2
  • Garage: Yes
  • Open Parking Spaces: 6
  • Parking Features: Attached, Direct Access, Driveway, Electric Vehicle Charging Station(s), Garage Faces Front, Garage, Garage Door Opener, Off Street, Paved, Private, RV Access/Parking
  • Parking Total: 8

Schools

Elementary School

  • Elementary School: Dapplegray

High School

  • High School: Palos Verdes Peninsula
  • High School District: Palos Verdes Peninsula Unified

Middle or Junior School

  • Middle Or Junior School: Miraleste

Utilities

Equipment

  • Cooling: Central Air, Dual, ENERGY STAR Qualified Equipment, Zoned
  • Has Cooling: Yes
  • Electric: 220 Volts In Garage, 220 Volts In Kitchen
  • Heating: Central, ENERGY STAR Qualified Equipment, Forced Air, Fireplace(s), Zoned
  • Has Heating: Yes
  • Laundry Features: Washer Hookup, Electric Dryer Hookup, Gas Dryer Hookup, Inside, Laundry Room
  • Sewer: Public Sewer
  • Utilities: Electricity Connected, Natural Gas Connected, Sewer Connected, Water Connected
  • Water Source: Public

Frequently Asked Questions

How many bedrooms and bathrooms does this single-family home have?

There are 5 bedrooms and 2.5 bathrooms in this single-family home at 2533 Palos Verdes Drive North DR.

What schools are nearby to 2533 Palos Verdes Drive North DR?

Nearby schools include the Dapplegray Elementary School, Miraleste Middle School, and Palos Verdes Peninsula High School.

Does this single-family home have parking?

Yes, there are 2 parking spaces available for 2533 Palos Verdes Drive North DR.

How does 2533 Palos Verdes Drive North DR compare to other single-family homes in South Bay?

This single-family home is listed 61% above the average price for single-family homes in South Bay and has been on the market for 31 more days than the typical home in this area.

What is the square footage on this single-family home?

According to the MLS, this listing is 3,266 sqft.

2533 Palos Verdes Drive North DR is a 5-bedroom, 2.5-bath single-family home for sale in Rolling Hills Estates CA 90274. On Prevu for 130 days at $4,988,888. This includes a recent price decrease of $500,000. This property features 3,266 square feet of living space, located in South Bay. The median listing price for single-family homes in this area is $1,400,000. Nearby schools include Dapplegray Elementary School, Miraleste Middle School, and Palos Verdes Peninsula High School. Additional amenities include private outdoor space, dishwasher, air conditioning, parking, and swimming pool. Browse more single-family home listings in Los Angeles County.

Based on information from California Regional Multiple Listing Service, Inc. and/or other sources. All data, including all measurements and calculations of area, is obtained from various sources and has not been, and will not be, verified by Prevu or the MLS. Information is provided exclusively for consumer's personal, non-commercial use and may not be used for any purpose other than to identify prospective properties consumer may be interested in purchasing.

Full MLS Disclaimers

Rebate estimate is indicative only and based on listing price and estimated buyer's agent commission paid by owner, if applicable. Final rebates are subject to Terms of Use and may vary due to final negotiated transaction terms.