

Prevu by reAlpha
BuySellBlogBrowse Listings

25311 Bull Ridge DrivePorter, TX 77365

For Sale

$694,999

Smart Buyer Rebate $6,950

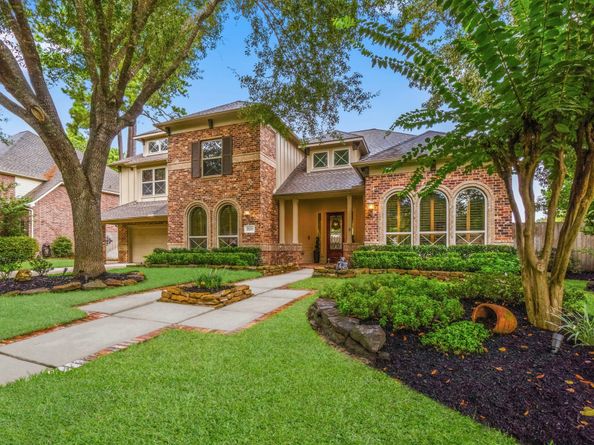
TOTAL TURNKEY READY FOR MOVE IN HOME IN WELL SOUGHT OAKHURST / BENTWOOD GOLF COURSE; IT HAS ALL BEEN DONE FOR YOU ALREADY - RECENT UPDATES: COMPLETELY REMODELED KITCHEN & MASTER BATH, HVAC UNITS, OUTDOOR KITCHEN W/ FIREPIT, GARAGE EPOXY W/ BUILT-INS & LED LIGHTING, CARPET, ENTERTAINMENT SYSTEM, POOL LED LIGHTS + HEATER & CHILLER, BUG MISTING SYSTEM, CEDAR FENCE, ETC.. GREAT CURB APPEAL FROM THE FRONT OF THE HOUSE & FROM THE 16TH HOLE TEE BOX IN THE BACK- RESORT STYLE LIVING, FEEL LIKE YOU'RE ON VACATION EVERYDAY BY JUST STEPPING OUT BACK- FULL HOME GENERATOR ALWAYS READY TO GO--NOT TO MENTION LOCATION, LOCATION, LOCATION!!! - RIGHT OFF 59/69 WITH IMMEDIATE ACCESS TO SHOPPING & DINNING IN 5 MINUTES- 10 MINUTES TO BELWAY 8 & IAH - 5 MINUTES TO HOSPITAL SERVICES & SO MUCH MORE - MUST WALK THIS HOME TO FULLY APPRECIATE THE ELEGANCE AND FLOW OF THIS FLOORPLAN - COME SEE ME TO SEE TO TRULY APPRECIATE ALL WE HAVE TO OFFER !!! (FLEXIBLE SELLER FOR THE RIGHT BUYER).... Welcome Home !!!!!

Listed by Dwight Vincent

·

License #0456595

·

Icon Real Estate

·

281-798-7644

Last updated September 15, 2026

·

Source: HAR #91354768

Listing Facts

  • TypeSingle-family
  • NeighborhoodOakhurst at Kingwood
  • Bedrooms4
  • Bathrooms3.5
  • Days on Prevu34
  • HOA/Maint. Fees$62.5/month
  • Taxes$14,183/year
  • Size3,780 sqft
  • Price per sqft$184

Amenities

  • Dishwasher
  • Private Outdoor Space
  • Air Conditioning
  • Parking
  • Swimming Pool

Location

Mortgage Calculator

Listing History

09/02/2026
Price Decreased
$694,999
08/12/2026
Listed by Icon Real Estate
$699,999
  1. 09/02/2026$694,999
    Price Decreased
  2. 08/12/2026$699,999
    Listed by Icon Real Estate

Property Details for 25311 Bull Ridge Drive

Association

Amenities

  • Community Features: Master Planned Community, Golf

Fees

  • Association Fee: $750.00 Annually
  • Association Fee Includes: Recreation Facilities

General

  • Association Name: SPECTRUM

Exterior

Construction

  • Roof: Composition
  • Stories: 2
  • Window Features: Window Coverings
  • Year Built: 2005
  • Architectural Style: Other, Traditional
  • Construction Materials: Brick, Cement Siding, Stone
  • Exterior Features: Covered Patio, Deck, Fence, Hot Tub/Spa, Sprinkler/Irrigation, Outdoor Kitchen, Patio, Private Yard

Features

  • Fencing: Back Yard
  • Patio And Porch Features: Covered, Deck, Mosquito System, Patio
  • Pool Features: Gunite, Heated, In Ground, Pool/Spa Combo
  • Pool Private: Yes

Measurements

  • Building Area Total: 3,780
  • Lot Features: Near Golf Course, On Golf Course
  • Lot Size Acres: 0.24
  • Lot Size Area: 10,829
  • Lot Size Source: Appraiser
  • Lot Size Units: Square Feet

Financial

Taxes

  • Parcel Number: 229698
  • Tax Annual Amount: $14,183.00
  • Tax Year: 2025

Interior

Features

  • Appliances: Dishwasher, Gas Cooktop, Disposal, Gas Oven, Gas Range, Microwave, Oven, ENERGY STAR Qualified Appliances
  • Fireplace Features: Gas Log
  • Fireplace: Yes
  • Fireplaces Total: 1
  • Flooring: Carpet, Tile, Wood
  • Interior Features: Breakfast Bar, Double Vanity, Entrance Foyer, En Suite Bathroom, Hollywood Bath, High Ceilings, Kitchen Island, Kitchen/Family Room Combo, Bath In Primary Bedroom, Main Level Primary, Pots & Pan Drawers, Pantry, Quartz Counters, Soaking Tub, Separate Shower, Tub Shower, Walk-In Pantry, Walk-In Closet(s), Window Treatments
  • Spa Features: Hot Tub
  • Spa: Yes

Measurements

  • Living Area: 3,780
  • Living Area Source: Appraiser

Rooms

  • Bathrooms Full: 3
  • Bathrooms Half: 1
  • Bathrooms Total Integer: 4
  • Bedrooms Total: 4
  • Rooms Total: 10

Other

Environmental

  • Green Energy Efficient: Appliances,HVAC

Location

  • Subdivision Name: Bentwood/Oakhurst

Parking

Parking

  • Attached Garage: Yes
  • Garage Spaces: 2
  • Garage: Yes
  • Parking Features: Attached, Garage, Oversized, Tandem

Schools

Elementary School

  • Elementary School: BENS BRANCH ELEMENTARY SCHOOL
  • Elementary School District: 39 - New Caney

High School

  • High School: WEST FORK HIGH SCHOOL
  • High School District: 39 - New Caney

Middle or Junior School

  • Middle Or Junior School: WOODRIDGE FOREST MIDDLE SCHOOL
  • Middle Or Junior School District: 39 - New Caney

Utilities

Equipment

  • Cooling: Central Air, Electric
  • Has Cooling: Yes
  • Electric: Generator
  • Heating: Central, Gas
  • Has Heating: Yes
  • Laundry Features: Washer Hookup, Electric Dryer Hookup, Gas Dryer Hookup
  • Sewer: Public Sewer
  • Water Source: Public

Frequently Asked Questions

How many bedrooms and bathrooms does this single-family home have?

There are 4 bedrooms and 3.5 bathrooms in this single-family home at 25311 Bull Ridge Drive.

What schools are nearby to 25311 Bull Ridge Drive?

Nearby schools include the BENS BRANCH ELEMENTARY SCHOOL, WOODRIDGE FOREST MIDDLE SCHOOL, and WEST FORK HIGH SCHOOL.

Does this single-family home have parking?

Yes, there are 2 parking spaces available for 25311 Bull Ridge Drive.

What are the annual taxes for 25311 Bull Ridge Drive?

Annual taxes for this single-family home are estimated at $14,183.

How does 25311 Bull Ridge Drive compare to other single-family homes in Oakhurst at Kingwood?

This single-family home is listed 60% above the average price for single-family homes in Oakhurst at Kingwood and has been on the market for 27 less days than the typical home in this area.

What building or home owners association is the single-family home part of?

This single-family home is part of the SPECTRUM home owners association.

What is the square footage on this single-family home?

According to the MLS, this listing is 3,780 sqft.

25311 Bull Ridge Drive is a 4-bedroom, 3.5-bath single-family home for sale in Porter TX 77365. On Prevu for 34 days at $694,999. This includes a recent price decrease of $5,000. This residence features 3,780 square feet of living space, located in Oakhurst at Kingwood. The median listing price for single-family homes in this area is $399,000. Nearby schools include BENS BRANCH ELEMENTARY SCHOOL, WOODRIDGE FOREST MIDDLE SCHOOL, and WEST FORK HIGH SCHOOL. Additional amenities include private outdoor space, dishwasher, air conditioning, parking, and swimming pool. Explore more single-family home listings in Montgomery County.

Based on information from Houston Realtors Information Service, Inc. and/or other sources. All data, including all measurements and calculations of area, is obtained from various sources and has not been, and will not be, verified by Prevu or the MLS. Information is provided exclusively for consumer's personal, non-commercial use and may not be used for any purpose other than to identify prospective properties consumer may be interested in purchasing.

Full MLS Disclaimers

Rebate estimate is indicative only and based on listing price and estimated buyer's agent commission paid by owner, if applicable. Final rebates are subject to Terms of Use and may vary due to final negotiated transaction terms.