

Prevu by reAlpha
BuySellBlogBrowse Listings

2529 Barnwood Lane Garland, Texas 75042

For Sale

$370,000

Smart Buyer Rebate $3,700

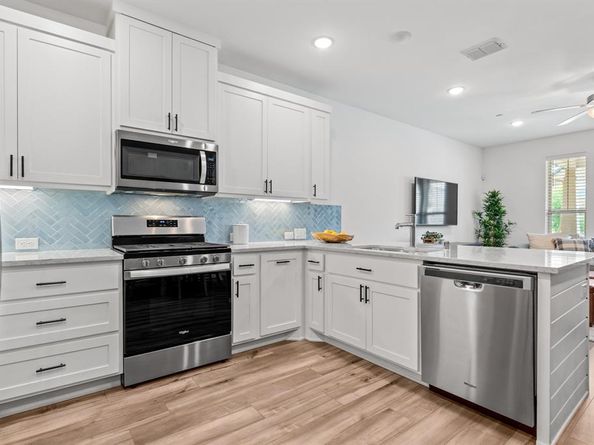
Welcome to 2529 Barnwood Lane, where you'll find the perfect blend of craftsman style and modern comfort! This 3-bed, 2.5-bath home has a gourmet kitchen with quartz counters, under cabinet lighting, gas range and luxury vinyl plank throughout main level. With the laundry conveniently located upstairs, chores just got easier. The huge primary suite is a dreamy escape, complete with an oversized walk-in shower with seat, solid surface white counters, dual sinks and 2 closets. Outside, the community perks include a pool, party pavillion, dog park and scenic walking trails. Whether you're hosting a gathering or just chilling out, the open layout and stylish touches make this home a winner. Don't miss out on living in this beautiful community! See floor plan in transaction desk.

Listed by Jenny Fox Miles

·

Compass RE Texas, LLC

·

214-693-5383

Listed by Suzy Neal

·

Compass RE Texas, LLC

Last updated July 30, 2026

·

Source: NTREIS #21344499

Listing Facts

  • TypeSingle-family
  • NeighborhoodWestern Heights
  • Bedrooms3
  • Bathrooms3
  • Days on Prevu2
  • HOA/Maint. Fees$225/month
  • Size1,658 sqft
  • Price per sqft$223

Amenities

  • Dishwasher
  • Pets Allowed
  • Air Conditioning
  • Parking

Location

Mortgage Calculator

Listing History

07/29/2026
Listed by Compass RE Texas, LLC
$370,000

Property Details for 2529 Barnwood Lane

Association

Fees

  • Association Fee: $225.00 Monthly
  • Association Fee Includes: Full Use Of Facilities, Management Fees

Exterior

Construction

  • Property Attached: Yes
  • Year Built: 2020
  • Architectural Style: Craftsman

Measurements

  • Lot Size Acres: 0.05
  • Lot Size Area: 0
  • Lot Size Square Feet: 2,178
  • Lot Size Units: Acres

Financial

Taxes

  • Parcel Number: 26628160090150000

Interior

Features

  • Appliances: Built-in Gas Range, Dishwasher
  • Interior Features: High Speed Internet Available, Open Floorplan

Measurements

  • Living Area: 1,658

Rooms

  • Bathrooms Full: 2
  • Bathrooms Half: 1
  • Bathrooms Total Integer: 3
  • Bedrooms Total: 3

Other

Location

  • Subdivision Name: Riverset
  • Tax Block: 9
  • Tax Lot: 15

Parking

Parking

  • Attached Garage: Yes
  • Covered Spaces: 2
  • Garage Spaces: 2
  • Garage: Yes
  • Parking Features: Driveway, Garage Door Opener, Garage Faces Rear, Garage Single Door

Schools

Elementary School

  • Elementary School: Choice Of School

Utilities

Equipment

  • Cooling: Central Air
  • Heating: Natural Gas
  • Utilities: City Sewer, City Water

Frequently Asked Questions

How many bedrooms and bathrooms does this single-family home have?

There are 3 bedrooms and 3 bathrooms in this single-family home at 2529 Barnwood Lane .

What schools are nearby to 2529 Barnwood Lane ?

Nearby schools include the Choice Of School Elementary School.

Does this single-family home have parking?

Yes, there are 2 parking spaces available for 2529 Barnwood Lane .

How does 2529 Barnwood Lane compare to other single-family homes in Western Heights?

This single-family home is listed 6% below the average price for single-family homes in Western Heights and has been on the market for 68 less days than the typical home in this area.

What is the square footage on this single-family home?

According to the MLS, this listing is 1,658 sqft.

2529 Barnwood Lane is a 3-bedroom, 3-bath single-family home for sale in Garland Texas 75042. Listed on Prevu for 2 days at $370,000. This residence features 1,658 square feet of living space, located in Western Heights. The median listing price for single-family homes in this area is $367,495. Nearby schools include Choice Of School Elementary School. The home offers dishwasher, pets allowed, air conditioning, and parking. View other single-family home listings in Garland.

Based on information from NTREIS and/or other sources. All data, including all measurements and calculations of area, is obtained from various sources and has not been, and will not be, verified by Prevu or the MLS. Information is provided exclusively for consumer's personal, non-commercial use and may not be used for any purpose other than to identify prospective properties consumer may be interested in purchasing.

Full MLS Disclaimers

Rebate estimate is indicative only and based on listing price and estimated buyer's agent commission paid by owner, if applicable. Final rebates are subject to Terms of Use and may vary due to final negotiated transaction terms.