Prevu by reAlpha
BuySellBlogBrowse Listings

2527 Gadsby PlaceAlexandria, VA 22311

For Sale

$899,000

Smart Buyer Rebate $8,990

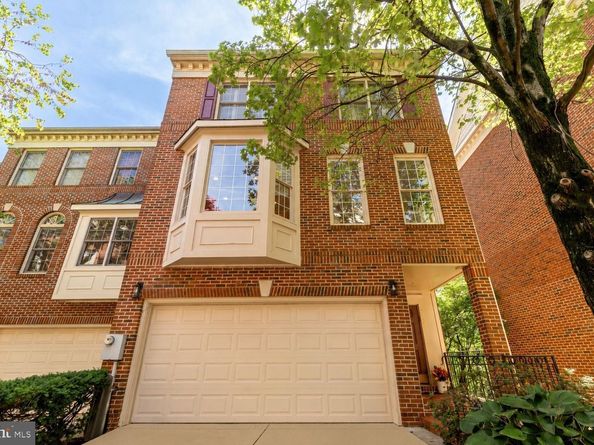
Welcome to this exceptional 3-bedroom, 2-full and 2-half-bath end-unit Jefferson model in the sought-after Stonegate community, offering a 2-car garage, two private decks, and spectacular views of Stonegate’s Scenic Overlook, surrounding trees, and a peaceful creek.

The home makes an immediate impression on the main living level, where soaring ceilings and dramatic floor-to-ceiling Palladian windows fill the space with natural light. The expansive living room is anchored by a cozy gas fireplace and opens directly to a private deck—an ideal setting for relaxing, entertaining, and enjoying the picturesque surroundings.

A separate dining area flows into the bright and spacious kitchen, featuring abundant cabinetry, a gas range, space for a breakfast table, and beautiful bay windows that bring in even more natural light. A conveniently located powder room completes the main level.

Upstairs, the impressive primary suite continues the home’s sense of scale with soaring ceilings, large bay windows, a generous walk-in closet, and a spacious ensuite bath with dual sinks, a Jacuzzi tub, and a separate walk-in shower. Two additional well-proportioned bedrooms, a full hall bathroom, and a conveniently located laundry closet complete the upper level.

The ground level adds valuable flexibility with a spacious family room, half bathroom, direct access to the second private deck, and entry to the attached 2-car garage—creating an ideal space for a media room, home office, gym, or additional lounge area.

Stonegate residents enjoy community playgrounds and an outdoor pool, along with convenient access to Metrobus and DASH bus lines. Just minutes from I-395, Reagan National Airport, the Pentagon, Old Town Alexandria, Bradlee Shopping Center, Harris Teeter, and Shirlington, this distinctive home offers an exceptional combination of dramatic architecture, flexible living space, scenic views, and everyday convenience.


Listed by Kevin Hughes

·

Compass

·

4104281039

Last updated September 10, 2026

·

Source: BrightMLS #VAAX2066188

Listing Facts

  • TypeSingle-family
  • NeighborhoodAlexandria West
  • Bedrooms3
  • Bathrooms4
  • Days on Prevu6
  • HOA/Maint. Fees$599/quarter
  • Taxes$10,175/year
  • Size2,192 sqft
  • Price per sqft$410

Amenities

  • Parking
  • Pool - Outdoor

Location

Mortgage Calculator

Listing History

09/09/2026
Listed by Compass
$899,000
  1. 09/09/2026$899,000
    Listed by Compass

Property Details for 2527 Gadsby Place

Association

Amenities

  • Association Amenities: Club House, Common Grounds, Jog/Walk Path, Tot Lots/Playground, Pool - Outdoor
  • Pets Allowed: Cats OK,Dogs OK

Fees

  • Association Fee: $599.00 Quarterly
  • Association Fee Includes: Common Area Maintenance, Management, Snow Removal, Trash, Pool(s), Reserve Funds

General

  • Association Name: HAMPTONS AT STONEGATE

Exterior

Construction

  • New Construction: No
  • Window Features: Bay/Bow, Palladian
  • Year Built: 1995
  • Architectural Style: Colonial
  • Builder Name: EYA
  • Construction Materials: Brick

Features

  • Other Structures: Above Grade
  • Patio And Porch Features: Balcony, Deck(s)
  • Waterfront: No

Measurements

  • Lot Size Acres: 0.05
  • Lot Size Source: Estimated
  • Lot Size Square Feet: 2,155
  • Lot Size Units: Square Feet

Financial

Taxes

  • Tax Annual Amount: $10,175.00
  • Tax Year: 2026

Interior

Features

  • Flooring: Hardwood
  • Interior Features: Bathroom - Soaking Tub, Bathroom - Walk-In Shower, Bathroom - Tub Shower, Breakfast Area, Built-Ins, Carpet, Dining Area, Formal/Separate Dining Room, Kitchen - Eat-In, Kitchen - Island, Recessed Lighting, Walk-in Closet(s), Wood Floors

Measurements

  • Living Area: 2,192
  • Living Area Source: Estimated

Rooms

  • Basement: Connecting Stairway, Full, Walkout Level
  • Has Basement: Yes
  • Bathrooms Full: 2
  • Bathrooms Half: 2
  • Bathrooms Total Integer: 4
  • Bedrooms Total: 3

Other

General

  • Senior Community: No

Location

  • Subdivision Name: STONEGATE
  • Tax Lot: 56

Parking

Parking

  • Garage Spaces: 2
  • Garage: Yes

Utilities

Equipment

  • Cooling: Central A/C
  • Heating: Forced Air
  • Has Heating: Yes
  • Sewer: Public Sewer
  • Water Source: Public

Frequently Asked Questions

How many bedrooms and bathrooms does this single-family home have?

There are 3 bedrooms and 4 bathrooms in this single-family home at 2527 Gadsby Place.

Does this single-family home have parking?

Yes, there are 2 parking spaces available for 2527 Gadsby Place.

What are the annual taxes for 2527 Gadsby Place?

Annual taxes for this single-family home are estimated at $10,175.

How does 2527 Gadsby Place compare to other single-family homes in Alexandria West?

This single-family home is listed 20% above the average price for single-family homes in Alexandria West and has been on the market for 43 less days than the typical home in this area.

What building or home owners association is the single-family home part of?

This single-family home is part of the HAMPTONS AT STONEGATE home owners association.

What is the square footage on this single-family home?

According to the MLS, this listing is 2,192 sqft.

2527 Gadsby Place is a 3-bedroom, 4-bath single-family home for sale in ALEXANDRIA VA 22311. Listed on Prevu for 6 days at $899,000. This home features 2,192 square feet of living space, located in Alexandria West. The median listing price for single-family homes in this area is $310,000. The home offers parking and pool - outdoor. View other single-family home listings in Alexandria.

The data relating to real estate for sale on this website appears in part through the BRIGHT Internet Data Exchange program, a voluntary cooperative exchange of property listing data between licensed real estate brokerage firms in which participates, and is provided by BRIGHT through a licensing agreement. The information provided by this website is for the personal, non-commercial use of consumers and may not be used for any purpose other than to identify prospective properties consumers may be interested in purchasing. Copyright BRIGHT, All Rights Reserved.

Full MLS Disclaimers

Rebate estimate is indicative only and based on listing price and estimated buyer's agent commission paid by owner, if applicable. Final rebates are subject to Terms of Use and may vary due to final negotiated transaction terms.