

Prevu by reAlpha
BuySellBlogBrowse Listings

2526 Mcgregor DRAustin, TX 78745

For Sale

$475,000

Smart Buyer Rebate $4,750

Fantastic South Austin location! This well-maintained home offers the perfect blend of convenience, character, and thoughtful updates. Ideally situated with easy access to South Congress and South Lamar, you'll be just minutes from Garrison Park, Stephenson Preserve trails, Starbucks, Summer Moon Coffee, Central Market, Radio Coffee, Leona Botanical Cafe & Bar, 360 Greenbelt Access and countless dining, shopping, and entertainment options.

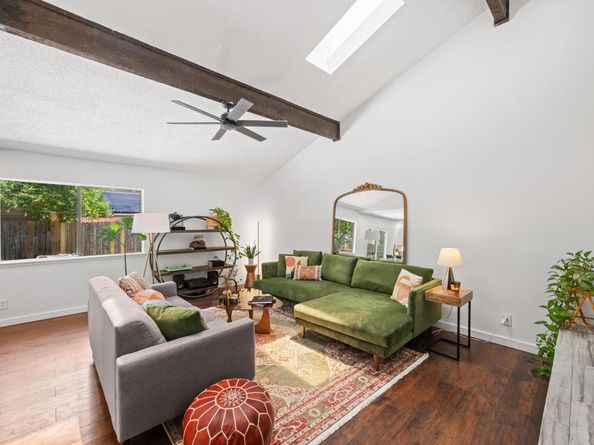
Inside, you'll find an updated kitchen, an open-concept floor plan, and soaring beamed ceilings in the living room that create a bright and inviting atmosphere. The spacious primary suite features a large walk-in closet with a stylish barn door and an updated en-suite bathroom complete with a frameless walk-in shower. Two additional guest bedrooms and an updated full bathroom provide comfortable accommodations for guests.

The converted garage offers incredible flexibility as a music room, studio, home office, gym, or bonus living space. Be sure to discover the hidden bonus room tucked behind the bookcase—a unique feature with endless possibilities for storage, a pet space, hobby room, or creative hideaway.

Step outside to enjoy the spacious backyard shaded by mature trees. The beautiful paver patio creates the perfect setting for entertaining, relaxing, or dining outdoors, while the additional storage building provides valuable extra space for tools, equipment, and seasonal items.

With its desirable South Austin location, flexible living spaces, and distinctive features, this home is a rare opportunity to enjoy the best of Austin living.

Hot Tub does not convey.

Listed by Kacee Kana

·

License #647785

·

Keller Williams - Lake Travis

·

(512) 993-5836

Last updated July 28, 2026

·

Source: ACTRIS #9287604

Listing Facts

  • TypeSingle-family
  • NeighborhoodGarrison Park
  • Bedrooms3
  • Bathrooms2
  • Days on Prevu4
  • Taxes$11,146/year
  • Size1,370 sqft
  • Price per sqft$347

Amenities

  • Dishwasher
  • Private Outdoor Space
  • Air Conditioning
  • Parking
  • Swimming Pool

Location

Mortgage Calculator

Listing History

07/28/2026
Listed by Keller Williams - Lake Travis
$475,000

Property Details for 2526 Mcgregor DR

Association

Amenities

  • Community Features: Curbs, Sidewalks

Exterior

Construction

  • Property Condition: Resale
  • Roof: Composition
  • Window Features: Skylight(s)
  • Year Built: 1973
  • Construction Materials: Masonry – Partial, Wood Siding

Features

  • Direction Faces: South
  • Fencing: Wood
  • Other Structures: Storage, Workshop
  • Patio And Porch Features: Patio

Measurements

  • Lot Features: Back Yard, Curbs, Level, Public Maintained Road
  • Lot Size Acres: 0.13
  • Lot Size Area: 0
  • Lot Size Square Feet: 5,967

Financial

Taxes

  • Parcel Number: 04141809310000
  • Tax Annual Amount: $11,146.00
  • Tax Assessed Value: $544,628.00
  • Tax Year: 2025

Interior

Features

  • Appliances: Gas Cooktop, Dishwasher, Disposal, Microwave, Oven, Free-Standing Range, Self Cleaning Oven, Electric Water Heater
  • Fireplace Features: Family Room
  • Fireplaces Total: 1
  • Flooring: Carpet, Tile, Wood
  • Interior Features: Breakfast Bar, Beamed Ceilings, Vaulted Ceiling(s), Granite Counters, Primary Bedroom On Main, Recessed Lighting, Walk-In Closet(s)

Measurements

  • Living Area: 1,370
  • Living Area Source: Appraiser

Rooms

  • Bathrooms Full: 2
  • Bathrooms Total Integer: 2
  • Bedrooms Total: 3
  • Main Level Bedrooms: 3

Other

Location

  • Subdivision Name: Village Sec 05
  • Tax Block: A
  • Tax Lot: 43

Parking

Parking

  • Attached Garage: Yes
  • Garage: Yes
  • Parking Features: Attached, Driveway, Garage Faces Front
  • Parking Total: 2

Schools

Elementary School

  • Elementary School: Cunningham
  • Elementary School District: Austin ISD

High School

  • High School: Crockett
  • High School District: Austin ISD

Middle or Junior School

  • Middle Or Junior School: Covington
  • Middle Or Junior School District: Austin ISD

Utilities

Equipment

  • Cooling: Central Air
  • Heating: Central, Natural Gas
  • Sewer: Public Sewer
  • Utilities: Cable Connected, Electricity Connected, Natural Gas Connected, Sewer Connected, Underground Utilities, Water Connected
  • Water Source: Public

Frequently Asked Questions

How many bedrooms and bathrooms does this single-family home have?

There are 3 bedrooms and 2 bathrooms in this single-family home at 2526 Mcgregor DR.

What schools are nearby to 2526 Mcgregor DR?

Nearby schools include the Cunningham Elementary School, Covington Middle School, and Crockett High School.

Does this single-family home have parking?

Yes, there are 2 parking spaces available for 2526 Mcgregor DR.

What are the annual taxes for 2526 Mcgregor DR?

Annual taxes for this single-family home are estimated at $11,146.

How does 2526 Mcgregor DR compare to other single-family homes in Garrison Park?

This single-family home is listed 6% below the average price for single-family homes in Garrison Park and has been on the market for 56 less days than the typical home in this area.

What is the square footage on this single-family home?

According to the MLS, this listing is 1,370 sqft.

2526 Mcgregor DR is a 3-bedroom, 2-bath single-family home for sale in Austin TX 78745. Listed on Prevu for 4 days at $475,000. This residence features 1,370 square feet of living space, located in Garrison Park. The median listing price for single-family homes in this area is $427,500. Nearby schools include Cunningham Elementary School, Covington Middle School, and Crockett High School. Additional amenities include private outdoor space, dishwasher, air conditioning, parking, and swimming pool. Explore more single-family home listings in Austin.

Based on information from ACTRIS and/or other sources. All data, including all measurements and calculations of area, is obtained from various sources and has not been, and will not be, verified by Prevu or the MLS. Information is provided exclusively for consumer's personal, non-commercial use and may not be used for any purpose other than to identify prospective properties consumer may be interested in purchasing.

Full MLS Disclaimers

Rebate estimate is indicative only and based on listing price and estimated buyer's agent commission paid by owner, if applicable. Final rebates are subject to Terms of Use and may vary due to final negotiated transaction terms.