

Prevu by reAlpha
BuySellBlogBrowse Listings

2526 Campden Mews Allen, Texas 75013

For Sale

$434,990

Smart Buyer Rebate $4,350

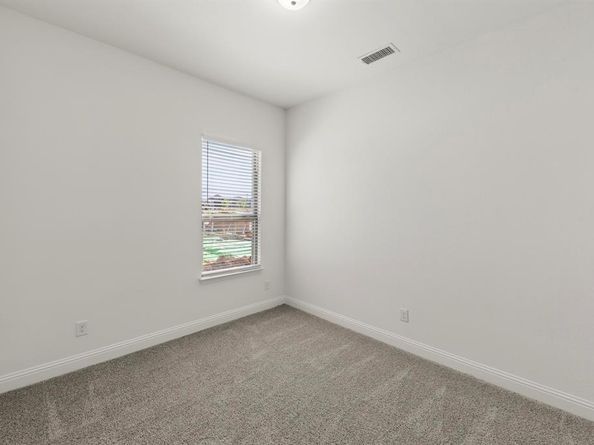
MLS# 21065890 - Built by Drees Custom Homes - Ready Now! ~ This modern townhome presents a spacious kitchen with vaulted ceilings that extend into the family and dining rooms. There is a lovely patio on the second floor along with the primary suite. This gives you two first floor bedrooms that are accompanied by a foyer and additional living space as you enter the home. This home is a must-see! ? *The 3D tour in this listing is for illustration purposes only. Options and finishes may differ in the actual home for sale. Any furnishings shown are not a part of the listing unless otherwise stated.*

Listed by Ben Caballero

·

HomesUSA.com

·

888-872-6006

Last updated July 31, 2026

·

Source: NTREIS #21065890

Listing Facts

  • TypeSingle-family
  • NeighborhoodAllen
  • Bedrooms3
  • Bathrooms3
  • Days on Prevu315
  • HOA/Maint. Fees$380/month
  • Size1,986 sqft
  • Price per sqft$219

Amenities

  • Dishwasher
  • Pets Allowed
  • Air Conditioning
  • Parking

Location

Mortgage Calculator

Listing History

07/31/2026
Price Decreased
$434,990
04/20/2026
Price Decreased
$449,990
01/12/2026
Price Decreased
$489,990
09/20/2025
Listed by HomesUSA.com
$499,990

Property Details for 2526 Campden Mews

Association

Amenities

  • Community Features: Curbs, Greenbelt, Jogging Path/Bike Path

Fees

  • Association Fee: $380.00 Monthly
  • Association Fee Includes: Maintenance Grounds, Management Fees

Exterior

Construction

  • Property Attached: Yes
  • Roof: Shingle
  • Year Built: 2025
  • Year Built Details: New Construction - Complete
  • Architectural Style: Traditional
  • Construction Materials: Concrete

Measurements

  • Lot Size Acres: 0.04
  • Lot Size Area: 2,046
  • Lot Size Square Feet: 2,046
  • Lot Size Units: Square Feet

Financial

Taxes

  • Parcel Number: R-13171-00C-0200-1

Interior

Features

  • Appliances: Dishwasher, Disposal, Gas Range, Microwave, Plumbed For Gas In Kitchen, Tankless Water Heater
  • Flooring: Carpet, Wood
  • Interior Features: Cable TV Available, Decorative Lighting, High Speed Internet Available, Open Floorplan, Pantry

Measurements

  • Living Area: 1,986

Rooms

  • Bathrooms Full: 2
  • Bathrooms Half: 1
  • Bathrooms Total Integer: 3
  • Bedrooms Total: 3

Other

Location

  • Subdivision Name: Chelsea Commons
  • Tax Block: C2
  • Tax Lot: 20

Parking

Parking

  • Attached Garage: Yes
  • Carport Spaces: 2
  • Covered Spaces: 2
  • Garage Spaces: 2
  • Garage: Yes
  • Parking Features: Garage Faces Rear

Schools

Elementary School

  • Elementary School: Marion

Utilities

Equipment

  • Cooling: Central Air, Electric
  • Heating: Central, Natural Gas
  • Laundry Features: Electric Dryer Hookup, Full Size W/D Area, Washer Hookup
  • Utilities: City Sewer, City Water

Frequently Asked Questions

How many bedrooms and bathrooms does this single-family home have?

There are 3 bedrooms and 3 bathrooms in this single-family home at 2526 Campden Mews .

What schools are nearby to 2526 Campden Mews ?

Nearby schools include the Marion Elementary School.

Does this single-family home have parking?

Yes, there are 2 parking spaces available for 2526 Campden Mews .

How does 2526 Campden Mews compare to other single-family homes in Allen?

This single-family home is listed 35% below the average price for single-family homes in Allen and has been on the market for 247 more days than the typical home in this area.

What is the square footage on this single-family home?

According to the MLS, this listing is 1,986 sqft.

2526 Campden Mews is a 3-bedroom, 3-bath single-family home for sale in Allen Texas 75013. On Prevu for 315 days at $434,990. This includes a recent price decrease of $15,000. This home features 1,986 square feet of living space, located in Allen. The median listing price for single-family homes in this area is $549,000. Nearby schools include Marion Elementary School. Property amenities include dishwasher, pets allowed, air conditioning, and parking. View other single-family home listings in Texas.

Based on information from NTREIS and/or other sources. All data, including all measurements and calculations of area, is obtained from various sources and has not been, and will not be, verified by Prevu or the MLS. Information is provided exclusively for consumer's personal, non-commercial use and may not be used for any purpose other than to identify prospective properties consumer may be interested in purchasing.

Full MLS Disclaimers

Rebate estimate is indicative only and based on listing price and estimated buyer's agent commission paid by owner, if applicable. Final rebates are subject to Terms of Use and may vary due to final negotiated transaction terms.