

Prevu by reAlpha
BuySellBlogBrowse Listings

2526 204th Street SWLynnwood, WA 98036

For Sale

$899,000

Smart Buyer Rebate $8,990

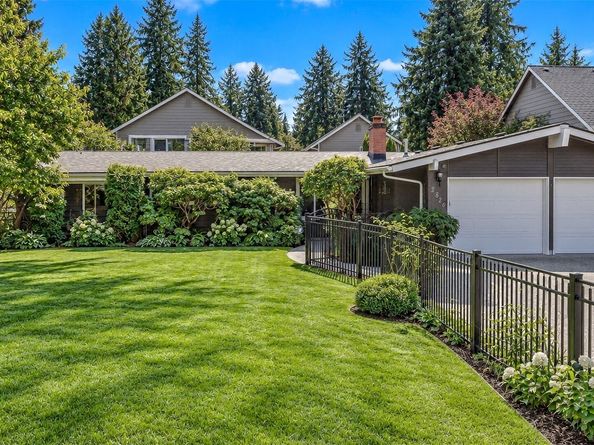
This 2006 SF SINGLE FAMILY DETACHED RAMBLER IS tucked into a beautifully landscaped lot in Lynnwood and is true one-level living, thoughtfully maintained & beautifully updated, in one of the area's most convenient locations. Step inside to an open-concept floor plan where the kitchen, dining, living, & family rooms flow together around a floor-to-ceiling brick fireplace—an ideal layout for entertaining & everyday life. Quality craftsmanship shows throughout, from the wood-wrapped windows & wide base molding to the custom blinds & built-in seating with storage tucked into two of the bedrooms. Enjoy the dedicated office for remote working. Significant updates bring real peace of mind: dual paned windows, engineered hardwood floors, kitchen cabinets & granite counters, water heater, composition roof, central AC, interior/exterior paint, vapor barrier/ insulation. Both bathrooms are updated w/ tiled flooring, tiled showers, & granite vanities. Outside, the home is set back on the lot behind classic black wrought iron fencing, w/ new wood fencing enclosing the backyard. The grounds are the work of a true master gardener, offering seasonal color & charm & easily maintained with automatic sprinklers. A low $38.30/month HOA covers lawn mowing, no other obligations. Location is everything here: minutes to Alderwood Mall's shopping and dining, easy on/off access to I-5 and I-405, and just a five minute drive to the Lynnwood Light Rail station.

Listed by Kathy Burnett

·

eXp Realty

·

206-697-4158

Last updated October 25, 2026

·

Source: NWMLS #2595113

Listing Facts

  • TypeSingle-family
  • NeighborhoodAlderwood Manor
  • Bedrooms4
  • Bathrooms2
  • Days on Prevu16
  • HOA/Maint. Fees$38.29/month
  • Taxes$7,078/year
  • Size2,006 sqft
  • Price per sqft$448

Amenities

  • Dishwasher
  • Washer/Dryer
  • Pets Allowed
  • Air Conditioning
  • Parking

Location

Mortgage Calculator

Listing History

10/15/2026
Listed by eXp Realty
$899,000
  1. 10/15/2026$899,000
    Listed by eXp Realty

Property Details for 2526 204th Street SW

Association

Fees

  • Association Fee: $38.30 Monthly
  • Association Fee Includes: Lawn Service

Exterior

Construction

  • Property Condition: Very Good
  • Roof: Composition
  • Structure Type: House
  • Year Built: 1960
  • Architectural Style: Contemporary
  • Building Name: Brentwood
  • Construction Materials: Wood
  • Exterior Features: Wood

Features

  • Direction Faces: North
  • View: Territorial

Measurements

  • Building Area Total: 2,006
  • Building Area Units: Square Feet
  • Lot Features: Curbs, Paved, Sidewalk
  • Lot Size Acres: 0.21
  • Lot Size Square Feet: 9,148
  • Lot Size Units: Square Feet

Financial

Taxes

  • Parcel Number: 01054100001600
  • Tax Annual Amount: $7,078.00
  • Tax Year: 2026

Interior

Features

  • Appliances: Dishwasher, Dryer, Microwave, Refrigerator, Stove(s)/Range(s), Washer
  • Fireplace Features: Wood Burning
  • Fireplace: Yes
  • Fireplaces Total: 1
  • Flooring: Ceramic Tile, Engineered Hardwood, Slate, Carpet
  • Interior Features: Bath Off Primary, Dbl Pane/Storm Window, Dining Room, Fireplace, Security System, Sprinkler System, Vaulted Ceiling(s), Water Heater

Measurements

  • Living Area: 2,006

Rooms

  • Bathrooms Full: 2
  • Bathrooms Total Integer: 2
  • Bedrooms Total: 4
  • Main Level Bathrooms: 2
  • Main Level Bedrooms: 4

Other

Location

  • Subdivision Name: Lynnwood

Parking

Parking

  • Attached Garage: Yes
  • Covered Spaces: 2
  • Garage: Yes
  • Parking Features: Driveway, Attached Garage, Off Street
  • Parking Total: 6

Schools

Elementary School

  • Elementary School: Hazelwood Elem

High School

  • High School: Mountlake Terrace Hi
  • High School District: Edmonds

Middle or Junior School

  • Middle Or Junior School: Alderwood Mid

Utilities

Equipment

  • Has Cooling: Yes
  • Has Heating: Yes
  • Sewer: Sewer Connected
  • Water Source: Community

Frequently Asked Questions

How many bedrooms and bathrooms does this single-family home have?

There are 4 bedrooms and 2 bathrooms in this single-family home at 2526 204th Street SW.

What schools are nearby to 2526 204th Street SW?

Nearby schools include the Hazelwood Elem Elementary School, Alderwood Mid Middle School, and Mountlake Terrace Hi High School.

Does this single-family home have parking?

Yes, there are 6 parking spaces available for 2526 204th Street SW.

What are the annual taxes for 2526 204th Street SW?

Annual taxes for this single-family home are estimated at $7,078.

How does 2526 204th Street SW compare to other single-family homes in Alderwood Manor?

This single-family home is listed 2% above the average price for single-family homes in Alderwood Manor and has been on the market for 46 less days than the typical home in this area.

What building or home owners association is the single-family home part of?

This single-family home is in the Brentwood building.

What is the square footage on this single-family home?

According to the MLS, this listing is 2,006 sqft.

2526 204th Street SW is a 4-bedroom, 2-bath single-family home for sale in Lynnwood WA 98036. Available on Prevu for 16 days at $899,000. This property features 2,006 square feet of living space, located in Alderwood Manor. The median listing price for single-family homes in this area is $809,875. Nearby schools include Hazelwood Elem Elementary School, Alderwood Mid Middle School, and Mountlake Terrace Hi High School. Property amenities include dishwasher, pets allowed, air conditioning, parking, and washer/dryer. View other single-family home listings in Snohomish County.

Based on information from NWMLS and/or other sources. All data, including all measurements and calculations of area, is obtained from various sources and has not been, and will not be, verified by Prevu or the MLS. Information is provided exclusively for consumer's personal, non-commercial use and may not be used for any purpose other than to identify prospective properties consumer may be interested in purchasing.

Full MLS Disclaimers

Rebate estimate is indicative only and based on listing price and estimated buyer's agent commission paid by owner, if applicable. Final rebates are subject to Terms of Use and may vary due to final negotiated transaction terms.