Prevu by reAlpha
BuySellBlogBrowse Listings

2525 S Dayton Way 1301Denver, CO 80231

For Sale

$260,000

Smart Buyer Rebate $1,500

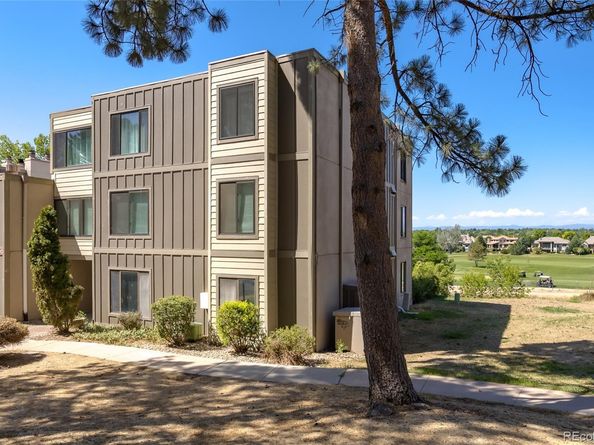
Welcome to 2525 S. Dayton Way. One of the best locations within the Dayton Green community, this light-filled 2 bedroom, 2 bath home backs to the Highline Canal Trail and Cherry Creek Country Club golf course with fabulous mountain views beyond. The floor plan is spacious at 1200 sq. feet. highlighted by a large family / dining area with a cozy fireplace. The kitchen features more than ample cabinet and counter space, while the generously sized bedrooms provide comfort and privacy. Recently freshened up with new kitchen and bath tile floors, brand new shower tile and new LVP flooring in both bedrooms. There's both a reserved carport and a reserved parking spot as well as basement storage.

Enjoy the convenience of low-maintenance living with community amenities including a pool and a location that's hard to beat. You'll be just minutes from Cherry Creek State Park, the Denver Tech Center, shopping, restaurants including Grounds For Dismissal Coffee, Nana's Dim Sum and A Bit Twisted Brewery and BBQ, light rail, and major highways, making commuting and recreation equally convenient.

Whether you're a first-time buyer, downsizing, or looking for an investment property, this move-in-ready home offers outstanding value in one of southeast Denver's most convenient locations. Don't miss this opportunity to own a comfortable, well-located home in a sought-after community.


Listed by Steve Konsella

·

License #311452

·

Premier Choice Realty, LLC

·

303-477-3343

Listed by Susan Konsella

·

License #032582

·

Premier Choice Realty, LLC

Last updated July 23, 2026

·

Source: REcolorado #9134163

Listing Facts

  • TypeCondo
  • NeighborhoodHampden
  • Bedrooms2
  • Bathrooms2
  • Days on Prevu8
  • HOA/Maint. Fees$503.56/month
  • Taxes$1,409/year
  • Size1,200 sqft
  • Price per sqft$217

Amenities

  • Dishwasher
  • Private Outdoor Space
  • Washer/Dryer
  • Pets Allowed
  • Air Conditioning
  • Parking
  • Swimming Pool

Location

Mortgage Calculator

Listing History

07/23/2026
Listed by Premier Choice Realty, LLC
$260,000

Property Details for 2525 S Dayton Way 1301

Association

Amenities

  • Association Amenities: Clubhouse, Parking, Pool
  • Pets Allowed: Cats OK, Dogs OK

Fees

  • Association Fee: $503.56 Monthly
  • Association Fee Includes: Insurance, Irrigation, Maintenance Grounds, Sewer, Snow Removal, Trash, Water

General

  • Association Name: Dayton Green Condos

Exterior

Construction

  • Property Attached: Yes
  • Structure Type: Low Rise (1-3)
  • Window Features: Window Treatments
  • Year Built: 1973
  • Architectural Style: Rustic
  • Building Name: Dayton Green
  • Common Walls: Something Above
  • Construction Materials: Frame
  • Entry Level: 1
  • Entry Location: Courtyard
  • Exterior Features: Balcony

Features

  • Direction Faces: East
  • Patio And Porch Features: Covered
  • Pool Features: Outdoor Pool
  • View: Golf Course, Mountain(s)

Measurements

  • Building Area Total: 1,200
  • Lot Features: Greenbelt, On Golf Course

Financial

Taxes

  • Parcel Number: 6274-01-031
  • Tax Annual Amount: $1,409.00
  • Tax Year: 2025

Interior

Features

  • Appliances: Dishwasher, Disposal, Dryer, Microwave, Range, Refrigerator, Washer
  • Fireplace Features: Family Room
  • Fireplaces Total: 1
  • Flooring: Tile
  • Interior Features: Built-in Features, Entrance Foyer, No Stairs, Pantry, Smoke Free, Tile Counters

Measurements

  • Living Area: 1,200

Rooms

  • Bathrooms Full: 2
  • Bathrooms Total Integer: 2
  • Bedrooms Total: 2
  • Main Level Bathrooms: 2
  • Main Level Bedrooms: 2

Other

Location

  • Subdivision Name: Woodstream Village

Parking

Parking

  • Carport Spaces: 1
  • Parking Total: 2

Schools

Elementary School

  • Elementary School: Holm
  • Elementary School District: Denver 1

High School

  • High School: Thomas Jefferson
  • High School District: Denver 1

Middle or Junior School

  • Middle Or Junior School: Hamilton
  • Middle Or Junior School District: Denver 1

Utilities

Equipment

  • Cooling: Central Air
  • Heating: Baseboard
  • Sewer: Public Sewer
  • Water Source: Public

Frequently Asked Questions

How many bedrooms and bathrooms does this condo have?

There are 2 bedrooms and 2 bathrooms in this condo at 2525 S Dayton Way 1301.

What schools are nearby to 2525 S Dayton Way 1301?

Nearby schools include the Holm Elementary School, Hamilton Middle School, and Thomas Jefferson High School.

Does this condo have parking?

Yes, there are 2 parking spaces available for 2525 S Dayton Way 1301.

Are pets allowed at 2525 S Dayton Way?

Yes, 2525 S Dayton Way allows pets. Check the Property Details for any relevant restrictions.

What are the annual taxes for 2525 S Dayton Way 1301?

Annual taxes for this condo are estimated at $1,409.

How does 2525 S Dayton Way 1301 compare to other condos in Hampden?

This condo is listed 8% above the average price for condos in Hampden and has been on the market for 90 less days than the typical home in this area.

What building or home owners association is the condo part of?

This condo is in the Dayton Green building and is part of the Dayton Green Condos home owners association.

What is the square footage on this condo?

According to the MLS, this listing is 1,200 sqft.

2525 S Dayton Way 1301 is a 2-bedroom, 2-bath condo for sale in Denver CO 80231. Listed on Prevu for 8 days at $260,000. This property features 1,200 square feet of living space, located in Hampden. The median listing price for condos in this area is $299,000. Nearby schools include Holm Elementary School, Hamilton Middle School, and Thomas Jefferson High School. Property amenities include private outdoor space, dishwasher, pets allowed, air conditioning, parking, swimming pool, and washer/dryer. Explore more condo listings in Denver.

The content relating to real estate for sale in this Web site comes in part from the Internet Data eXchange ("IDX") program of METROLIST, INC., DBA RECOLORADO® Real estate listings held by brokers other than Prevu are marked with the IDX Logo. This information is being provided for the consumers' personal, non-commercial use and may not be used for any other purpose. All information subject to change and should be independently verified.

Full MLS Disclaimers

Rebate estimate is indicative only and based on listing price and estimated buyer's agent commission paid by owner, if applicable. Final rebates are subject to Terms of Use and may vary due to final negotiated transaction terms.