

Prevu by reAlpha
BuySellBlogBrowse Listings

2525 Quick Fort DRLeander, TX 78641

For Sale

$649,900

Smart Buyer Rebate $6,499

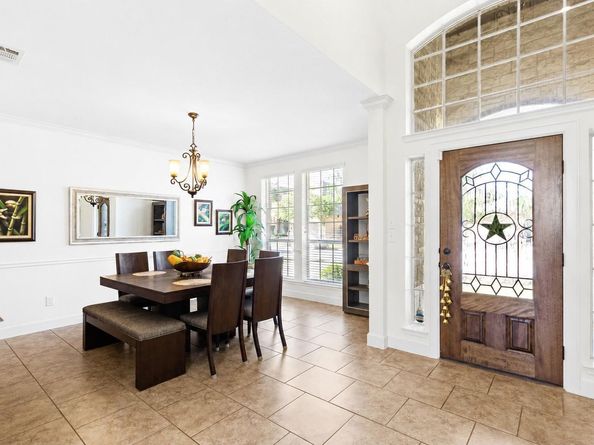
Back on the market at a compelling new price and ready for its new owners! Located in the highly desirable Crystal Falls community, this beautifully maintained 5-bedroom, 3.5-bathroom home features an open, bright floor plan filled with abundant natural light. The layout offers seamless living spaces, a 3-car garage with convenient keypad entry, and easy access to attic storage. Enjoy everyday convenience with proximity to nearby retail centers and walking-distance access to the neighborhood Leander ISD elementary school. Step outside to a private backyard equipped with full electrical connections ready for a hot tub. Take advantage of buyer incentives, flexible financing options, and this freshly adjusted price point—contact the listing agent today for details on available rate-buydown programs and preferred lender opportunities. Schedule your showing today!

Listed by Anne Lee

·

License #713523

·

SELATX LLC

·

(224) 427-0925

Last updated October 25, 2026

·

Source: ACTRIS #9993978

Listing Facts

  • TypeSingle-family
  • NeighborhoodCrystal Falls
  • Bedrooms5
  • Bathrooms4
  • Days on Prevu31
  • HOA/Maint. Fees$52/month
  • Taxes$13,942.39/year
  • Size3,661 sqft
  • Price per sqft$178

Amenities

  • Dishwasher
  • Private Outdoor Space
  • Air Conditioning
  • Parking
  • Swimming Pool

Location

Mortgage Calculator

Listing History

09/30/2026
Listed by SELATX LLC
$649,900
  1. 09/30/2026$649,900
    Listed by SELATX LLC

Property Details for 2525 Quick Fort DR

Association

Amenities

  • Community Features: Clubhouse, Cluster Mailbox, Common Grounds, Golf, Park, Playground, Pool, Sport Court(s)/Facility, Tennis Court(s)

Fees

  • Association Fee: $52.00 Monthly
  • Association Fee Includes: Common Area Maintenance, Maintenance Grounds

General

  • Association Name: Crystal Falls HOA

Exterior

Construction

  • Property Condition: Resale
  • Roof: Composition, Shingle
  • Window Features: Blinds, Double Pane Windows, Low Emissivity Windows, Screens, Window Coverings
  • Year Built: 2012
  • Builder Name: David Weekly
  • Construction Materials: Concrete, Masonry – All Sides, Stone
  • Exterior Features: Garden, Gutters Partial, Lighting, Private Entrance, Private Yard, See Remarks

Features

  • Direction Faces: North
  • Fencing: Back Yard, Fenced, Gate, Wood
  • Other Structures: See Remarks
  • Patio And Porch Features: Covered, Front Porch, Patio, Porch, Rear Porch
  • View: Neighborhood

Measurements

  • Lot Features: Back Yard, Curbs, Garden, Interior Lot, Landscaped, Native Plants, Sprinkler - Automatic, Sprinkler - Back Yard, Sprinklers In Front, Sprinkler - In-ground, Sprinkler - Rain Sensor, Sprinkler - Side Yard, Trees-Large (Over 40 Ft), Trees-Medium (20 Ft - 40 Ft), Trees-Small (Under 20 Ft)
  • Lot Size Acres: 0.20
  • Lot Size Area: 0
  • Lot Size Square Feet: 9,104

Financial

Taxes

  • Parcel Number: 17W330312AC0770047
  • Tax Annual Amount: $13,942.39
  • Tax Assessed Value: $684,001.00
  • Tax Year: 2025

Interior

Features

  • Appliances: Built-In Gas Range, Cooktop, Dishwasher, Disposal, Gas Cooktop, Microwave, Oven, Refrigerator, Free-Standing Refrigerator, Washer/Dryer
  • Fireplace Features: Fire Pit, Gas Log, Gas Starter, Living Room
  • Fireplaces Total: 1
  • Flooring: Carpet, Tile, Wood
  • Interior Features: Breakfast Bar, Built-in Features, Ceiling Fan(s), High Ceilings, Vaulted Ceiling(s), Granite Counters, Double Vanity, Electric Dryer Hookup, Entrance Foyer, French Doors, High Speed Internet, In-Law Floorplan, Kitchen Island, Multiple Dining Areas, Pantry, Primary Bedroom On Main, Recessed Lighting, Smart Thermostat, Soaking Tub, Study/Home Office, Walk-In Closet(s), Washer Hookup, Wired For Data, Wired For Sound

Measurements

  • Living Area: 3,661
  • Living Area Source: Public Records

Rooms

  • Bathrooms Full: 3
  • Bathrooms Half: 1
  • Bathrooms Total Integer: 4
  • Bedrooms Total: 5
  • Main Level Bedrooms: 1

Other

Location

  • Subdivision Name: Highlands/Crystal Falls Sec I
  • Tax Block: C
  • Tax Lot: 77

Parking

Parking

  • Attached Garage: Yes
  • Covered Spaces: 3
  • Garage Spaces: 3
  • Garage: Yes
  • Parking Features: Attached, Concrete, Driveway, Garage, Garage Door Opener, Garage Faces Front, Tandem
  • Parking Total: 5

Schools

Elementary School

  • Elementary School: William J Winkley
  • Elementary School District: Leander ISD

High School

  • High School: Leander High
  • High School District: Leander ISD

Middle or Junior School

  • Middle Or Junior School: Running Brushy
  • Middle Or Junior School District: Leander ISD

Utilities

Equipment

  • Cooling: Ceiling Fan(s), Central Air, Electric, Multi Units
  • Heating: Central, Natural Gas
  • Laundry Features: Electric Dryer Hookup, Washer Hookup
  • Sewer: Public Sewer
  • Utilities: Electricity Connected, Internet-Fiber, Natural Gas Connected, Underground Utilities
  • Water Source: Public

Frequently Asked Questions

How many bedrooms and bathrooms does this single-family home have?

There are 5 bedrooms and 4 bathrooms in this single-family home at 2525 Quick Fort DR.

What schools are nearby to 2525 Quick Fort DR?

Nearby schools include the William J Winkley Elementary School, Running Brushy Middle School, and Leander High.

Does this single-family home have parking?

Yes, there are 3 parking spaces available for 2525 Quick Fort DR.

What are the annual taxes for 2525 Quick Fort DR?

Annual taxes for this single-family home are estimated at $13,942.

How does 2525 Quick Fort DR compare to other single-family homes in Crystal Falls?

This single-family home is listed 27% below the average price for single-family homes in Crystal Falls and has been on the market for 61 less days than the typical home in this area.

What building or home owners association is the single-family home part of?

This single-family home is part of the Crystal Falls HOA home owners association.

What is the square footage on this single-family home?

According to the MLS, this listing is 3,661 sqft.

2525 Quick Fort DR is a 5-bedroom, 4-bath single-family home for sale in Leander TX 78641. On Prevu for 31 days at $649,900. This home features 3,661 square feet of living space, located in Crystal Falls. The median listing price for single-family homes in this area is $825,000. Nearby schools include William J Winkley Elementary School, Running Brushy Middle School, and Leander High. Additional amenities include private outdoor space, dishwasher, air conditioning, parking, and swimming pool. Explore more single-family home listings in Leander.

Based on information from ACTRIS and/or other sources. All data, including all measurements and calculations of area, is obtained from various sources and has not been, and will not be, verified by Prevu or the MLS. Information is provided exclusively for consumer's personal, non-commercial use and may not be used for any purpose other than to identify prospective properties consumer may be interested in purchasing.

Full MLS Disclaimers

Rebate estimate is indicative only and based on listing price and estimated buyer's agent commission paid by owner, if applicable. Final rebates are subject to Terms of Use and may vary due to final negotiated transaction terms.