Prevu by reAlpha
BuySellBlogBrowse Listings

2525 15th Street 2DDenver, CO 80211

For Sale

$419,900

Smart Buyer Rebate $4,199

This south-facing LoHi condo at 2525 15th Street #2D, Denver, CO 80211 in The Overlook offers 1 bedroom, 1 full bath, 794 square feet, an attached one-car garage, an oversized private balcony, downtown city views, and in-unit laundry. An updated kitchen, hardwood floors, high ceilings, and dedicated storage complement a connected Denver location within walking distance of Empower Field at Mile High, Ball Arena, and Coors Field!
Natural light fills the open living area through a full wall of upgraded sound-resistant windows. The kitchen features shaker cabinetry, granite countertops, a kitchen island, newer KitchenAid stainless steel appliances, a custom tile backsplash, and a tucked-away countertop microwave. The open layout makes everyday living and entertaining comfortable.
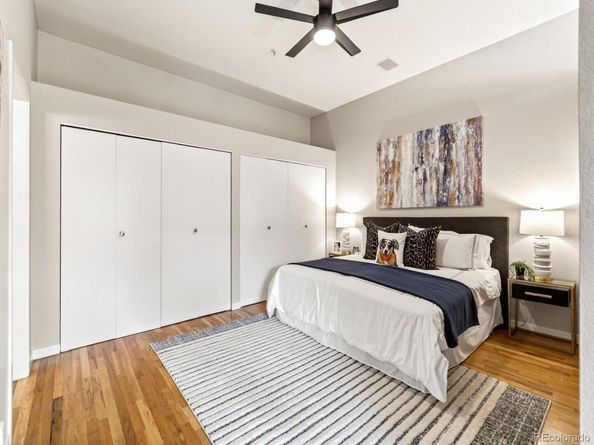
The spacious bedroom accommodates a king-size bed and additional furnishings, while a full wall of closets provides generous storage. The updated bathroom includes an oversized soaking tub, classic mosaic tile flooring, and a refreshed vanity.
Step outside to your oversized, south-facing balcony with views along 15th Street toward downtown Denver. From morning coffee to dinner outdoors, this private space adds another place to relax and enjoy the city setting.
Additional features include a newer stacked washer and dryer, furnace and central A/C replaced in 2021, a smart thermostat, and elevator access. The attached one-car garage provides convenient parking, with visitor parking available on a first-come, first-served basis.
Just steps from the Highland Pedestrian/Bicycle Bridge, explore LoHi's restaurants and coffee shops or connect to LoDo, Union Station, and downtown Denver. With private outdoor space, garage parking, and convenient access to dining, sports, and entertainment, this home brings together the features that make city living work.


Listed by Steven R. Charlett

·

License #15429

·

RE/MAX Professionals

·

720-308-6835

Last updated October 21, 2026

·

Source: REColorado #4642030

Listing Facts

  • TypeCondo
  • NeighborhoodLoHi
  • Bedrooms1
  • Bathrooms1
  • Days on Prevu157
  • HOA/Maint. Fees$345/month
  • Taxes$2,271/year
  • Size794 sqft
  • Price per sqft$529

Amenities

  • Dishwasher
  • Washer/Dryer
  • Air Conditioning
  • Elevator
  • Parking
  • Storage

Location

Mortgage Calculator

Listing History

10/01/2026
Price Decreased
$419,900
10/01/2026
Status changed to Active
$424,900
09/24/2026
Status changed to Withdrawn
$424,900
09/02/2026
Price Decreased
$424,900
08/12/2026
Price Decreased
$425,000
07/22/2026
Price Decreased
$439,000
05/27/2026
Listed by RE/MAX Professionals
$449,000
  1. 10/01/2026$419,900
    Price Decreased
  2. 10/01/2026$424,900
    Status changed to Active
  3. 09/24/2026$424,900
    Status changed to Withdrawn
  4. 09/02/2026$424,900
    Price Decreased
  5. 08/12/2026$425,000
    Price Decreased
  6. 07/22/2026$439,000
    Price Decreased
  7. 05/27/2026$449,000
    Listed by RE/MAX Professionals

Property Details for 2525 15th Street 2D

Association

Amenities

  • Association Amenities: Elevator(s), Storage

Fees

  • Association Fee: $345.00 Monthly
  • Association Fee Includes: Reserves, Insurance, Maintenance Grounds, Maintenance Structure, Recycling, Sewer, Snow Removal, Trash, Water

General

  • Association Name: Market Street Management

Exterior

Construction

  • Property Attached: Yes
  • Property Condition: Updated/Remodeled
  • Roof: Membrane, Rolled/Hot Mop
  • Structure Type: Low Rise (1-3)
  • Window Features: Double Pane Windows, Window Coverings
  • Year Built: 1998
  • Architectural Style: Loft
  • Building Name: The Overlook
  • Common Walls: 2+ Common Walls
  • Construction Materials: Cement Siding, Concrete
  • Entry Level: 2
  • Entry Location: Courtyard
  • Exterior Features: Balcony, Elevator, Lighting

Features

  • Direction Faces: South
  • Fencing: Full
  • Road Frontage Type: Public
  • View: City

Measurements

  • Building Area Total: 794
  • Lot Features: Near Public Transit

Financial

Taxes

  • Parcel Number: 2283-17-096
  • Tax Annual Amount: $2,271.00
  • Tax Year: 2024

Interior

Features

  • Appliances: Convection Oven, Cooktop, Dishwasher, Disposal, Dryer, Gas Water Heater, Microwave, Refrigerator, Self Cleaning Oven, Washer
  • Flooring: Tile, Wood
  • Interior Features: Ceiling Fan(s), Eat-in Kitchen, Granite Counters, High Ceilings, High Speed Internet, Kitchen Island, No Stairs, Open Floorplan, Smart Thermostat, Smoke Free

Measurements

  • Living Area: 794

Rooms

  • Bathrooms Full: 1
  • Bathrooms Total Integer: 1
  • Bedrooms Total: 1
  • Main Level Bathrooms: 1
  • Main Level Bedrooms: 1

Other

General

  • Exclusions: All staging items.

Location

  • Subdivision Name: Lo Hi

Parking

Parking

  • Attached Garage: Yes
  • Garage Spaces: 1
  • Parking Total: 1

Schools

Elementary School

  • Elementary School: Edison
  • Elementary School District: Denver 1

High School

  • High School: North
  • High School District: Denver 1

Middle or Junior School

  • Middle Or Junior School: Skinner
  • Middle Or Junior School District: Denver 1

Utilities

Equipment

  • Cooling: Central Air
  • Heating: Forced Air, Natural Gas
  • Laundry Features: In Unit
  • Sewer: Public Sewer
  • Utilities: Cable Available, Electricity Connected, Internet Access (Wired), Natural Gas Connected
  • Water Source: Public

Frequently Asked Questions

How many bedrooms and bathrooms does this condo have?

There is 1 bedroom and 1 bathroom in this condo at 2525 15th Street 2D.

What schools are nearby to 2525 15th Street 2D?

Nearby schools include the Edison Elementary School, Skinner Middle School, and North High School.

Does this condo have parking?

Yes, there is 1 parking space available for 2525 15th Street 2D.

What are the annual taxes for 2525 15th Street 2D?

Annual taxes for this condo are estimated at $2,271.

How does 2525 15th Street 2D compare to other condos in LoHi?

This condo is listed 33% below the average price for condos in LoHi and has been on the market for 54 more days than the typical home in this area.

What building or home owners association is the condo part of?

This condo is in the The Overlook building and is part of the Market Street Management home owners association.

What is the square footage on this condo?

According to the MLS, this listing is 794 sqft.

2525 15th Street 2D is a 1-bedroom, 1-bath condo for sale in Denver CO 80211. On Prevu for 157 days at $419,900. This includes a recent price decrease of $5,000. This residence features 794 square feet of living space, located in LoHi. The median listing price for condos in this area is $849,750. Nearby schools include Edison Elementary School, Skinner Middle School, and North High School. Property amenities include dishwasher, elevator, air conditioning, storage, parking, and washer/dryer. Browse more condo listings in Denver.

The content relating to real estate for sale in this Web site comes in part from the Internet Data eXchange ("IDX") program of METROLIST, INC., DBA RECOLORADO® Real estate listings held by brokers other than Prevu are marked with the IDX Logo. This information is being provided for the consumers' personal, non-commercial use and may not be used for any other purpose. All information subject to change and should be independently verified.

Full MLS Disclaimers

Rebate estimate is indicative only and based on listing price and estimated buyer's agent commission paid by owner, if applicable. Final rebates are subject to Terms of Use and may vary due to final negotiated transaction terms.