Prevu by reAlpha
BuySellBlogBrowse Listings

2524 Zenobia StreetDenver, CO 80212

Coming Soon

$2,250,000

Smart Buyer Rebate $22,500

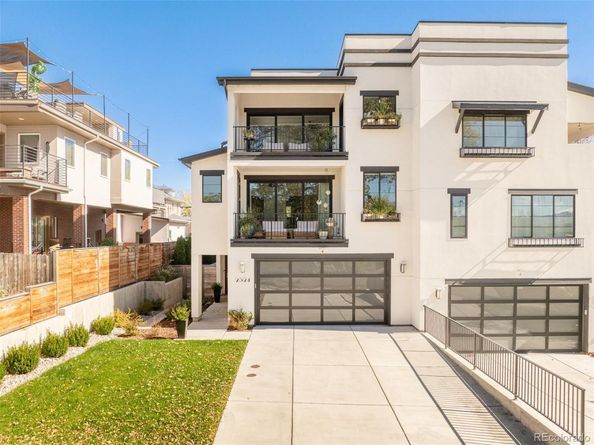
A Mark Adcock Original - For more than 30 years, architect and developer Mark Adcock has been shaping the Denver Metro Area. A true Cherry Creek pioneer, he has built more homes there than any other builder in the area and has earned numerous awards along the way, including Home of the Year, Kitchen of the Year, and Bedroom of the Year. This home showcases the signature details that set his work apart. This is not your ordinary floor plan. Larger than a typical half-duplex, the home offers wider dimensions, higher ceilings, and spacious rooms framed by large, perfectly placed windows. Warm, inviting finishes complement both formal and relaxed furnishings, and the closets are generous throughout, so an extensive wardrobe will feel right at home. The chef’s kitchen is made for gathering, whether you’re cooking solo or with family and friends. With quartz countertops and plenty of room to work, it sets the stage for everything from casual dinners to elaborate celebrations. On each of the three levels, 12-foot sliding doors blend indoor and outdoor living. The private main level opens to a patio, ideal for sunny morning coffee or relaxing in the shade in the evening. Upstairs, the primary suite and the third-level family room capture breathtaking sunsets over the Rocky Mountains. With the doors fully retracted, you can enjoy a pleasant breeze and Colorado's gorgeous seasons. And what’s better than a rooftop deck? A covered, enclosed rooftop deck with heating and air conditioning so you can enjoy outside time year-round. Two AC units and two furnaces keep the top floor as comfortable as the basement in every season. The home also has multiple home-office spaces separate from the bedrooms, gym space, a workout room, and dedicated storage for toys, outdoor furniture, etc., all without cluttering up the garage. Lock-and-leave, low-maintenance living with no HOA. Experience firsthand the craftsmanship that has defined Mark Adcock’s work for over three decades.


Listed by Alison Savant Kahn

·

License #022916

·

Douglas Elliman Real Estate

·

720-331-3001

Last updated October 30, 2026

·

Source: REColorado #7668572

Listing Facts

  • TypeSingle-family
  • NeighborhoodSloan Lake
  • Bedrooms4
  • Bathrooms6
  • Taxes$10,070/year
  • Size4,833 sqft
  • Price per sqft$466

Amenities

  • Dishwasher
  • Private Outdoor Space
  • Washer/Dryer
  • Air Conditioning
  • Parking

Location

Mortgage Calculator

Property Details for 2524 Zenobia Street

Exterior

Construction

  • Property Attached: Yes
  • Roof: Shingle
  • Structure Type: Duplex
  • Window Features: Double Pane Windows, Window Coverings
  • Year Built: 2022
  • Architectural Style: Contemporary, Urban Contemporary
  • Common Walls: End Unit
  • Construction Materials: Stucco
  • Exterior Features: Balcony, Garden, Gas Grill, Lighting, Private Yard

Features

  • Direction Faces: West
  • Fencing: Full
  • Patio And Porch Features: Covered, Deck, Patio, Rooftop
  • View: City, Mountain(s)

Measurements

  • Building Area Total: 4,833
  • Lot Features: Landscaped, Sprinklers In Front, Sprinklers In Rear
  • Lot Size Acres: 0.11
  • Lot Size Area: 4,793
  • Lot Size Square Feet: 4,793
  • Lot Size Units: Square Feet

Financial

Taxes

  • Parcel Number: 2312-07-041
  • Tax Annual Amount: $10,070.00
  • Tax Year: 2025

Interior

Features

  • Appliances: Bar Fridge, Convection Oven, Dishwasher, Disposal, Double Oven, Dryer, Gas Water Heater, Microwave, Oven, Range, Range Hood, Refrigerator, Smart Appliance(s), Washer, Wine Cooler
  • Fireplace Features: Basement, Bedroom, Living Room
  • Fireplaces Total: 3
  • Flooring: Carpet, Tile, Wood
  • Interior Features: Ceiling Fan(s), Eat-in Kitchen, Entrance Foyer, Five Piece Bath, High Ceilings, Kitchen Island, Open Floorplan, Pantry, Primary Suite, Quartz Counters, Radon Mitigation System, Smoke Free, Walk-In Closet(s), Wet Bar

Measurements

  • Living Area: 4,833

Rooms

  • Basement: Full
  • Has Basement: Yes
  • Bathrooms Full: 3
  • Bathrooms Half: 2
  • Bathrooms Three Quarter: 1
  • Bathrooms Total Integer: 6
  • Bedrooms Total: 4
  • Main Level Bathrooms: 1

Other

General

  • Exclusions: Seller's personal property

Location

  • Subdivision Name: Sloans Lake

Parking

Parking

  • Attached Garage: Yes
  • Garage Spaces: 2
  • Parking Total: 2

Schools

Elementary School

  • Elementary School: Brown
  • Elementary School District: Denver 1

High School

  • High School: North
  • High School District: Denver 1

Middle or Junior School

  • Middle Or Junior School: Strive Lake
  • Middle Or Junior School District: Denver 1

Utilities

Equipment

  • Cooling: Central Air
  • Heating: Forced Air, Natural Gas
  • Sewer: Public Sewer
  • Water Source: Public

Frequently Asked Questions

How many bedrooms and bathrooms does this single-family home have?

There are 4 bedrooms and 6 bathrooms in this single-family home at 2524 Zenobia Street.

What schools are nearby to 2524 Zenobia Street?

Nearby schools include the Brown Elementary School, Strive Lake Middle School, and North High School.

Does this single-family home have parking?

Yes, there are 2 parking spaces available for 2524 Zenobia Street.

What are the annual taxes for 2524 Zenobia Street?

Annual taxes for this single-family home are estimated at $10,070.

How does 2524 Zenobia Street compare to other single-family homes in Sloan Lake?

This single-family home is listed 85% above the average price for single-family homes in Sloan Lake and has been on the market for 63 less days than the typical home in this area.

What is the square footage on this single-family home?

According to the MLS, this listing is 4,833 sqft.

2524 Zenobia Street is a 4-bedroom, 6-bath single-family home for sale in Denver CO 80212. This residence features 4,833 square feet of living space, located in Sloan Lake. The median listing price for single-family homes in this area is $974,750. Nearby schools include Brown Elementary School, Strive Lake Middle School, and North High School. Property amenities include private outdoor space, dishwasher, air conditioning, parking, and washer/dryer. Explore more single-family home listings in Denver.

The content relating to real estate for sale in this Web site comes in part from the Internet Data eXchange ("IDX") program of METROLIST, INC., DBA RECOLORADO® Real estate listings held by brokers other than Prevu are marked with the IDX Logo. This information is being provided for the consumers' personal, non-commercial use and may not be used for any other purpose. All information subject to change and should be independently verified.

Full MLS Disclaimers

Rebate estimate is indicative only and based on listing price and estimated buyer's agent commission paid by owner, if applicable. Final rebates are subject to Terms of Use and may vary due to final negotiated transaction terms.