

Prevu by reAlpha
BuySellBlogBrowse Listings

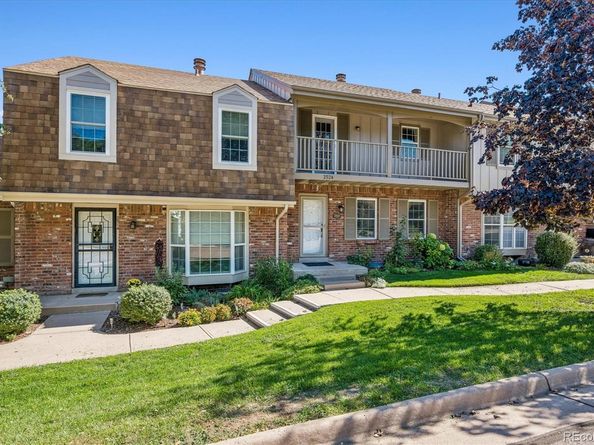
2524 E Geddes AvenueCentennial, CO 80122

For Sale

$485,000

Smart Buyer Rebate $4,850

Welcome home to this 2-story townhome in a resort-style community.

This 3-bedroom, 2.5-bathroom home has a well-planned floor plan with defined living spaces. A gas fireplace anchors the living room, and the kitchen is ready for real cooking. Tall cabinets give you generous storage, and granite counters sit alongside a fully equipped appliance package. The microwave, air fryer, and oven combination unit saves counter space, and an upgraded faucet adds a nice finishing touch. A convenient half bath is on the main floor, and beautiful solid oak floors run throughout, including the stairs.

Sliding glass doors, with a built-in dog door for your four-legged family members, lead out to your own private back patio. A 4-person hot tub makes it an easy spot to unwind at the end of the day or entertain on weekends.

Upstairs, the primary suite is a quiet retreat with its own private deck. The primary bath has a new granite vanity top and a tile-walled bathtub, perfect for a long soak. Two more bedrooms share a full hall bathroom.

The unfinished basement is a blank canvas, and it's also where the laundry is located. Plumbing is already roughed in for a future bathroom, so you can finish the space your way as a family room, home office, guest room, or gym, without the hardest part of the work.

Peace of mind comes built in, with air conditioning, a new water heater and boiler, and a roof replaced in 2023. A detached garage provides secure parking and extra storage just steps from the back patio.

For $225 a month, the HOA covers luscious landscaping and gives you access to a swimming pool, pickleball and tennis courts, and a clubhouse, plus trash and water service. Shared walls and a low-maintenance exterior keep upkeep simple.

The location is hard to beat. You're next to the Streets at Southglenn, with shopping and dining right at your doorstep. Whole Foods and Natural Grocers are close by for groceries, Highline Canal walking trail is within walking distance

Listed by Glenn Marquez

·

License #003575

·

Optimum Real Estate

·

303-435-7996

Last updated October 30, 2026

·

Source: REColorado #6518657

Listing Facts

  • TypeSingle-family
  • NeighborhoodThe Knolls
  • Bedrooms3
  • Bathrooms3
  • Days on Prevu24
  • HOA/Maint. Fees$225/month
  • Taxes$3,980/year
  • Size1,276 sqft
  • Price per sqft$380

Amenities

  • Dishwasher
  • Private Outdoor Space
  • Washer/Dryer
  • Pets Allowed
  • Air Conditioning
  • Parking
  • Swimming Pool

Location

Mortgage Calculator

Listing History

10/07/2026
Listed by Optimum Real Estate
$485,000
  1. 10/07/2026$485,000
    Listed by Optimum Real Estate

Property Details for 2524 E Geddes Avenue

Association

Amenities

  • Association Amenities: Clubhouse, Pool, Tennis Court(s)
  • Pets Allowed: Cats OK, Dogs OK

Fees

  • Association Fee: $225.00 Monthly
  • Association Fee Includes: Reserves, Maintenance Grounds, Trash, Water

General

  • Association Name: Knolls Village

Exterior

Construction

  • Property Attached: Yes
  • Roof: Composition
  • Structure Type: Townhouse
  • Window Features: Double Pane Windows
  • Year Built: 1979
  • Architectural Style: Contemporary
  • Common Walls: 2+ Common Walls
  • Construction Materials: Brick, Wood Siding
  • Exterior Features: Balcony, Rain Gutters, Spa/Hot Tub

Features

  • Direction Faces: West
  • Fencing: Partial
  • Patio And Porch Features: Deck, Patio
  • Pool Features: Outdoor Pool
  • Road Frontage Type: Public

Measurements

  • Building Area Total: 1,914

Financial

Taxes

  • Parcel Number: 032155981
  • Tax Annual Amount: $3,980.00
  • Tax Year: 2025

Interior

Features

  • Appliances: Dishwasher, Disposal, Dryer, Microwave, Refrigerator, Washer
  • Fireplace Features: Living Room
  • Flooring: Tile, Wood
  • Interior Features: Eat-in Kitchen, Granite Counters

Measurements

  • Living Area: 1,276

Rooms

  • Basement: Unfinished
  • Has Basement: Yes
  • Bathrooms Full: 1
  • Bathrooms Half: 1
  • Bathrooms Three Quarter: 1
  • Bathrooms Total Integer: 3
  • Bedrooms Total: 3
  • Main Level Bathrooms: 1
  • Main Level Bedrooms: 2

Other

General

  • Exclusions: Any personal property and planters on patio

Location

  • Subdivision Name: The Knolls West

Parking

Parking

  • Attached Garage: Yes
  • Garage Spaces: 2
  • Parking Features: Concrete
  • Parking Total: 2

Schools

Elementary School

  • Elementary School: Sandburg
  • Elementary School District: Littleton 6

High School

  • High School: Arapahoe
  • High School District: Littleton 6

Middle or Junior School

  • Middle Or Junior School: Newton
  • Middle Or Junior School District: Littleton 6

Utilities

Equipment

  • Cooling: Central Air
  • Electric: 110V
  • Heating: Forced Air
  • Sewer: Public Sewer
  • Utilities: Cable Available, Electricity Connected, Natural Gas Connected
  • Water Source: Public

Frequently Asked Questions

How many bedrooms and bathrooms does this single-family home have?

There are 3 bedrooms and 3 bathrooms in this single-family home at 2524 E Geddes Avenue.

What schools are nearby to 2524 E Geddes Avenue?

Nearby schools include the Sandburg Elementary School, Newton Middle School, and Arapahoe High School.

Does this single-family home have parking?

Yes, there are 2 parking spaces available for 2524 E Geddes Avenue.

What are the annual taxes for 2524 E Geddes Avenue?

Annual taxes for this single-family home are estimated at $3,980.

How does 2524 E Geddes Avenue compare to other single-family homes in The Knolls?

This single-family home is listed 37% below the average price for single-family homes in The Knolls and has been on the market for 29 less days than the typical home in this area.

What building or home owners association is the single-family home part of?

This single-family home is part of the Knolls Village home owners association.

What is the square footage on this single-family home?

According to the MLS, this listing is 1,276 sqft.

2524 E Geddes Avenue is a 3-bedroom, 3-bath single-family home for sale in Centennial CO 80122. Available on Prevu for 24 days at $485,000. This residence features 1,276 square feet of living space, located in The Knolls. The median listing price for single-family homes in this area is $524,000. Nearby schools include Sandburg Elementary School, Newton Middle School, and Arapahoe High School. The home offers private outdoor space, dishwasher, pets allowed, air conditioning, parking, swimming pool, and washer/dryer. View other single-family home listings in Centennial.

The content relating to real estate for sale in this Web site comes in part from the Internet Data eXchange ("IDX") program of METROLIST, INC., DBA RECOLORADO® Real estate listings held by brokers other than Prevu are marked with the IDX Logo. This information is being provided for the consumers' personal, non-commercial use and may not be used for any other purpose. All information subject to change and should be independently verified.

Full MLS Disclaimers

Rebate estimate is indicative only and based on listing price and estimated buyer's agent commission paid by owner, if applicable. Final rebates are subject to Terms of Use and may vary due to final negotiated transaction terms.