

Prevu by reAlpha
BuySellBlogBrowse Listings

2523 Klondike Drive Dallas, Texas 75228

For Sale

$235,000

Smart Buyer Rebate $2,050

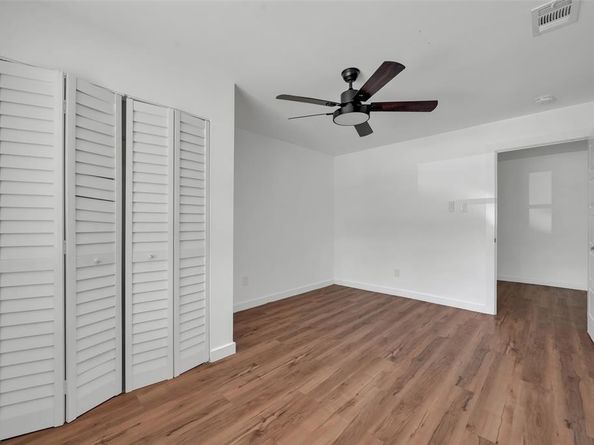
Beautifully updated inside, with clean, modern finishes from the floors up. Warm wood-look plank flooring runs through bright, crisp white rooms with recessed lighting and a striking framed accent wall. The kitchen is a standout: white shaker cabinets, a tile backsplash, a stainless gas range with a sleek vent hood, and a dishwasher, open to the living room. The spacious primary suite has a double vanity, a lighted mirror and a marble-look tiled walk-in shower with a matte black rain head. The second full bath has a matching marble-look tub surround, and every bedroom has a ceiling fan. This 4-bedroom, 2-bath Cloverdale ranch sits on an 8,181 sf lot with a covered front porch, long driveway and a big backyard shaded by mature trees. Remaining work: foundation and plumbing, both already bid out, plus some flooring repairs. Offered as-is. Last leased at $2,000 permonth in 2024.

Listed by Tim Tsang

·

eXp Realty LLC

·

972-802-9578

Last updated October 25, 2026

·

Source: NTREIS #21412132

Listing Facts

  • TypeSingle-family
  • NeighborhoodLas Casas
  • Bedrooms4
  • Bathrooms2
  • Days on Prevu17
  • Size1,277 sqft
  • Price per sqft$184

Amenities

  • Dishwasher
  • Private Outdoor Space
  • Pets Allowed
  • Air Conditioning
  • Parking

Location

Mortgage Calculator

Listing History

10/14/2026
Listed by eXp Realty LLC
$235,000
  1. 10/14/2026$235,000
    Listed by eXp Realty LLC

Property Details for 2523 Klondike Drive

Exterior

Construction

  • Roof: Asphalt
  • Year Built: 1956
  • Construction Materials: Brick, Siding

Features

  • Fencing: Chain Link
  • Patio And Porch Features: Patio

Measurements

  • Lot Size Acres: 0.18
  • Lot Size Area: 0
  • Lot Size Square Feet: 8,189
  • Lot Size Units: Acres

Financial

Taxes

  • Parcel Number: 00000712009000000

Interior

Features

  • Appliances: Dishwasher, Disposal, Gas Range, Gas Water Heater, Microwave, Vented Exhaust Fan
  • Flooring: Luxury Vinyl Plank
  • Interior Features: Open Floorplan, Walk-In Closet(s)

Measurements

  • Living Area: 1,277

Rooms

  • Bathrooms Full: 2
  • Bathrooms Total Integer: 2
  • Bedrooms Total: 4

Other

Location

  • Subdivision Name: Cloverdale 04
  • Tax Block: 12730
  • Tax Lot: 18

Parking

Parking

  • Parking Features: Concrete, Driveway

Schools

Elementary School

  • Elementary School: Kiest

Utilities

Equipment

  • Cooling: Ceiling Fan(s), Central Air
  • Heating: Central
  • Laundry Features: Electric Dryer Hookup, Gas Dryer Hookup
  • Utilities: City Sewer, City Water

Frequently Asked Questions

How many bedrooms and bathrooms does this single-family home have?

There are 4 bedrooms and 2 bathrooms in this single-family home at 2523 Klondike Drive .

What schools are nearby to 2523 Klondike Drive ?

Nearby schools include the Kiest Elementary School.

How does 2523 Klondike Drive compare to other single-family homes in Las Casas?

This single-family home is listed 23% below the average price for single-family homes in Las Casas and has been on the market for 57 less days than the typical home in this area.

What is the square footage on this single-family home?

According to the MLS, this listing is 1,277 sqft.

2523 Klondike Drive is a 4-bedroom, 2-bath single-family home for sale in Dallas Texas 75228. Available on Prevu for 17 days at $235,000. This residence features 1,277 square feet of living space, located in Las Casas. The median listing price for single-family homes in this area is $309,750. Nearby schools include Kiest Elementary School. Additional amenities include private outdoor space, dishwasher, pets allowed, air conditioning, and parking. View other single-family home listings in Dallas.

Based on information from NTREIS and/or other sources. All data, including all measurements and calculations of area, is obtained from various sources and has not been, and will not be, verified by Prevu or the MLS. Information is provided exclusively for consumer's personal, non-commercial use and may not be used for any purpose other than to identify prospective properties consumer may be interested in purchasing.

Full MLS Disclaimers

Rebate estimate is indicative only and based on listing price and estimated buyer's agent commission paid by owner, if applicable. Final rebates are subject to Terms of Use and may vary due to final negotiated transaction terms.