

Prevu by reAlpha
BuySellBlogBrowse Listings

2523 E Stassney LNAustin, TX 78744

For Sale

$257,000

Smart Buyer Rebate $2,570

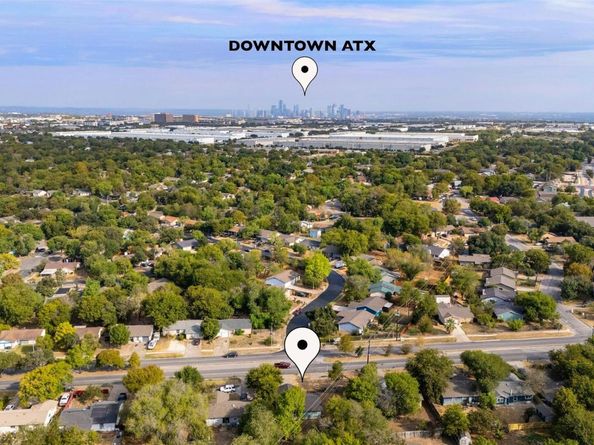
Chic Southeast Austin home minutes from downtown with an oversized lot and modern updates! This beautifully remodeled home combines a flexible floor plan, thoughtful improvements, and an incredible amount of outdoor space in a convenient Southeast Austin location. Inside, the open-concept layout features high ceilings, abundant natural light, fresh interior paint, and updated light fixtures throughout. The refreshed kitchen is both stylish and functional with newer countertops, a modern backsplash, and sleek kitchen sink, creating an inviting space for everyday living and entertaining. The converted garage is a game-changer! Fully climate-controlled, it features a spacious third bedroom along with its own private office or flex space, perfect for working from home, a TV room, creative studio, or whatever best fits your lifestyle. An additional expansive bonus room off the laundry provides even more possibilities for a home gym, yoga studio, theater, workshop, hobby space, or additional storage. Major improvements include a recent roof installed in 2022, new interior and exterior electrical panels completed in 2024, a new water heater and new disposal in 2026, offering added peace of mind for the next owner. Outside, the oversized lot provides plenty of room to create the backyard you've been dreaming about, whether that's a fire pit, dog run, garden, pool, outdoor entertaining area, or a combination of them all. With modern updates, multiple flexible living spaces, a huge lot, and a location just minutes from downtown Austin, this move-in-ready home offers a rare combination of space, versatility, and urban convenience.

Listed by Hope Teel

·

License #613027

·

RE/MAX Fine Properties

·

(512) 764-3667

Last updated September 09, 2026

·

Source: ACTRIS #4874157

Listing Facts

  • TypeSingle-family
  • NeighborhoodFranklin Park
  • Bedrooms3
  • Bathrooms2
  • Days on Prevu7
  • Taxes$6,119.33/year
  • Size1,437 sqft
  • Price per sqft$179

Amenities

  • Dishwasher
  • Private Outdoor Space
  • Air Conditioning
  • Parking
  • Swimming Pool

Location

Mortgage Calculator

Listing History

09/08/2026
Listed by RE/MAX Fine Properties
$257,000
  1. 09/08/2026$257,000
    Listed by RE/MAX Fine Properties

Property Details for 2523 E Stassney LN

Association

Amenities

  • Community Features: Sidewalks

Exterior

Construction

  • Property Condition: Resale
  • Roof: Composition
  • Window Features: Window Coverings
  • Year Built: 1978
  • Construction Materials: Brick, Hardi Plank Type, Masonry – Partial
  • Exterior Features: Lighting, No Exterior Steps, Private Yard

Features

  • Direction Faces: North
  • Fencing: Back Yard, Wire, Wood
  • Other Structures: Shed(s)
  • Patio And Porch Features: Front Porch
  • View: Neighborhood

Measurements

  • Lot Features: Back Yard, Level, Public Maintained Road, Trees-Small (Under 20 Ft)
  • Lot Size Acres: 0.22
  • Lot Size Area: 0
  • Lot Size Square Feet: 9,796

Financial

Taxes

  • Parcel Number: 03190106300000
  • Tax Annual Amount: $6,119.33
  • Tax Assessed Value: $338,225.00
  • Tax Year: 2023

Interior

Features

  • Appliances: Dishwasher, Disposal, Microwave, Free-Standing Electric Range
  • Flooring: Tile, Vinyl
  • Interior Features: Ceiling Fan(s), High Ceilings, Electric Dryer Hookup, Eat-in Kitchen, High Speed Internet, No Interior Steps, Open Floorplan, Primary Bedroom On Main, Walk-In Closet(s), Washer Hookup

Measurements

  • Living Area: 1,437
  • Living Area Source: Public Records

Rooms

  • Bathrooms Full: 1
  • Bathrooms Half: 1
  • Bathrooms Total Integer: 2
  • Bedrooms Total: 3
  • Main Level Bedrooms: 3

Other

Location

  • Subdivision Name: Peppertree Park Sec 03
  • Tax Block: 9
  • Tax Lot: 1

Parking

Parking

  • Garage: Yes
  • Parking Features: Converted Garage, Driveway
  • Parking Total: 2

Schools

Elementary School

  • Elementary School: Pleasant Hill
  • Elementary School District: Austin ISD

High School

  • High School: Crockett
  • High School District: Austin ISD

Middle or Junior School

  • Middle Or Junior School: Bedichek
  • Middle Or Junior School District: Austin ISD

Utilities

Equipment

  • Cooling: Ceiling Fan(s), Central Air
  • Heating: Central
  • Laundry Features: Electric Dryer Hookup, Washer Hookup
  • Sewer: Public Sewer
  • Utilities: Electricity Connected, Water Connected
  • Water Source: Public

Frequently Asked Questions

How many bedrooms and bathrooms does this single-family home have?

There are 3 bedrooms and 2 bathrooms in this single-family home at 2523 E Stassney LN.

What schools are nearby to 2523 E Stassney LN?

Nearby schools include the Pleasant Hill Elementary School, Bedichek Middle School, and Crockett High School.

Does this single-family home have parking?

Yes, there are 2 parking spaces available for 2523 E Stassney LN.

What are the annual taxes for 2523 E Stassney LN?

Annual taxes for this single-family home are estimated at $6,119.

How does 2523 E Stassney LN compare to other single-family homes in Franklin Park?

This single-family home is listed 19% below the average price for single-family homes in Franklin Park and has been on the market for 56 less days than the typical home in this area.

What is the square footage on this single-family home?

According to the MLS, this listing is 1,437 sqft.

2523 E Stassney LN is a 3-bedroom, 2-bath single-family home for sale in Austin TX 78744. Listed on Prevu for 7 days at $257,000. This residence features 1,437 square feet of living space, located in Franklin Park. The median listing price for single-family homes in this area is $332,000. Nearby schools include Pleasant Hill Elementary School, Bedichek Middle School, and Crockett High School. Additional amenities include private outdoor space, dishwasher, air conditioning, parking, and swimming pool. Explore more single-family home listings in Austin.

Based on information from ACTRIS and/or other sources. All data, including all measurements and calculations of area, is obtained from various sources and has not been, and will not be, verified by Prevu or the MLS. Information is provided exclusively for consumer's personal, non-commercial use and may not be used for any purpose other than to identify prospective properties consumer may be interested in purchasing.

Full MLS Disclaimers

Rebate estimate is indicative only and based on listing price and estimated buyer's agent commission paid by owner, if applicable. Final rebates are subject to Terms of Use and may vary due to final negotiated transaction terms.