Prevu by reAlpha
BuySellBlogBrowse Listings

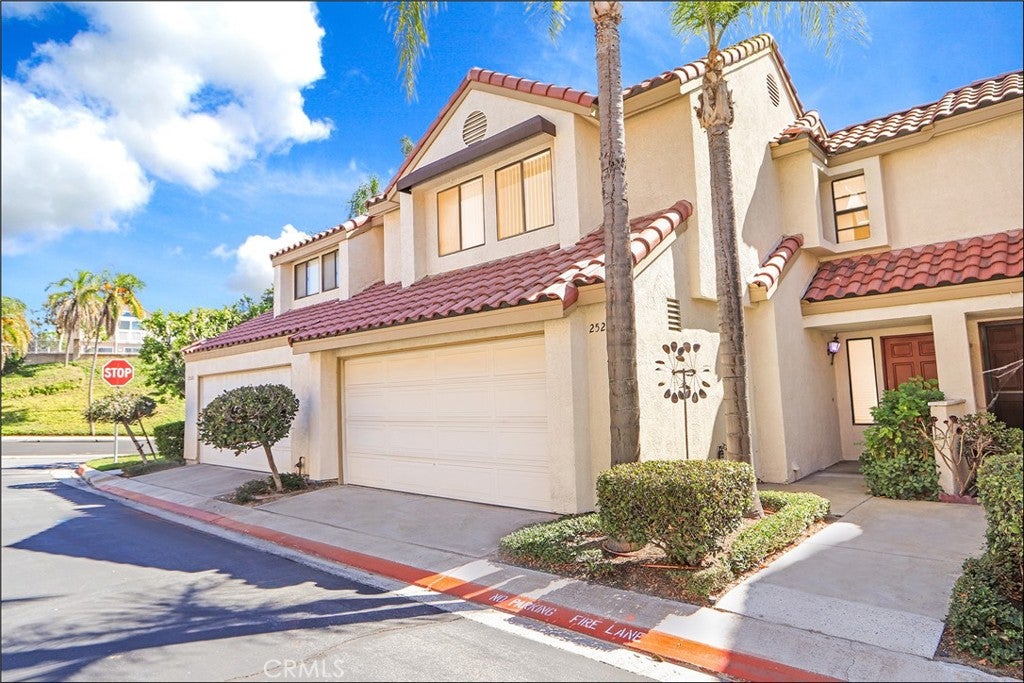
25226 Calle MadridLake Forest, CA 92630

For Sale

$835,000

Smart Buyer Rebate $8,350

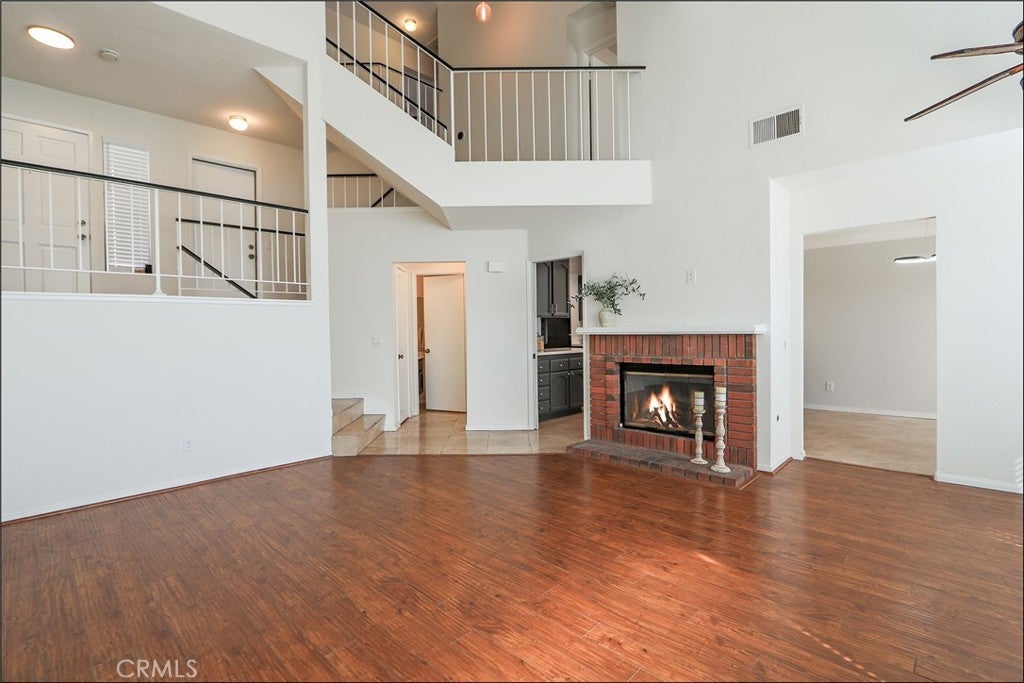
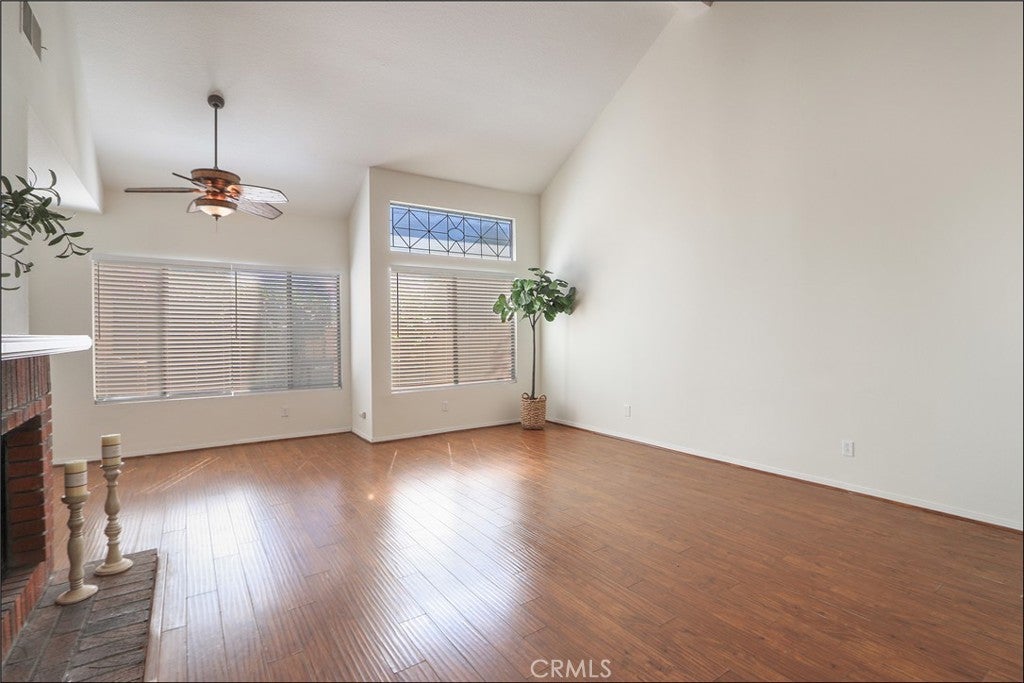
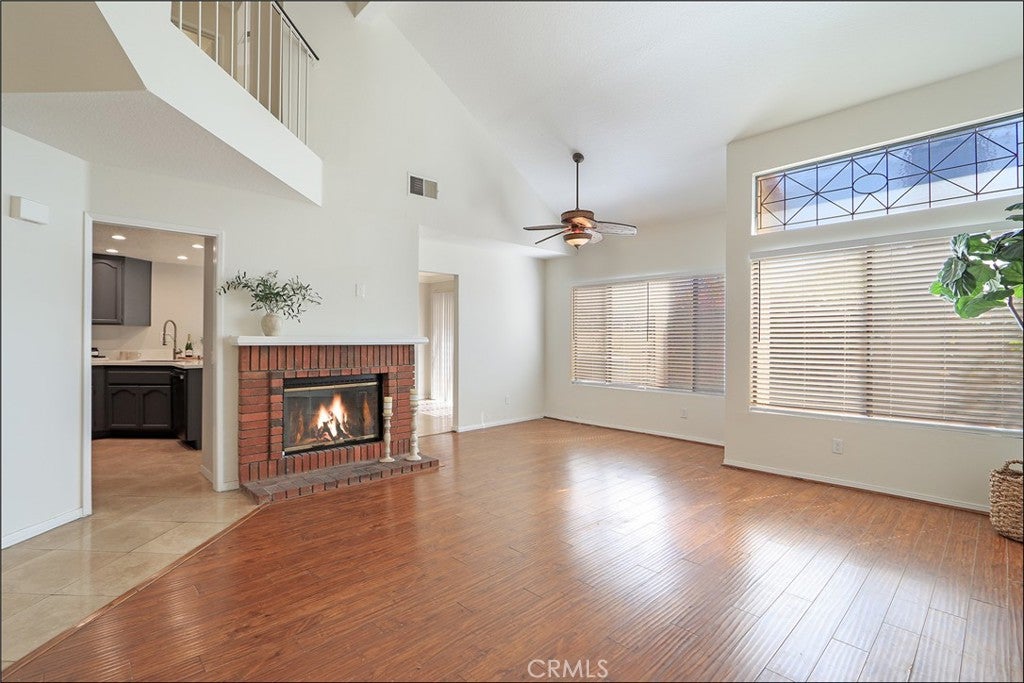
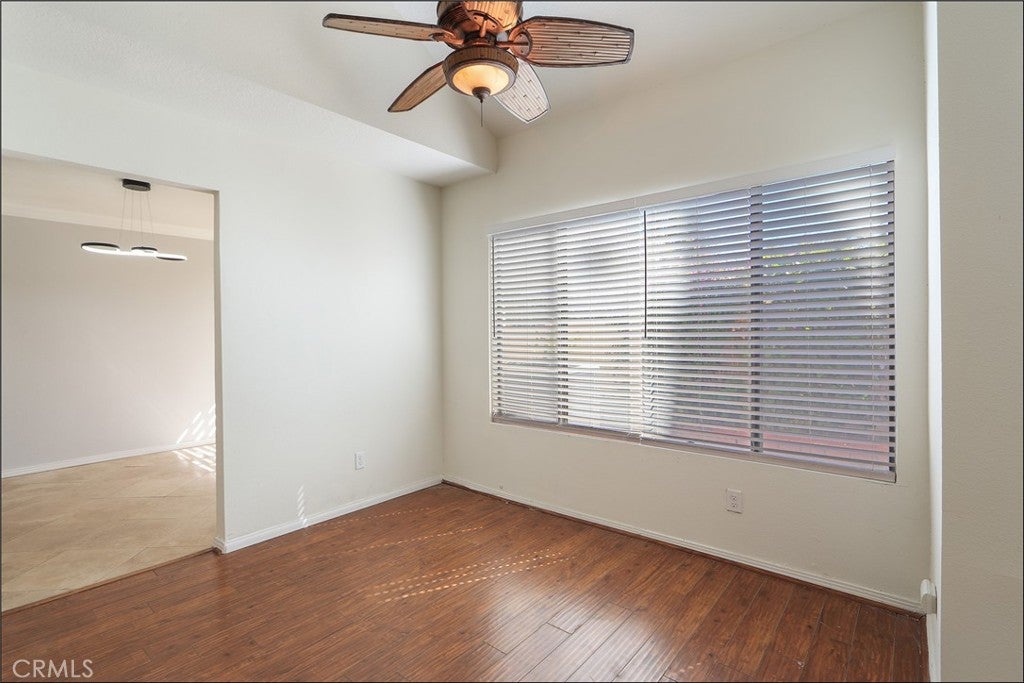
EXCEPTIONAL LOCATION IN THE HIGHLY SOUGHT AFTER SAN REMO VILLAS AND A SPACIOUS FLOOR PLAN! Large foyer leads to the spacious living and dining room with fireplace and dramatic cathedral ceilings. Stunning kitchen with newly upgraded Quartz countertops, bar seating, a transitional-style stainless steel sink and faucet, pantry, ample cabinets, and recessed LED lighting. Main floor also features a family room with sliding doors leading to the large and private rear patio, which includes a new pergola as of 2023, planters, brick accents and plenty of space for your outdoor enjoyment and entertainment. Spacious primary suite with vaulted ceilings, a walk-in closet, and a large primary bathroom featuring a vanity with dual sinks, a walk-in shower, and upgraded fixtures and lighting. Large 2nd bedroom and 3rd bedroom with walk-in closet and full hall bathroom with tub and shower and upgraded fixtures, and powder room at main floor with upgraded fixtures. Direct access to the large two-car attached garage with newly upgraded garage door springs. Newly repiped with PEX as of Jan 2026, new 16 seer HVAC and ducts as of Nov 2022, new roof as of Feb 2020, new water heater as of 2020 with added expansion tank, newer and upgraded switches and outlets, upgraded laminate wood flooring and travertine tiles, fresh interior paint, crown molding, ceiling fans, newer and upgraded fixtures and lighting. All this plus easy walk to the resort style San Remo Recreation Center offering pool, spa, tennis and basketball courts, clubhouse and steps away from two parks off Peachwood which include expansive lawn areas, playground and baseball diamond. Excellent proximity to nearby shopping, Irvine Spectrum with restaurants and entertainment, easy freeway access (5 and 405 off Bake Parkway) and nearby hiking, biking and nature trails!


Listed by Kamran Montazami

·

License #00996907

·

RE/MAX Premier Realty

·

714-343-2939

Last updated October 25, 2026

·

Source: CRMLS #OC26217933

Listing Facts

  • TypeCondo
  • NeighborhoodSerrano Highlands
  • Bedrooms3
  • Bathrooms2.5
  • Days on Prevu23
  • HOA/Maint. Fees$527/month
  • Size1,527 sqft
  • Price per sqft$547

Amenities

  • Dishwasher
  • Private Outdoor Space
  • Air Conditioning
  • Parking
  • Swimming Pool

Location

Mortgage Calculator

Listing History

10/08/2026
Listed by RE/MAX Premier Realty
$835,000
  1. 10/08/2026$835,000
    Listed by RE/MAX Premier Realty

Property Details for 25226 Calle Madrid

Association

Amenities

  • Association Amenities: Clubhouse, Sport Court, Maintenance Grounds, Pool, Spa/Hot Tub, Tennis Court(s)
  • Community Features: Curbs, Park

Fees

  • Association Fee: $527.00 Monthly
  • Association Fee 2: $45.00 Monthly

General

  • Association Name: San Remo Villas
  • Number Of Units In Community: 115

Exterior

Construction

  • Number Of Units Total: 1
  • Property Attached: Yes
  • Roof: Tile
  • Stories Total: 2
  • Structure Type: Multi Family
  • Year Built: 1986
  • Architectural Style: Mediterranean
  • Common Walls: No One Above, No One Below, 2+ Common Walls
  • Construction Materials: Stucco
  • Entry Level: 1
  • Entry Location: 1

Features

  • Fencing: Vinyl
  • Patio And Porch Features: Patio
  • Pool Features: Association
  • View: Park/Greenbelt, Trees/Woods

Measurements

  • Lot Features: Back Yard, Cul-De-Sac
  • Lot Size Acres: 1.73
  • Lot Size Area: 75,517
  • Lot Size Source: Assessor
  • Lot Size Square Feet: 75,517
  • Lot Size Units: Square Feet

Financial

Taxes

  • Parcel Number: 93995228

Interior

Features

  • Appliances: Dishwasher, Disposal, Gas Range, Microwave, Water Heater
  • Fireplace Features: Living Room
  • Fireplace: Yes
  • Interior Features: Breakfast Bar, Crown Molding, High Ceilings, Open Floorplan, Recessed Lighting, Entrance Foyer, Walk-In Closet(s)
  • Spa Features: Community
  • Spa: Yes

Measurements

  • Living Area: 1,527
  • Living Area Source: Assessor
  • Living Area Units: Square Feet

Rooms

  • Bathrooms Full: 2
  • Bathrooms Half: 1
  • Bathrooms Total Integer: 3
  • Bedrooms Total: 3
  • Main Level Bathrooms: 1

Other

Location

  • Subdivision Name: San Remo Villas (SRV)
  • Tax Lot: 3

Parking

Parking

  • Attached Garage: Yes
  • Garage Spaces: 2
  • Garage: Yes
  • Parking Features: Attached, Direct Access, Garage, Garage Door Opener
  • Parking Total: 2

Schools

High School

  • High School District: Saddleback Valley Unified

Utilities

Equipment

  • Cooling: Central Air
  • Has Cooling: Yes
  • Heating: Central, Forced Air
  • Has Heating: Yes
  • Laundry Features: Washer Hookup, Gas Dryer Hookup, In Garage
  • Sewer: Public Sewer
  • Utilities: Cable Available, Natural Gas Connected, Phone Available, Sewer Connected, Water Connected
  • Water Source: Public

Frequently Asked Questions

How many bedrooms and bathrooms does this condo have?

There are 3 bedrooms and 2.5 bathrooms in this condo at 25226 Calle Madrid.

Does this condo have parking?

Yes, there are 2 parking spaces available for 25226 Calle Madrid.

How does 25226 Calle Madrid compare to other condos in Serrano Highlands?

This condo is listed 26% above the average price for condos in Serrano Highlands and has been on the market for 64 less days than the typical home in this area.

What building or home owners association is the condo part of?

This condo is part of the San Remo Villas home owners association.

What is the square footage on this condo?

According to the MLS, this listing is 1,527 sqft.

25226 Calle Madrid is a 3-bedroom, 2.5-bath condo for sale in Lake Forest CA 92630. Listed on Prevu for 23 days at $835,000. This home features 1,527 square feet of living space, located in Serrano Highlands. The median listing price for condos in this area is $792,450. Additional amenities include private outdoor space, dishwasher, air conditioning, parking, and swimming pool. Browse more condo listings in Orange County.

Based on information from California Regional Multiple Listing Service, Inc. and/or other sources. All data, including all measurements and calculations of area, is obtained from various sources and has not been, and will not be, verified by Prevu or the MLS. Information is provided exclusively for consumer's personal, non-commercial use and may not be used for any purpose other than to identify prospective properties consumer may be interested in purchasing.

Full MLS Disclaimers

Rebate estimate is indicative only and based on listing price and estimated buyer's agent commission paid by owner, if applicable. Final rebates are subject to Terms of Use and may vary due to final negotiated transaction terms.