

Prevu by reAlpha
BuySellBlogBrowse Listings

2521 Sir Tristram Lane Lewisville, Texas 75056

For Sale

$950,000

Smart Buyer Rebate $9,500

Welcome to a beautifully renovated Castle Hills home where elevated design meets incredible indoor and outdoor living. Thoughtfully updated with high end finishes and exceptional entertaining spaces, this home delivers the custom feel buyers are looking for in one of the area’s most sought after communities.

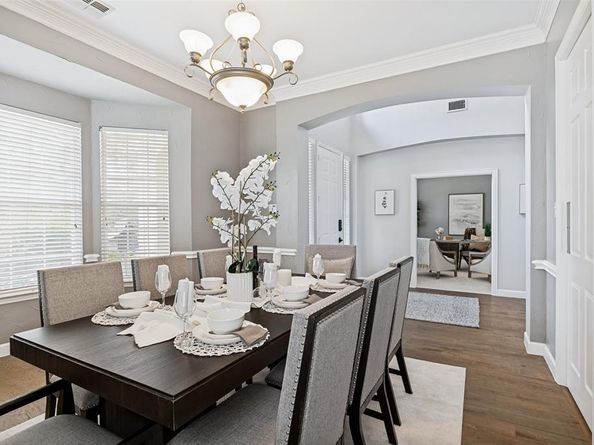
Step inside to soaring ceilings, abundant natural light, updated lighting, modern fixtures, new hand scraped hardwood floors with a fresh modern stain, and new carpet throughout. The open floor plan connects the kitchen, dining, and living spaces beautifully, creating a bright and inviting setting for everyday living and effortless entertaining.

The completely renovated kitchen makes a statement with custom cabinetry, quartz and quartzite countertops, a farmhouse sink, designer backsplash, statement gas range, built in wine refrigerator, butler’s pantry, oversized center island, and breakfast bar.

The spacious primary suite offers plenty of room for a sitting area, ensuite bathroom, and hard to find huge walk in closet. An additional room connected to the primary suite is currently used as a media room and offers incredible flexibility as a fitness room, private office, oversized custom closet, or additional retreat with convenient access to the pool.
Outside, the backyard feels like a private resort. The renovated pool features an elevated spa, swim ledge and tanning shelf, upgraded plaster and tile, and expansive decking with a built in outdoor kitchen and grill make hosting easy, while the separate full pool bathroom with floor to ceiling tile and a walk in shower is an impressive and rarely found addition.
A three car garage, electric driveway gate, and newly installed roof!
Located in highly sought after Castle Hills, residents enjoy resort style amenities including community pools, parks, walking trails, golf, fitness areas, playgrounds, and the Village Shops with shopping and dining nearby. Zoned to Lewisville ISD and Castle Hills Elementary.

Listed by Melissa McHugh

·

Coldwell Banker Realty Plano

·

214-244-1060

Last updated September 08, 2026

·

Source: NTREIS #21380711

Listing Facts

  • TypeSingle-family
  • NeighborhoodCastle Hills
  • Bedrooms4
  • Bathrooms5
  • Days on Prevu7
  • HOA/Maint. Fees$1,380/annual
  • Size3,550 sqft
  • Price per sqft$268

Amenities

  • Dishwasher
  • Pets Allowed
  • Air Conditioning
  • Parking
  • Swimming Pool

Location

Mortgage Calculator

Listing History

09/08/2026
Listed by Coldwell Banker Realty Plano
$950,000
  1. 09/08/2026$950,000
    Listed by Coldwell Banker Realty Plano

Property Details for 2521 Sir Tristram Lane

Association

Fees

  • Association Fee: $1,380.00 Annually
  • Association Fee Includes: Full Use Of Facilities, Maintenance Grounds, Maintenance Structure, Management Fees

Exterior

Construction

  • Property Attached: Yes
  • Roof: Composition
  • Year Built: 1998
  • Year Built Details: Preowned
  • Architectural Style: Traditional
  • Exterior Features: Covered Patio/Porch, Rain Gutters, Outdoor Grill, Outdoor Kitchen

Features

  • Fencing: Wood
  • Pool Features: Heated, In Ground, Outdoor Pool, Pool/Spa Combo, Water Feature

Measurements

  • Lot Features: Interior Lot
  • Lot Size Acres: 0.21
  • Lot Size Area: 0
  • Lot Size Source: Public Records
  • Lot Size Square Feet: 9,408
  • Lot Size Units: Acres

Financial

Taxes

  • Parcel Number: R200269

Interior

Features

  • Appliances: Dishwasher, Disposal, Gas Range, Plumbed For Gas In Kitchen
  • Fireplace Features: Decorative, Gas, Gas Logs, Gas Starter, Living Room
  • Fireplaces Total: 1
  • Flooring: Wood
  • Interior Features: Cable TV Available, Chandelier, Decorative Lighting, Eat-in Kitchen, High Speed Internet Available, Kitchen Island, Loft, Open Floorplan, Pantry, Vaulted Ceiling(s), Walk-In Closet(s)

Measurements

  • Living Area: 3,550

Rooms

  • Bathrooms Full: 4
  • Bathrooms Half: 1
  • Bathrooms Total Integer: 5
  • Bedrooms Total: 4

Other

Environmental

  • Green Energy Efficient: Drought Tolerant Plants

General

  • Exclusions: Mounts and mounted TVs, Kitchen fridge, speakers in primary bonus room removed.

Location

  • Subdivision Name: Castle Hills Ph I Sec A
  • Tax Block: C
  • Tax Lot: 7

Parking

Parking

  • Covered Spaces: 3
  • Garage Spaces: 3
  • Garage: Yes
  • Parking Features: Driveway, Garage, Side By Side

Schools

Elementary School

  • Elementary School: Castle Hills

Utilities

Equipment

  • Cooling: Attic Fan, Ceiling Fan(s), Central Air, Zoned
  • Heating: Central, Natural Gas, Zoned
  • Utilities: Cable Available, City Sewer, City Water, Curbs, Dirt, Electricity Available, Individual Gas Meter, Individual Water Meter, Natural Gas Available, Sidewalk

Frequently Asked Questions

How many bedrooms and bathrooms does this single-family home have?

There are 4 bedrooms and 5 bathrooms in this single-family home at 2521 Sir Tristram Lane .

What schools are nearby to 2521 Sir Tristram Lane ?

Nearby schools include the Castle Hills Elementary School.

Does this single-family home have parking?

Yes, there are 3 parking spaces available for 2521 Sir Tristram Lane .

How does 2521 Sir Tristram Lane compare to other single-family homes in Castle Hills?

This single-family home is listed 20% below the average price for single-family homes in Castle Hills and has been on the market for 67 less days than the typical home in this area.

What is the square footage on this single-family home?

According to the MLS, this listing is 3,550 sqft.

2521 Sir Tristram Lane is a 4-bedroom, 5-bath single-family home for sale in Lewisville Texas 75056. On Prevu for 7 days at $950,000. This home features 3,550 square feet of living space, located in Castle Hills. The median listing price for single-family homes in this area is $822,000. Nearby schools include Castle Hills Elementary School. The home offers dishwasher, pets allowed, air conditioning, parking, and swimming pool. Explore more single-family home listings in Carrollton.

Based on information from NTREIS and/or other sources. All data, including all measurements and calculations of area, is obtained from various sources and has not been, and will not be, verified by Prevu or the MLS. Information is provided exclusively for consumer's personal, non-commercial use and may not be used for any purpose other than to identify prospective properties consumer may be interested in purchasing.

Full MLS Disclaimers

Rebate estimate is indicative only and based on listing price and estimated buyer's agent commission paid by owner, if applicable. Final rebates are subject to Terms of Use and may vary due to final negotiated transaction terms.