

Prevu by reAlpha
BuySellBlogBrowse Listings

2521 Coconut Dr DRSan Jose, CA 95148

For Sale

$1,990,000

Smart Buyer Rebate $19,900

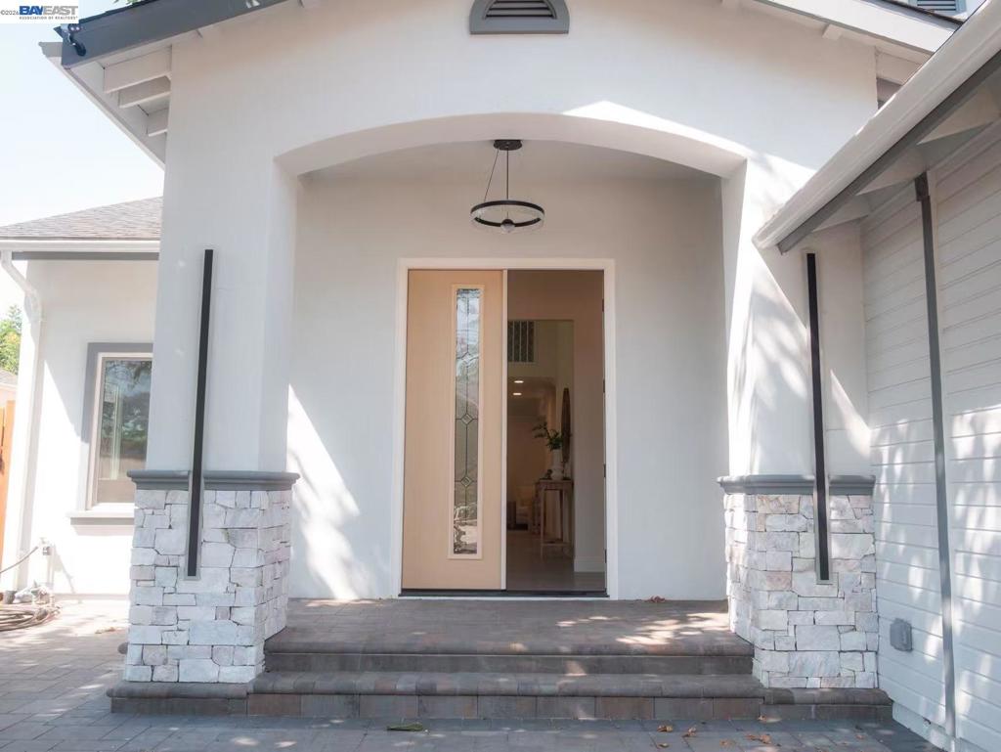
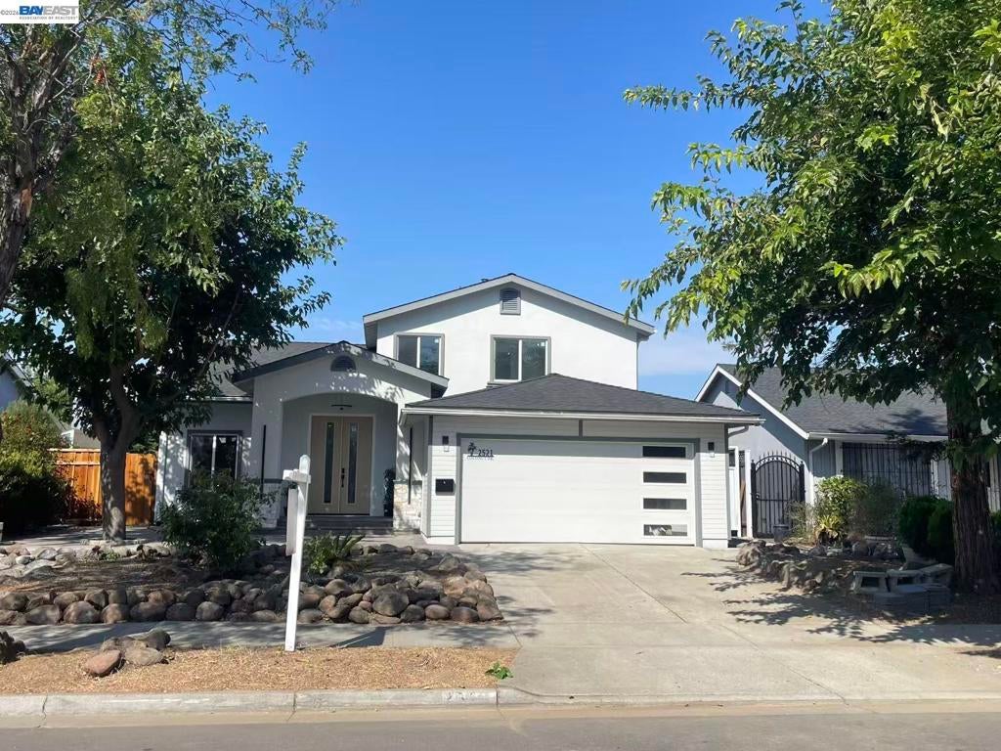
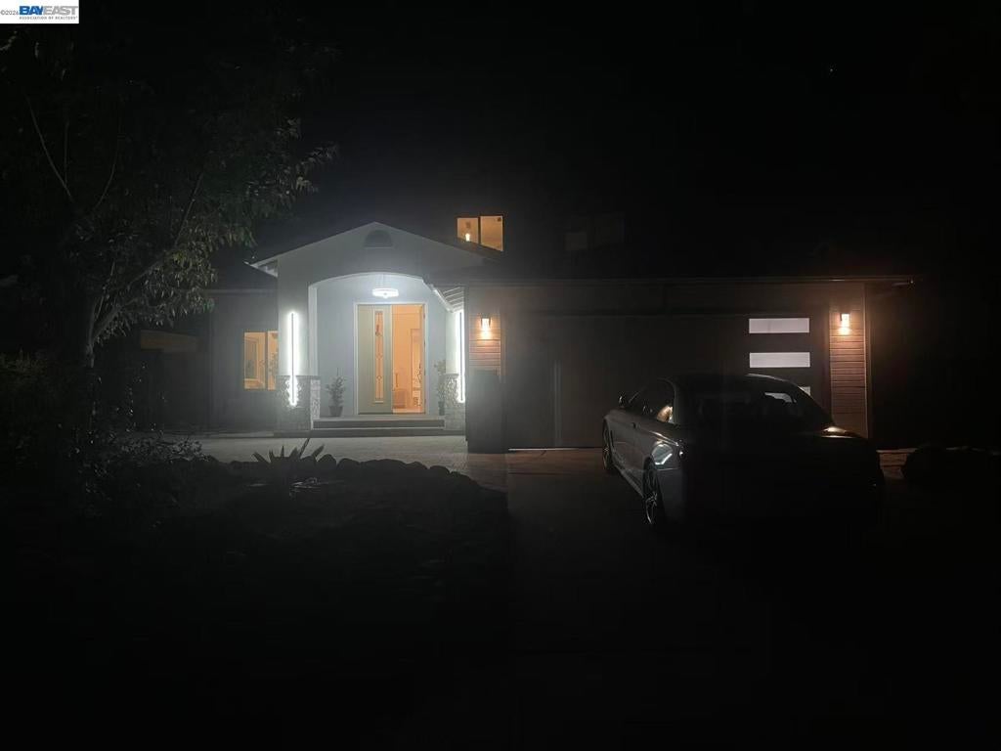
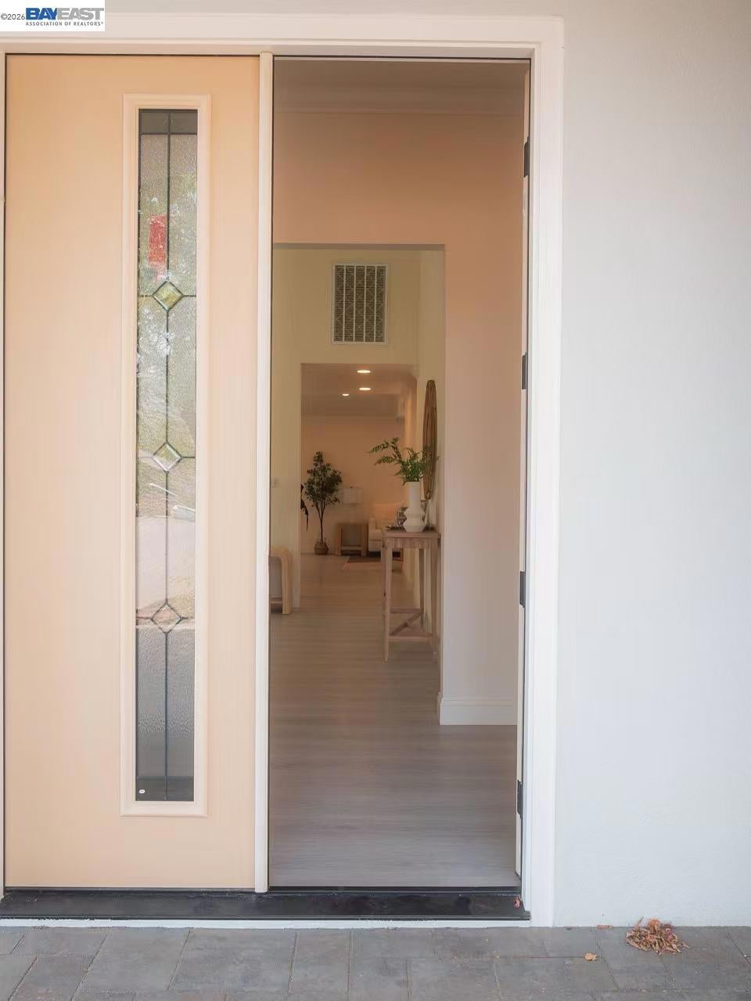
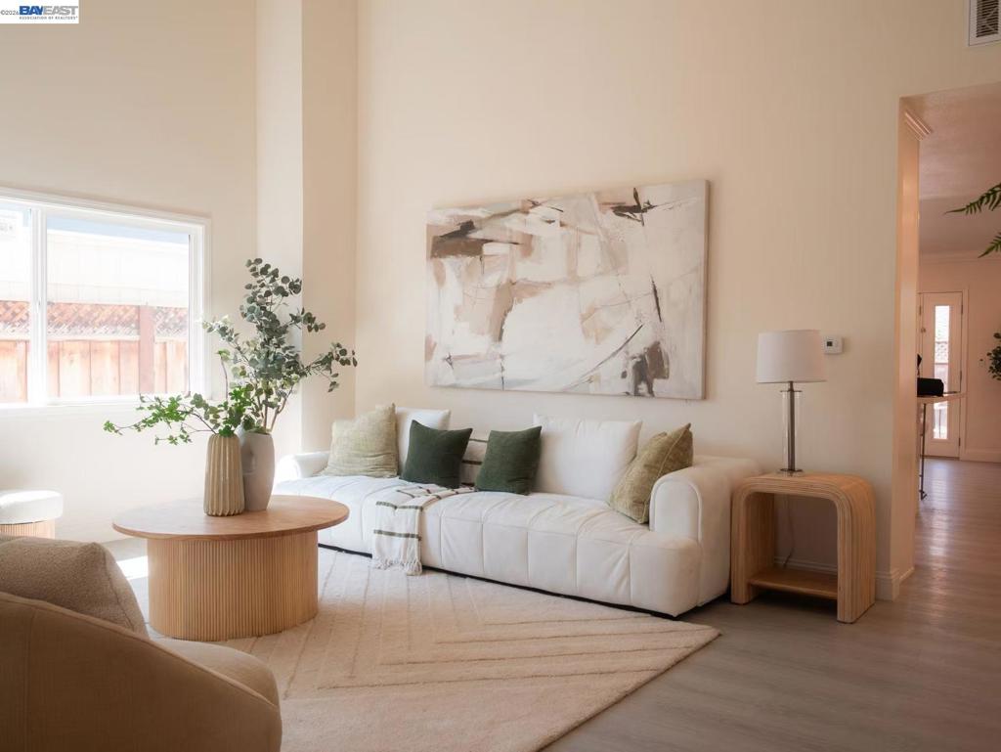
Stunning Newly Built Home with Breathtaking Hill Views! Welcome to a beautifully crafted newly built residence offering approximately 2,700 sq. ft. of sophisticated living space in San Jose. This exceptional home features 5 spacious bedrooms and 4 full bathrooms, thoughtfully designed to meet the needs of today's modern lifestyle. Step inside to discover dramatic vaulted ceilings in both the living and family rooms, creating a bright and airy ambiance filled with natural light. Elegant hardwood flooring and recessed lighting throughout add warmth and contemporary style. The gourmet kitchen is the heart of the home, showcasing a large center island, abundant cabinetry, and ample counter space perfect for everyday living and entertaining. Enjoy picturesque hill views that provide a peaceful and scenic backdrop. This home is located in overlapping area of Mt. Pleasant / Evergreen Valley High School district, where residents may option to attend the 10/10-rated Evergreen Valley High School. The high school information currently shown is not accurate.

Listed by Gavin Chaimin Cheng

·

License #00960133

·

Legend Realty & Finance Group

·

4086374737

Last updated September 15, 2026

·

Source: CRMLS #41147439

Listing Facts

  • TypeSingle-family
  • NeighborhoodYum Yum
  • Bedrooms5
  • Bathrooms4
  • Days on Prevu8
  • Size2,542 sqft
  • Price per sqft$783

Amenities

  • Air Conditioning
  • Parking
  • Swimming Pool

Location

Mortgage Calculator

Listing History

09/08/2026
Listed by Legend Realty & Finance Group
$1,990,000
  1. 09/08/2026$1,990,000
    Listed by Legend Realty & Finance Group

Property Details for 2521 Coconut Dr DR

Exterior

Construction

  • Stories: 2
  • Year Built: 1971

Measurements

  • Lot Features: Back Yard, Front Yard
  • Lot Size Acres: 0.13
  • Lot Size Area: 5,931
  • Lot Size Source: Other
  • Lot Size Square Feet: 5,931
  • Lot Size Units: Square Feet

Financial

Taxes

  • Parcel Number: 64921035

Interior

Features

  • Fireplace Features: Living Room
  • Fireplace: Yes
  • Flooring: See Remarks

Measurements

  • Living Area: 2,542

Rooms

  • Bathrooms Full: 4
  • Bathrooms Total Integer: 4
  • Bedrooms Total: 5

Other

Location

  • Subdivision Name: Other

Parking

Parking

  • Attached Garage: Yes
  • Garage Spaces: 2
  • Garage: Yes
  • Parking Features: Attached, Garage, Garage Door Opener
  • Parking Total: 2

Utilities

Equipment

  • Cooling: Central Air
  • Has Cooling: Yes
  • Has Heating: Yes

Frequently Asked Questions

How many bedrooms and bathrooms does this single-family home have?

There are 5 bedrooms and 4 bathrooms in this single-family home at 2521 Coconut Dr DR.

Does this single-family home have parking?

Yes, there are 2 parking spaces available for 2521 Coconut Dr DR.

How does 2521 Coconut Dr DR compare to other single-family homes in Yum Yum?

This single-family home is listed 19% above the average price for single-family homes in Yum Yum and has been on the market for 14 less days than the typical home in this area.

What is the square footage on this single-family home?

According to the MLS, this listing is 2,542 sqft.

2521 Coconut Dr DR is a 5-bedroom, 4-bath single-family home for sale in San Jose CA 95148. Listed on Prevu for 8 days at $1,990,000. This home features 2,542 square feet of living space, located in San Jose. The median listing price for single-family homes in this area is $1,588,888. The home offers air conditioning, parking, and swimming pool. Browse more single-family home listings in San Jose.

Based on information from California Regional Multiple Listing Service, Inc. and/or other sources. All data, including all measurements and calculations of area, is obtained from various sources and has not been, and will not be, verified by Prevu or the MLS. Information is provided exclusively for consumer's personal, non-commercial use and may not be used for any purpose other than to identify prospective properties consumer may be interested in purchasing.

Full MLS Disclaimers

Rebate estimate is indicative only and based on listing price and estimated buyer's agent commission paid by owner, if applicable. Final rebates are subject to Terms of Use and may vary due to final negotiated transaction terms.