Prevu by reAlpha
BuySellBlogBrowse Listings

2520 Cornerstone LaneCosta Mesa, CA 92626

For Sale

$1,675,000

Smart Buyer Rebate $16,750

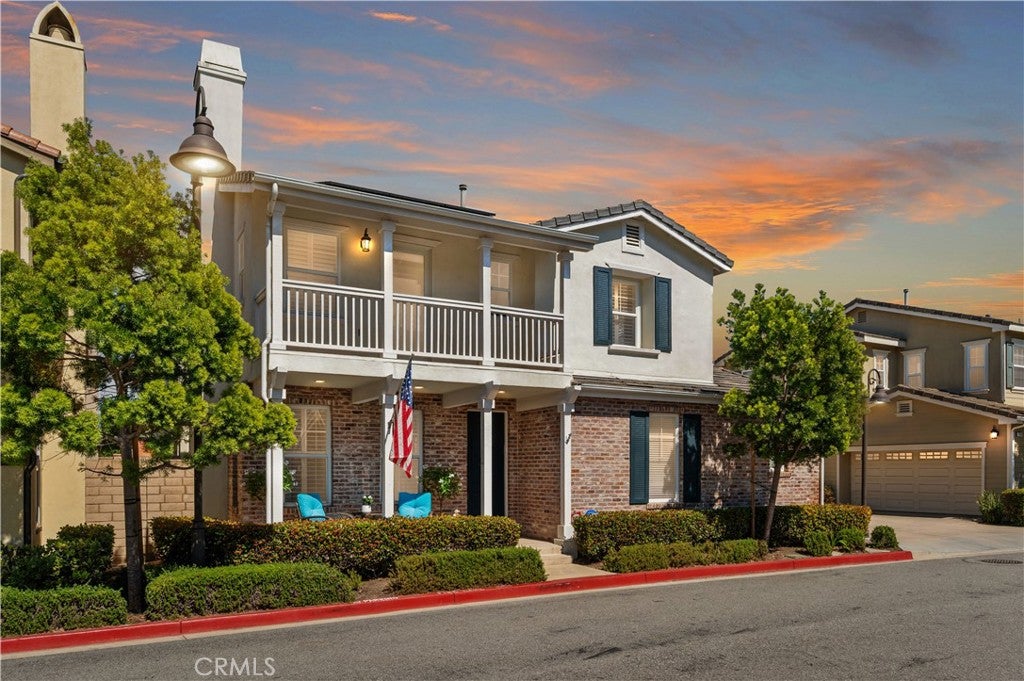
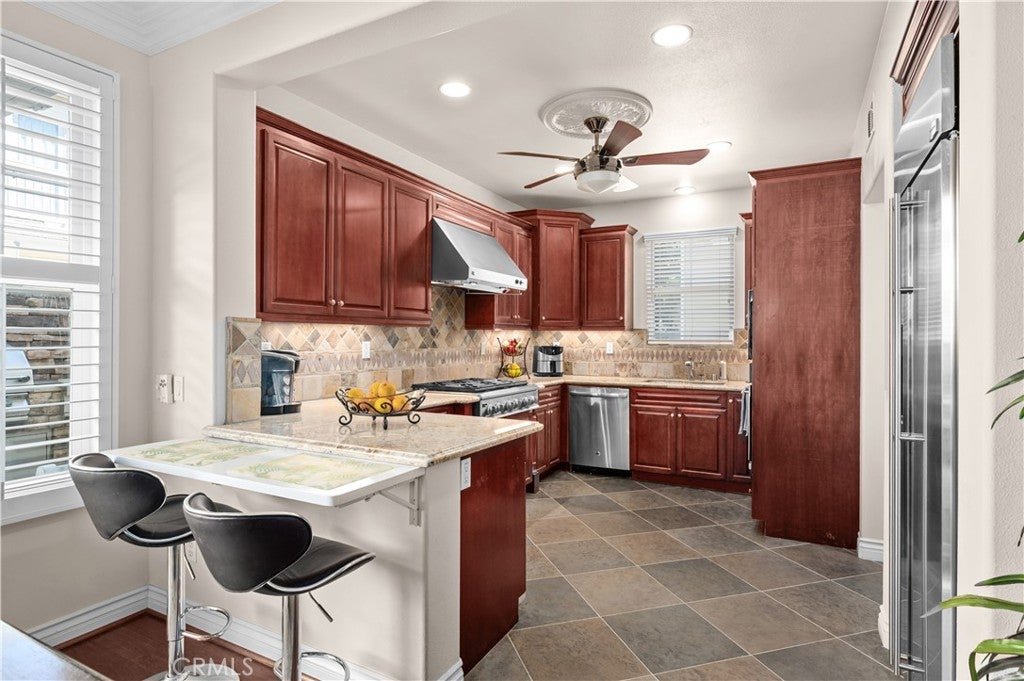
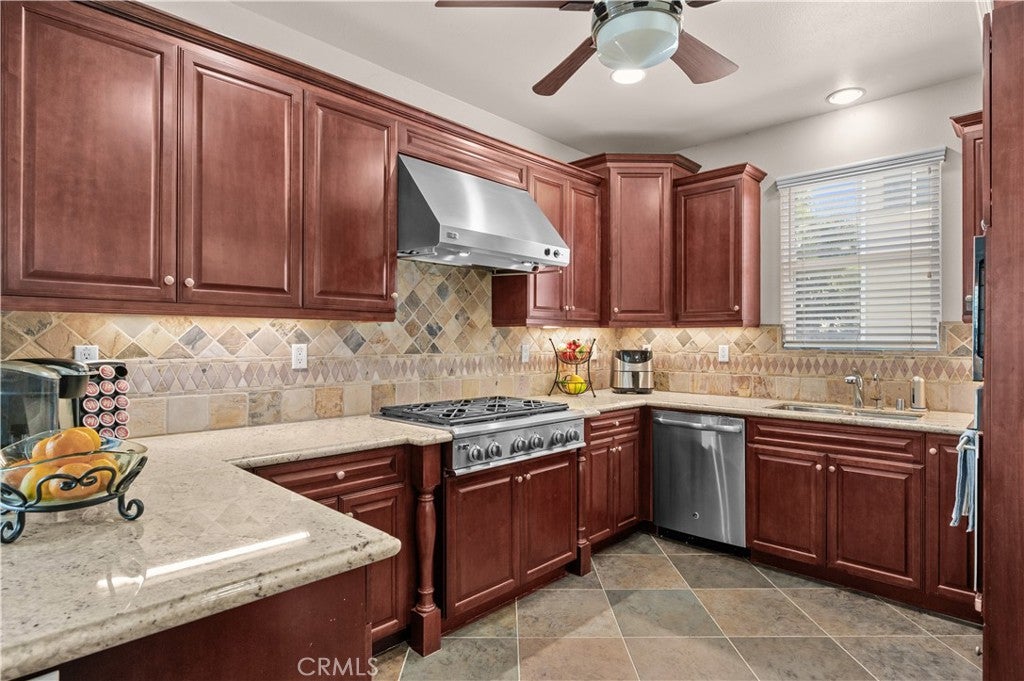
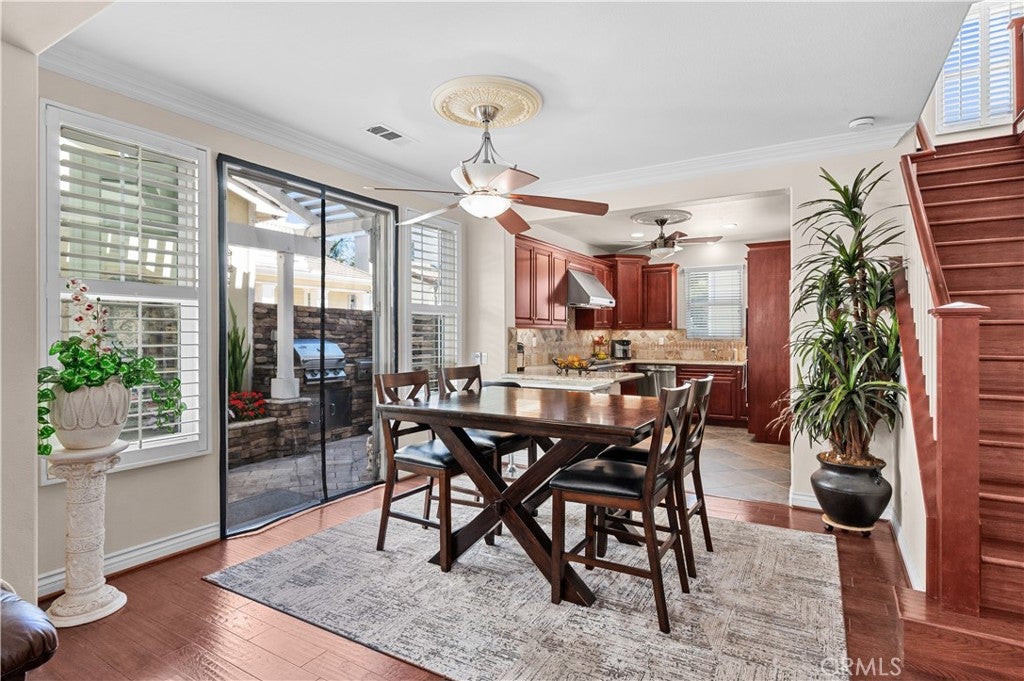
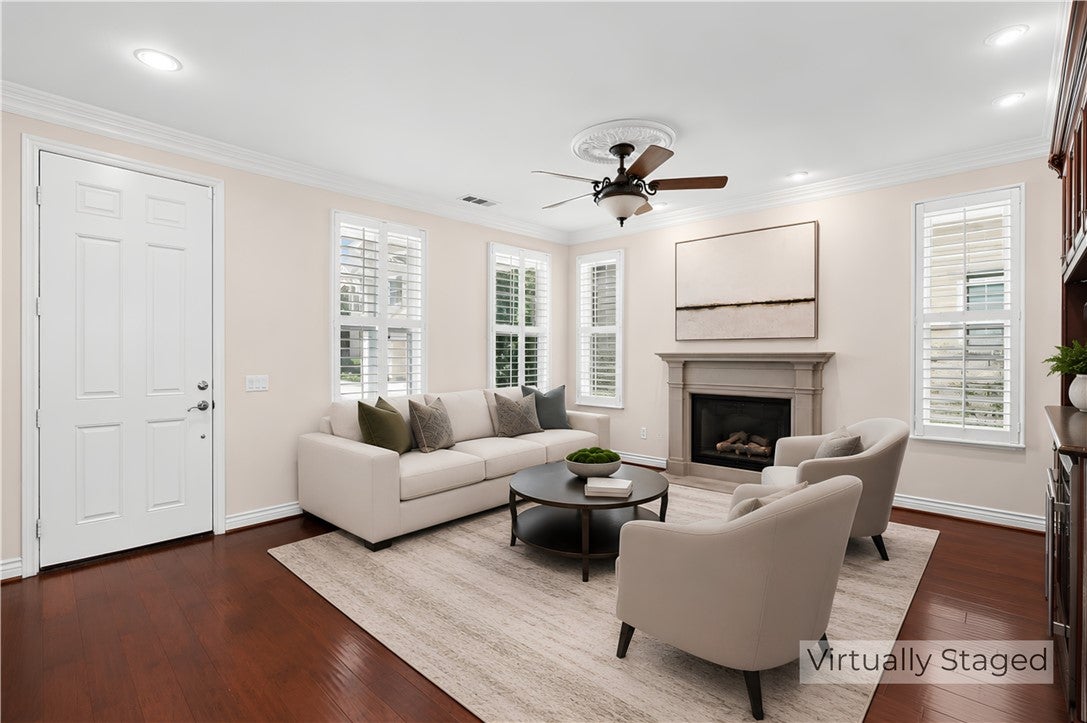
Welcome to 2520 Cornerstone Ln, a nearly 2,100 sqft detached residence in Cornerstone, a desirable gated community. Built in 2006 and refreshed with contemporary designer exterior colors in recent years, this New Traditional styled home delivers privacy, scale, and presence of single-family with the ease of a low-maintenance community. Inside, engineered hardwood floors flow through the living spaces, framed by crown molding, recessed lighting, windows shutters, all enhanced by the over 9ft high ceilings. The living room is anchored by a gas fireplace & built-in wine bar with a stainless beverage cooler. The family room adjacent has a brand-new built-in entertainment console and integrated sound system. The kitchen, both polished and practical, features cherry cabinetry with undermount lighting, granite countertops, pull-out shelving, and a chef's dream. All stainless steel GE Monogram appliances spotlighting a six-burner gas cooktop, and a brand-new built-in microwave. Just off the kitchen is a half bathroom ideal for guests. Upstairs, the home offers three bedrooms plus a versatile flex space that can live beautifully as a potential fourth bedroom, or private office with gorgeous built-in wood cabinetry, this room gives the home a rare flexibility for everyday life. The primary suite feels generous & composed, with coved ceilings, a walk-in closet with built-ins, and an ensuite. With dual sinks, granite counters, an oversized soaking tub, a walk-in shower, a separate vanity counter and private toilet closet, this ensuite is a retreat. One of the secondary bedroom opens to its own private balcony, while another includes a Murphy bed desk for added utility. Laundry upstairs is a dream for those who know. Off the hallway is a full bathroom with dual sinks and a separated wash area for add everyday function. Outside, the private stone-paved patio creates a true extension of the home, a pergola-covered water fountain, manicured flower beds, and an outdoor kitchen with grill & griddle for effortless entertaining. The two-car garage has newer epoxy floors, built-in storage & backup house solar battery. Additional features include an owned 22-panel solar system, double-pane windows, central AC, PEX plumbing, 200-amp panel, and a Level 2 Tesla charger. The community also recently refreshed the children’s playground and picnic area. The property resides close to the famous South Coast Plaza, major freeways, John Wayne Airport, and is a short drive to the coast.


Listed by Keegan Cin

·

License #01971604

·

Coldwell Banker Realty

·

310-963-5595

Listed by Max Armstrong-Wildgoo

·

License #02191872

·

Coldwell Banker Realty

Last updated July 26, 2026

·

Source: CRMLS #DW26133772

Listing Facts

  • TypeSingle-family
  • NeighborhoodWestside Costa Mesa
  • Bedrooms4
  • Bathrooms2.5
  • Days on Prevu36
  • HOA/Maint. Fees$305/month
  • Size2,081 sqft
  • Price per sqft$805

Amenities

  • Dishwasher
  • Private Outdoor Space
  • Washer/Dryer
  • Air Conditioning
  • Parking
  • Swimming Pool

Location

Mortgage Calculator

Listing History

07/12/2026
Price Decreased
$1,675,000
06/25/2026
Listed by Coldwell Banker Realty
$1,725,000

Property Details for 2520 Cornerstone Lane

Association

Amenities

  • Association Amenities: Maintenance Grounds, Management, Picnic Area, Playground
  • Community Features: Park, Street Lights, Suburban, Sidewalks, Gated

Fees

  • Association Fee: $305.00 Monthly

General

  • Association Name: Cornerstone
  • Number Of Units In Community: 37

Exterior

Construction

  • Number Of Units Total: 1
  • Property Condition: Updated/Remodeled
  • Roof: Concrete, Tile
  • Stories: 2
  • Stories Total: 2
  • Structure Type: House
  • Window Features: Double Pane Windows, Insulated Windows, Shutters
  • Year Built: 2006
  • Architectural Style: Colonial, Traditional
  • Common Walls: No Common Walls
  • Construction Materials: Brick Veneer, Stucco
  • Entry Level: 1
  • Entry Location: Groung
  • Exterior Features: Balcony

Features

  • Direction Faces: West
  • Fencing: Block, Stone
  • Patio And Porch Features: Covered, Front Porch, Patio, Wrap Around
  • Road Frontage Type: Private Road
  • View: Neighborhood

Measurements

  • Lot Features: Back Yard, Corner Lot, Landscaped, Level, Near Public Transit, Rectangular Lot
  • Lot Size Acres: 0.30
  • Lot Size Area: 13,297
  • Lot Size Source: Other
  • Lot Size Square Feet: 13,297
  • Lot Size Units: Square Feet

Financial

Taxes

  • Parcel Number: 93207166

Interior

Features

  • Appliances: Convection Oven, Dishwasher, Gas Cooktop, Disposal, Gas Oven, Microwave, Refrigerator, Range Hood, Vented Exhaust Fan, Water Purifier, Dryer, Washer
  • Fireplace Features: Gas, Living Room
  • Fireplace: Yes
  • Flooring: Carpet, Tile, Wood
  • Interior Features: Breakfast Bar, Built-in Features, Ceiling Fan(s), Crown Molding, Coffered Ceiling(s), Granite Counters, High Ceilings, Open Floorplan, Pantry, Recessed Lighting, Storage, Tile Counters, Bar, Walk-In Closet(s)

Measurements

  • Living Area: 2,081
  • Living Area Source: Assessor
  • Living Area Units: Square Feet

Rooms

  • Bathrooms Full: 2
  • Bathrooms Half: 1
  • Bathrooms Total Integer: 3
  • Bedrooms Total: 4
  • Main Level Bathrooms: 1

Other

Environmental

  • Green Energy Efficient: Appliances, Windows

Features

  • Accessibility Features: Accessible Doors

Location

  • Subdivision Name: Cornerstone
  • Tax Lot: 8

Parking

Parking

  • Attached Garage: Yes
  • Garage Spaces: 2
  • Garage: Yes
  • Open Parking Spaces: 1
  • Parking Features: Attached, Electric Vehicle Charging Station(s), Garage, Garage Door Opener, Private, Garage Faces Side, Workshop In Garage
  • Parking Total: 3

Schools

Elementary School

  • Elementary School: Adams

High School

  • High School: Estancia
  • High School District: Newport Mesa Unified

Middle or Junior School

  • Middle Or Junior School: Charles W Eliot

Utilities

Equipment

  • Cooling: Central Air
  • Has Cooling: Yes
  • Electric: Photovoltaics Seller Owned
  • Heating: Central, Natural Gas
  • Has Heating: Yes
  • Laundry Features: Washer Hookup, Gas Dryer Hookup, Inside, Laundry Room, Upper Level
  • Sewer: Public Sewer
  • Utilities: Cable Available, Electricity Connected, Natural Gas Connected, Phone Available, Sewer Connected, Water Connected
  • Water Source: Public

Frequently Asked Questions

How many bedrooms and bathrooms does this single-family home have?

There are 4 bedrooms and 2.5 bathrooms in this single-family home at 2520 Cornerstone Lane.

What schools are nearby to 2520 Cornerstone Lane?

Nearby schools include the Adams Elementary School, Charles W Eliot Middle School, and Estancia High School.

Does this single-family home have parking?

Yes, there are 2 parking spaces available for 2520 Cornerstone Lane.

How does 2520 Cornerstone Lane compare to other single-family homes in Westside Costa Mesa?

This single-family home is listed 11% above the average price for single-family homes in Westside Costa Mesa and has been on the market for 37 less days than the typical home in this area.

What building or home owners association is the single-family home part of?

This single-family home is part of the Cornerstone home owners association.

What is the square footage on this single-family home?

According to the MLS, this listing is 2,081 sqft.

2520 Cornerstone Lane is a 4-bedroom, 2.5-bath single-family home for sale in Costa Mesa CA 92626. On Prevu for 36 days at $1,675,000. This includes a recent price decrease of $50,000. This home features 2,081 square feet of living space, located in Westside Costa Mesa. The median listing price for single-family homes in this area is $1,350,000. Nearby schools include Adams Elementary School, Charles W Eliot Middle School, and Estancia High School. Property amenities include private outdoor space, dishwasher, air conditioning, parking, swimming pool, and washer/dryer. View other single-family home listings in Orange County.

Based on information from California Regional Multiple Listing Service, Inc. and/or other sources. All data, including all measurements and calculations of area, is obtained from various sources and has not been, and will not be, verified by Prevu or the MLS. Information is provided exclusively for consumer's personal, non-commercial use and may not be used for any purpose other than to identify prospective properties consumer may be interested in purchasing.

Full MLS Disclaimers

Rebate estimate is indicative only and based on listing price and estimated buyer's agent commission paid by owner, if applicable. Final rebates are subject to Terms of Use and may vary due to final negotiated transaction terms.