

Prevu by reAlpha
BuySellBlogBrowse Listings

2520 Bombay StreetSouth El Monte, CA 91733

For Sale

$826,888

Smart Buyer Rebate $8,269

2520 Bombay Street, South El Monte | Astaire at Starlite

GATED COMMUNITY | PAID SOLAR | COMMUNITY POOL | BBQ & PICNIC AREA | WALKING PATHS | PRIVATE CORNER-LOT LOCATION | BUILD-TO-ORDER | FIRST-FLOOR BEDROOM + FULL BATH

Welcome to Astaire at Starlite, a thoughtfully designed gated community offering a welcoming family-oriented lifestyle with amenities created for relaxation, recreation, and connection. Residents can enjoy a community pool, BBQ area, grassy picnic space, and walking paths—all within a private neighborhood setting.

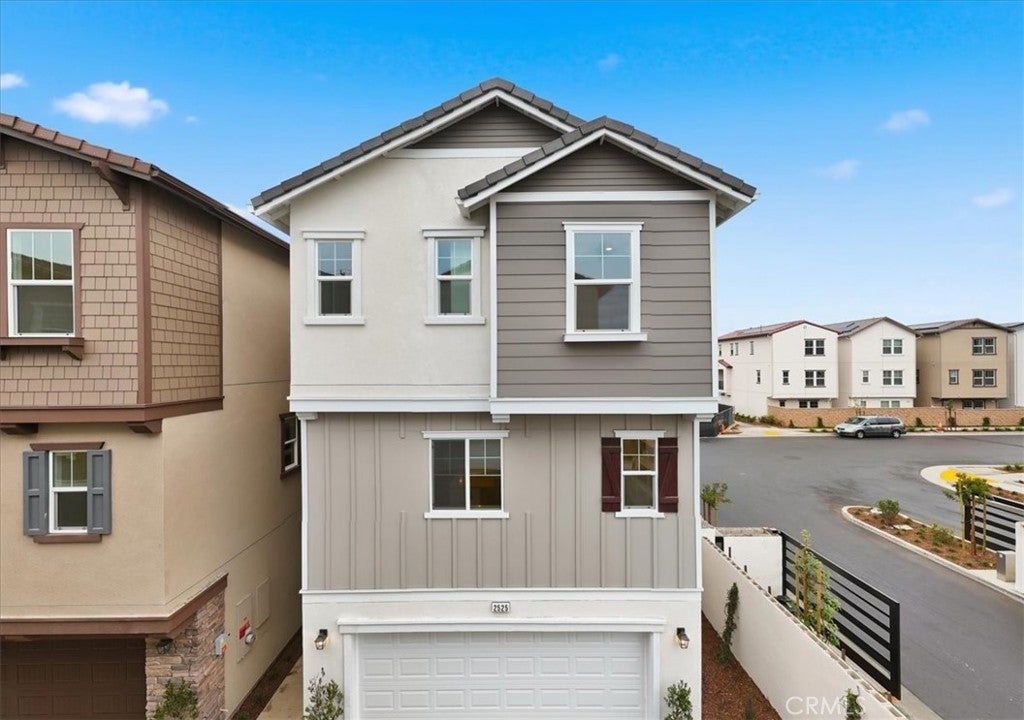
This KB Home is located on a desirable corner lot in a private location within the community and features the added benefit of PAID SOLAR. As a build-to-order home, buyers have the opportunity to personalize their home with available selections and finishes to reflect their individual style and needs.

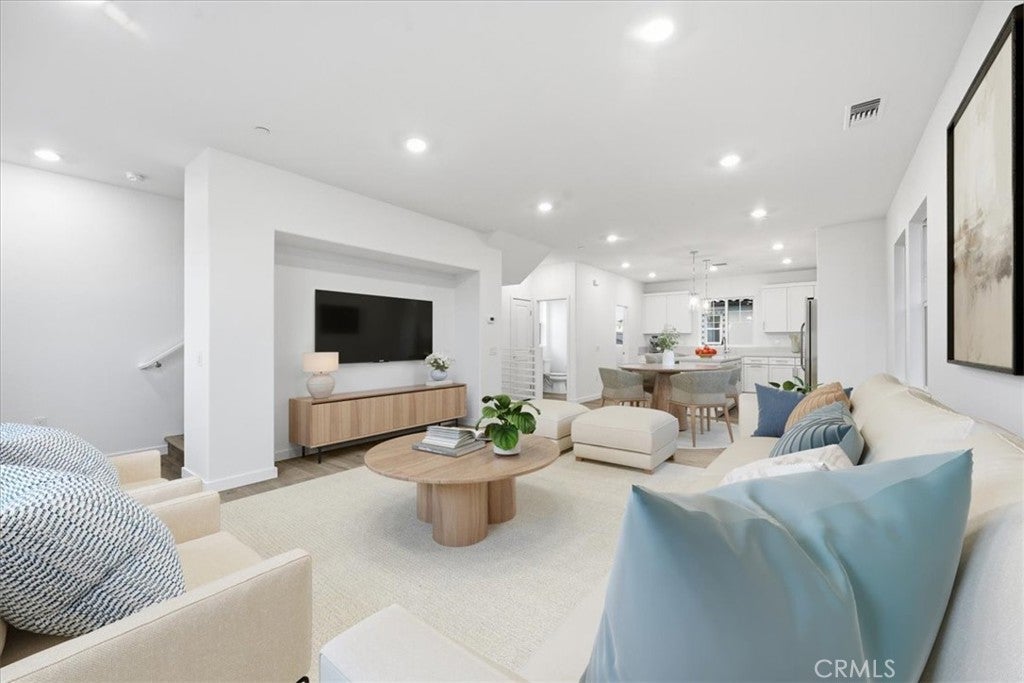
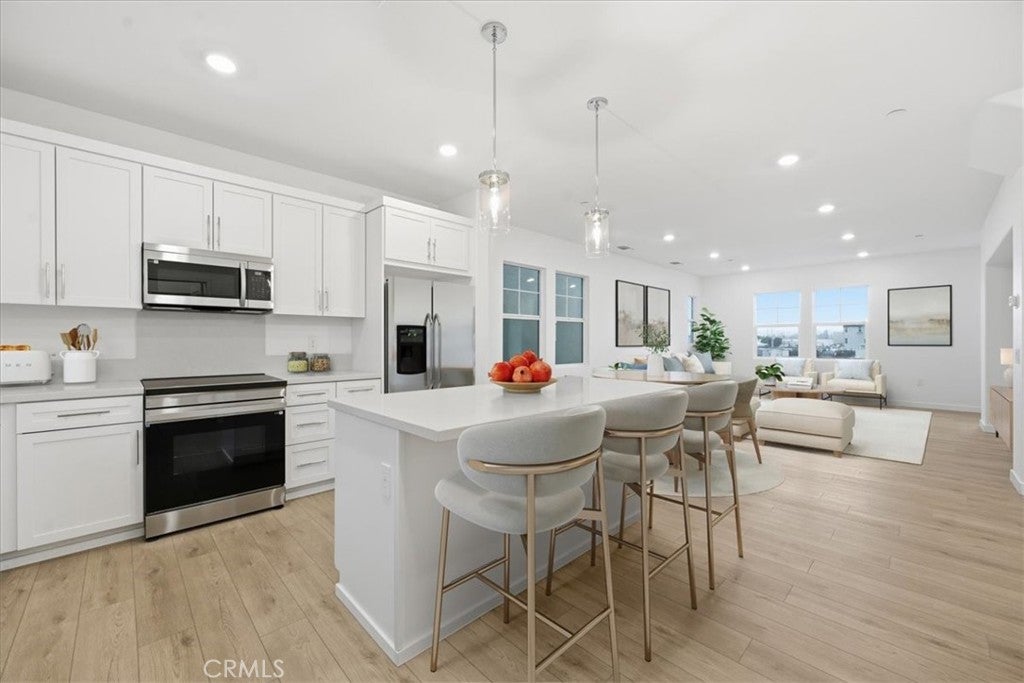
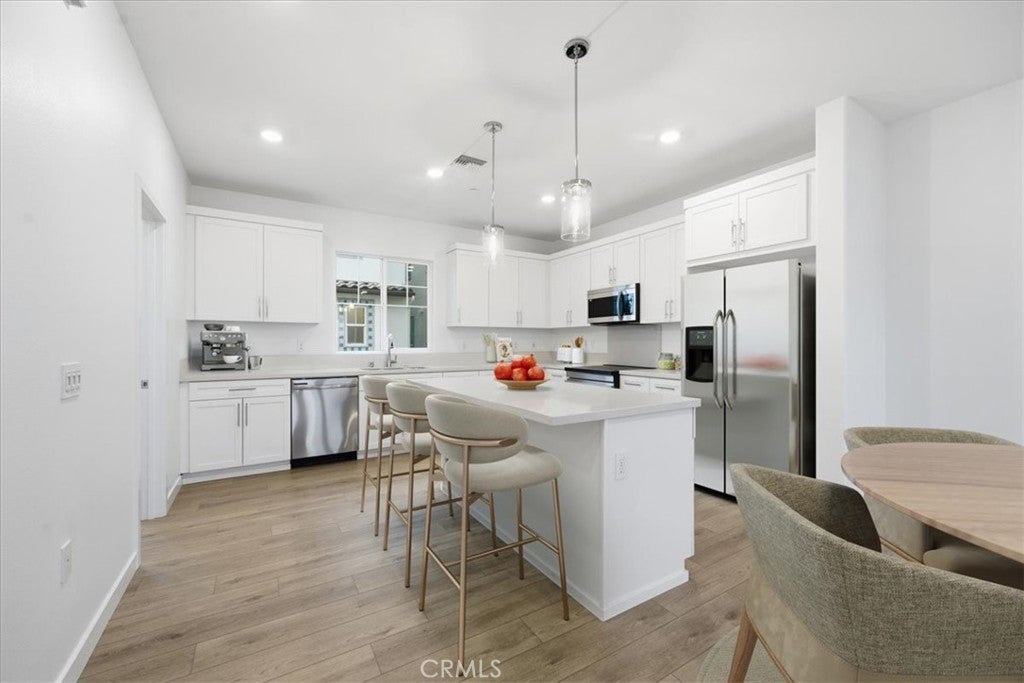
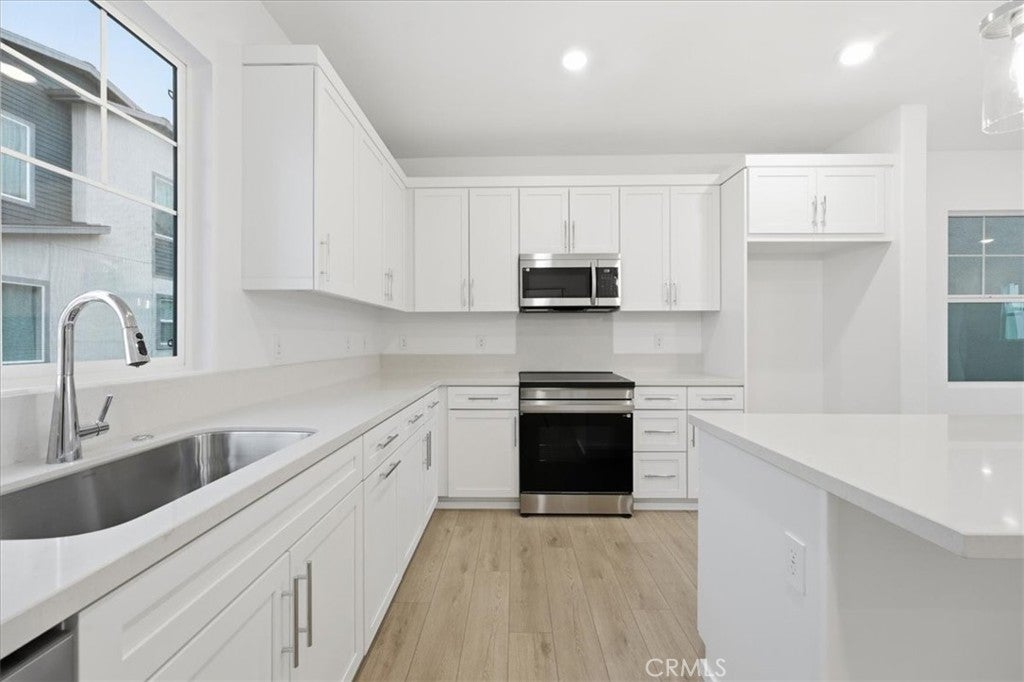
The spacious three-story floor plan begins with a first-floor bedroom and full bathroom with a walk-in shower, providing an ideal option for guests, multigenerational living, or a home office. The open-concept main living area features a large kitchen with center island and walk-in pantry, flowing seamlessly into the dining area and great room. A powder bathroom and coat closet add convenience.

The private third-floor primary suite offers a walk-in closet and ensuite bathroom with dual vanity and walk-in shower. Two secondary bedrooms provide additional flexibility, including one with a walk-in closet. A secondary bathroom with shower-tub combination and a conveniently located laundry area near the bedrooms complete the upper level.

A rare combination of gated-community living, PAID SOLAR, corner-lot privacy, flexible three-story design, and build-to-order personalization makes 2520 Bombay Street a home worth discovering.

Photos are of the model home and are intended to illustrate the floor plan and design. Interior and exterior finishes, colors, fixtures, landscaping, and other features may vary from the actual home. Buyer to verify all information and available options with builder.

Listed by KIMBERLY YBARRA

·

License #02050686

·

NEST REAL ESTATE

·

951-756-9423

Last updated September 14, 2026

·

Source: CRMLS #IV26198452

Listing Facts

  • TypeSingle-family
  • NeighborhoodUpper San Gabriel Valley
  • Bedrooms4
  • Bathrooms3.5
  • Days on Prevu5
  • HOA/Maint. Fees$249/month
  • Size1,923 sqft
  • Price per sqft$430

Amenities

  • Private Outdoor Space
  • Air Conditioning
  • Parking
  • Swimming Pool

Location

Mortgage Calculator

Listing History

09/10/2026
Listed by NEST REAL ESTATE
$826,888
  1. 09/10/2026$826,888
    Listed by NEST REAL ESTATE

Property Details for 2520 Bombay Street

Association

Amenities

  • Association Amenities: Clubhouse, Pool, Spa/Hot Tub
  • Community Features: Gated

Fees

  • Association Fee: $249.00 Monthly

General

  • Association Name: Starlite
  • Number Of Units In Community: 169

Exterior

Construction

  • New Construction: Yes
  • Number Of Units Total: 1
  • Property Condition: New Construction
  • Stories Total: 3
  • Structure Type: House
  • Year Built: 2026
  • Builder Name: KB Home
  • Common Walls: No Common Walls
  • Entry Level: 1
  • Entry Location: 1

Features

  • Fencing: Vinyl
  • Patio And Porch Features: Patio, Porch
  • Pool Features: Association
  • View: Neighborhood

Measurements

  • Lot Size Acres: 0.04
  • Lot Size Area: 1,923
  • Lot Size Source: Builder
  • Lot Size Square Feet: 1,923
  • Lot Size Units: Square Feet

Interior

Features

  • Appliances: Washer/Dryer Stacked
  • Flooring: Vinyl
  • Interior Features: Breakfast Bar, High Ceilings, Open Floorplan, Pantry, Recessed Lighting, Walk-In Closet(s)
  • Spa: Yes

Measurements

  • Living Area: 1,923
  • Living Area Units: Square Feet

Rooms

  • Bathrooms Full: 3
  • Bathrooms Half: 1
  • Bathrooms Total Integer: 4
  • Bedrooms Total: 4
  • Main Level Bathrooms: 1
  • Main Level Bedrooms: 1

Other

Environmental

  • Green Energy Efficient: Appliances, Construction, HVAC, Roof, Thermostat

Location

  • Tax Lot: 47

Parking

Parking

  • Attached Garage: Yes
  • Garage Spaces: 2
  • Garage: Yes
  • Parking Features: Attached, Direct Access, Garage
  • Parking Total: 2

Schools

High School

  • High School District: El Monte Union High

Utilities

Equipment

  • Cooling: Central Air, ENERGY STAR Qualified Equipment
  • Has Cooling: Yes
  • Heating: Active Solar, Central, ENERGY STAR Qualified Equipment, Solar
  • Has Heating: Yes
  • Laundry Features: Inside, Upper Level
  • Sewer: Public Sewer
  • Water Source: Public

Frequently Asked Questions

How many bedrooms and bathrooms does this single-family home have?

There are 4 bedrooms and 3.5 bathrooms in this single-family home at 2520 Bombay Street.

Does this single-family home have parking?

Yes, there are 2 parking spaces available for 2520 Bombay Street.

How does 2520 Bombay Street compare to other single-family homes in Upper San Gabriel Valley?

This single-family home is listed 61% below the average price for single-family homes in Upper San Gabriel Valley and has been on the market for 74 less days than the typical home in this area.

What building or home owners association is the single-family home part of?

This single-family home is part of the Starlite home owners association.

What is the square footage on this single-family home?

According to the MLS, this listing is 1,923 sqft.

2520 Bombay Street is a 4-bedroom, 3.5-bath single-family home for sale in South El Monte CA 91733. Available on Prevu for 5 days at $826,888. This home features 1,923 square feet of living space, located in Upper San Gabriel Valley. The median listing price for single-family homes in this area is $1,190,000. Property amenities include private outdoor space, air conditioning, parking, and swimming pool. View other single-family home listings in Los Angeles County.

Based on information from California Regional Multiple Listing Service, Inc. and/or other sources. All data, including all measurements and calculations of area, is obtained from various sources and has not been, and will not be, verified by Prevu or the MLS. Information is provided exclusively for consumer's personal, non-commercial use and may not be used for any purpose other than to identify prospective properties consumer may be interested in purchasing.

Full MLS Disclaimers

Rebate estimate is indicative only and based on listing price and estimated buyer's agent commission paid by owner, if applicable. Final rebates are subject to Terms of Use and may vary due to final negotiated transaction terms.