

Prevu by reAlpha
BuySellBlogBrowse Listings

2519 Regency CircleFullerton, CA 92833

For Sale

$1,450,000

Smart Buyer Rebate $14,500

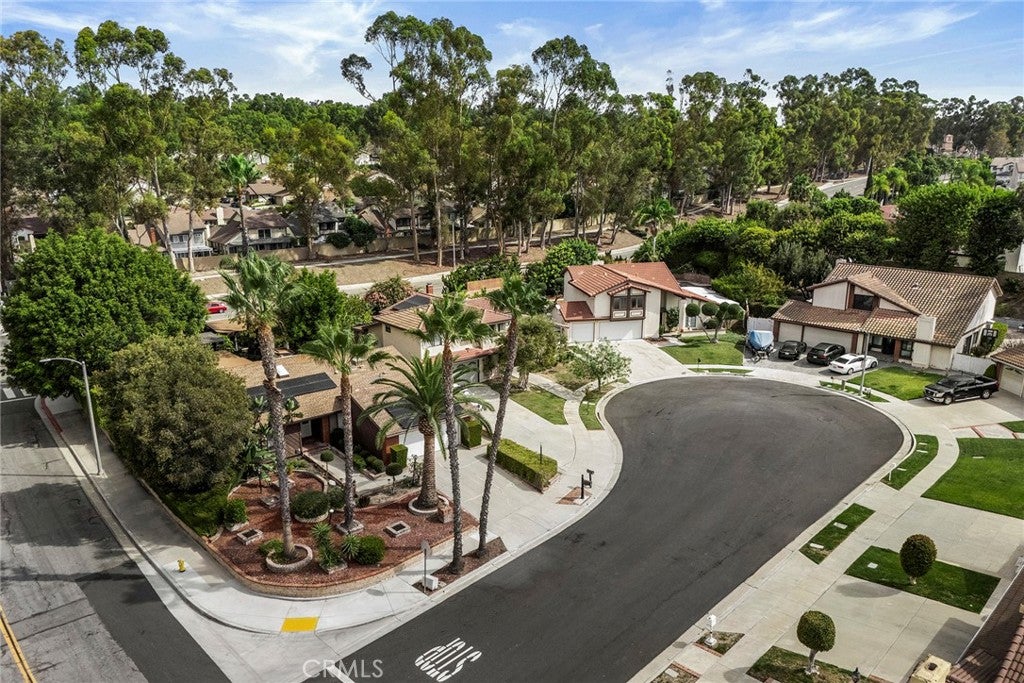
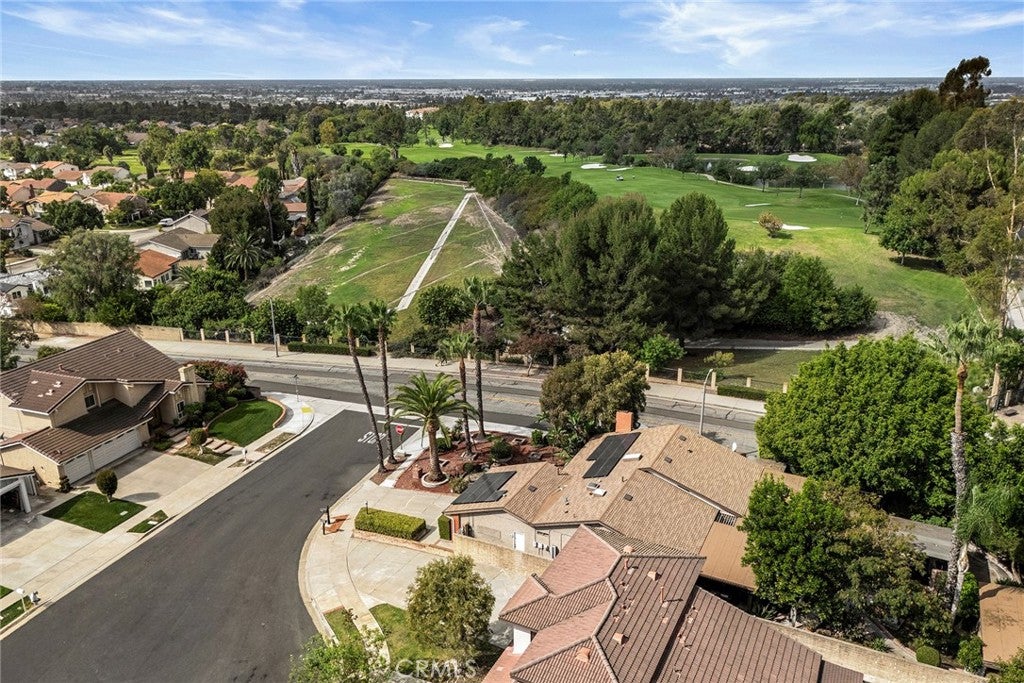
Charming single-story home positioned in Cul-De-Sec equipped with an enclosed sunroom & a separate structure in the backyard, within walking distance to Ralph B Clark Park. Spacious living room with intimate fireplace, remodeled kitchen with breakfast counter opens to a formal dining and separate family room with vaulted ceilings, enclosed sunroom for extra living space to use as a playroom or exercise room, primary bedroom with extra windows inviting plenty of refreshing natural light to illuminate the space. This popular floor plan boasts ample space with open floor concept and vaulted ceilings allowing light & bright ambiance throughout, with greater potential to suit various lifestyles with the separate structure (can be used as an office, storage or etc.).Enjoy relaxing days in the wonderfully private backyard under expansive covered patio and a Koi pond. Newer roof, water heater, and HVAC replacement for everyday comfort. Take advantage of this PRIME LOCATION, surrounded by well-maintained parks, golf courses, recreational zones, just moments away from AWARD-WINNING SCHOOLS and popular Amerige Heights Town Center with endless shopping and dining options.

Listed by Justin and Juhee Kim

·

License #01027923

·

T.N.G. Real Estate Consultants

·

714-988-3050

Listed by Hannah Parklee

·

License #02152399

·

T.N.G. Real Estate Consultants

Last updated October 30, 2026

·

Source: CRMLS #PW26208715

Listing Facts

  • TypeSingle-family
  • NeighborhoodAnaheim-Santa Ana-Garden Grove
  • Bedrooms3
  • Bathrooms1
  • Days on Prevu37
  • Size1,906 sqft
  • Price per sqft$761

Amenities

  • Dishwasher
  • Private Outdoor Space
  • Air Conditioning
  • Parking

Location

Mortgage Calculator

Listing History

10/31/2026
Price Increased
$1,450,000
10/26/2026
Price Decreased
$1,295,000
09/24/2026
Listed by T.N.G. Real Estate Consultants
$1,350,000
  1. 10/31/2026$1,450,000
    Price Increased
  2. 10/26/2026$1,295,000
    Price Decreased
  3. 09/24/2026$1,350,000
    Listed by T.N.G. Real Estate Consultants

Property Details for 2519 Regency Circle

Association

Amenities

  • Community Features: Fishing, Golf, Suburban, Park

Exterior

Construction

  • Number Of Units Total: 1
  • Property Condition: Updated/Remodeled
  • Stories: 1
  • Stories Total: 1
  • Structure Type: House
  • Year Built: 1979
  • Architectural Style: Ranch
  • Common Walls: No Common Walls
  • Entry Level: 1
  • Entry Location: Front

Features

  • Patio And Porch Features: Covered

Measurements

  • Lot Features: Cul-De-Sac
  • Lot Size Acres: 0.23
  • Lot Size Area: 10,400
  • Lot Size Source: Public Records
  • Lot Size Square Feet: 10,400
  • Lot Size Units: Square Feet

Financial

Taxes

  • Parcel Number: 28016101

Interior

Features

  • Appliances: Dishwasher, Gas Range, Microwave
  • Flooring: Laminate
  • Interior Features: Breakfast Bar, High Ceilings, Open Floorplan, Recessed Lighting, Master Downstairs

Measurements

  • Living Area: 1,906
  • Living Area Source: Public Records
  • Living Area Units: Square Feet

Rooms

  • Bathrooms Full: 1
  • Bathrooms Three Quarter: 1
  • Bathrooms Total Integer: 2
  • Bedrooms Total: 3
  • Main Level Bathrooms: 2
  • Main Level Bedrooms: 3

Other

Location

  • Subdivision Name: Fullerton Crest (FUCR)
  • Tax Lot: 61

Parking

Parking

  • Attached Garage: Yes
  • Garage Spaces: 2
  • Garage: Yes
  • Parking Features: Attached, Direct Access, Driveway, Garage Faces Front, Garage
  • Parking Total: 2

Schools

Elementary School

  • Elementary School: Sunset Lane

High School

  • High School: Sunny Hills
  • High School District: Fullerton Joint Union High

Middle or Junior School

  • Middle Or Junior School: Parks

Utilities

Equipment

  • Cooling: Central Air
  • Has Cooling: Yes
  • Heating: Central
  • Has Heating: Yes
  • Laundry Features: Inside, Laundry Room
  • Sewer: Public Sewer
  • Utilities: Electricity Connected, Natural Gas Connected, Sewer Connected, Water Connected
  • Water Source: Public

Frequently Asked Questions

How many bedrooms and bathrooms does this single-family home have?

There are 3 bedrooms and 1 bathroom in this single-family home at 2519 Regency Circle.

What schools are nearby to 2519 Regency Circle?

Nearby schools include the Sunset Lane Elementary School, Parks Middle School, and Sunny Hills High School.

Does this single-family home have parking?

Yes, there are 2 parking spaces available for 2519 Regency Circle.

How does 2519 Regency Circle compare to other single-family homes in Anaheim-Santa Ana-Garden Grove?

This single-family home is listed 4% above the average price for single-family homes in Anaheim-Santa Ana-Garden Grove and has been on the market for 64 less days than the typical home in this area.

What is the square footage on this single-family home?

According to the MLS, this listing is 1,906 sqft.

2519 Regency Circle is a 3-bedroom, 1-bath single-family home for sale in Fullerton CA 92833. Available on Prevu for 37 days at $1,450,000. This includes a recent price increase of $155,000. This home features 1,906 square feet of living space, located in Anaheim-Santa Ana-Garden Grove. The median listing price for single-family homes in this area is $995,000. Nearby schools include Sunset Lane Elementary School, Parks Middle School, and Sunny Hills High School. The home offers private outdoor space, dishwasher, air conditioning, and parking. Explore more single-family home listings in Orange County.

Based on information from California Regional Multiple Listing Service, Inc. and/or other sources. All data, including all measurements and calculations of area, is obtained from various sources and has not been, and will not be, verified by Prevu or the MLS. Information is provided exclusively for consumer's personal, non-commercial use and may not be used for any purpose other than to identify prospective properties consumer may be interested in purchasing.

Full MLS Disclaimers

Rebate estimate is indicative only and based on listing price and estimated buyer's agent commission paid by owner, if applicable. Final rebates are subject to Terms of Use and may vary due to final negotiated transaction terms.