

Prevu by reAlpha
BuySellBlogBrowse Listings

2519 Harbor View DriveCorona Del Mar, CA 92625

For Sale

$13,995,000

Smart Buyer Rebate $139,950

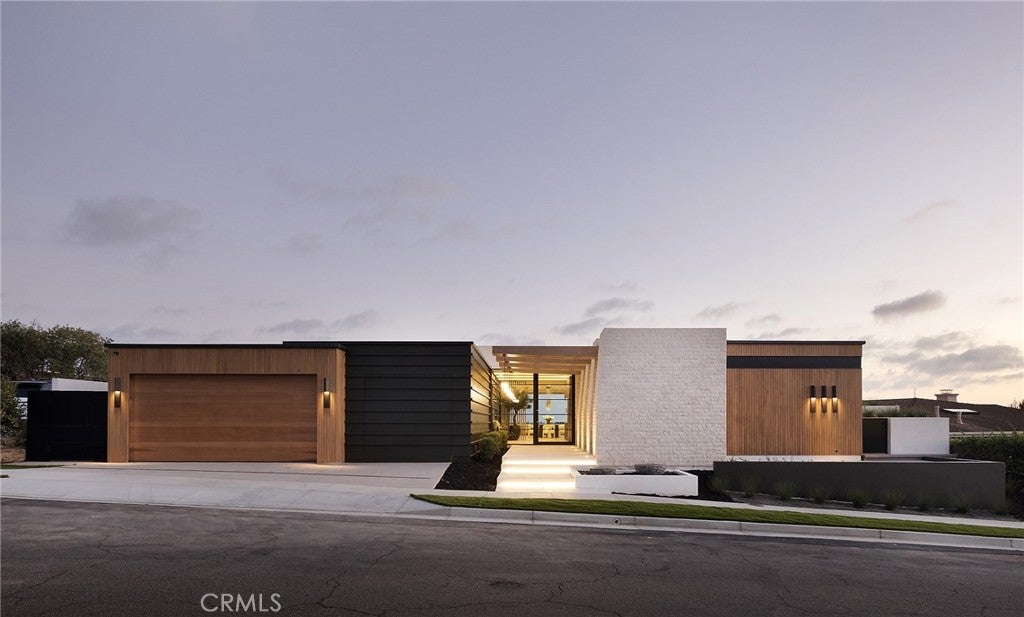
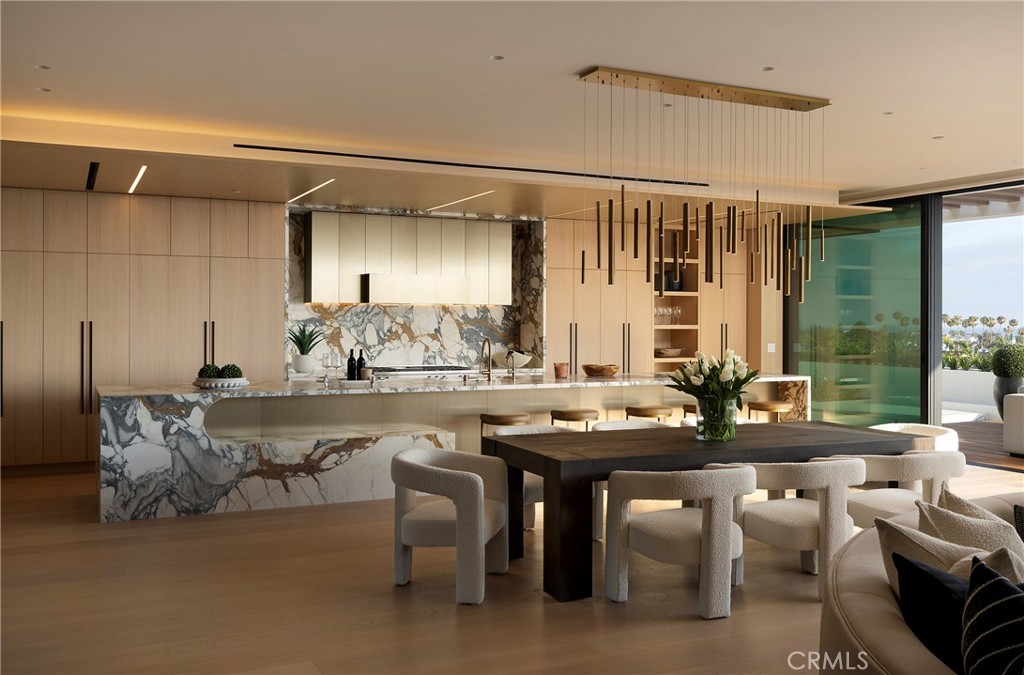
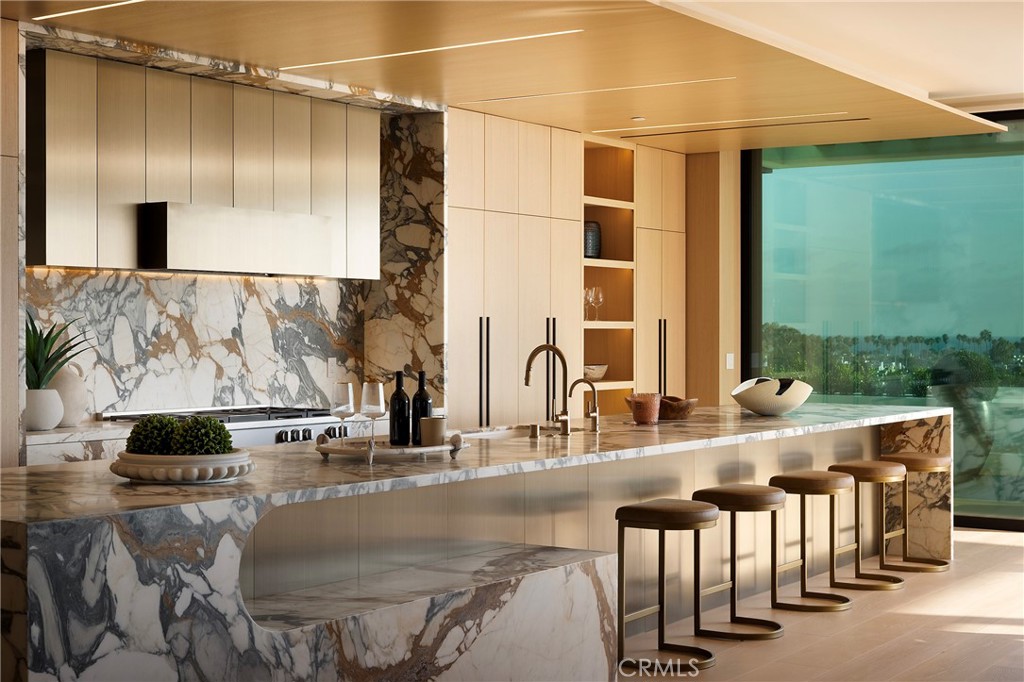
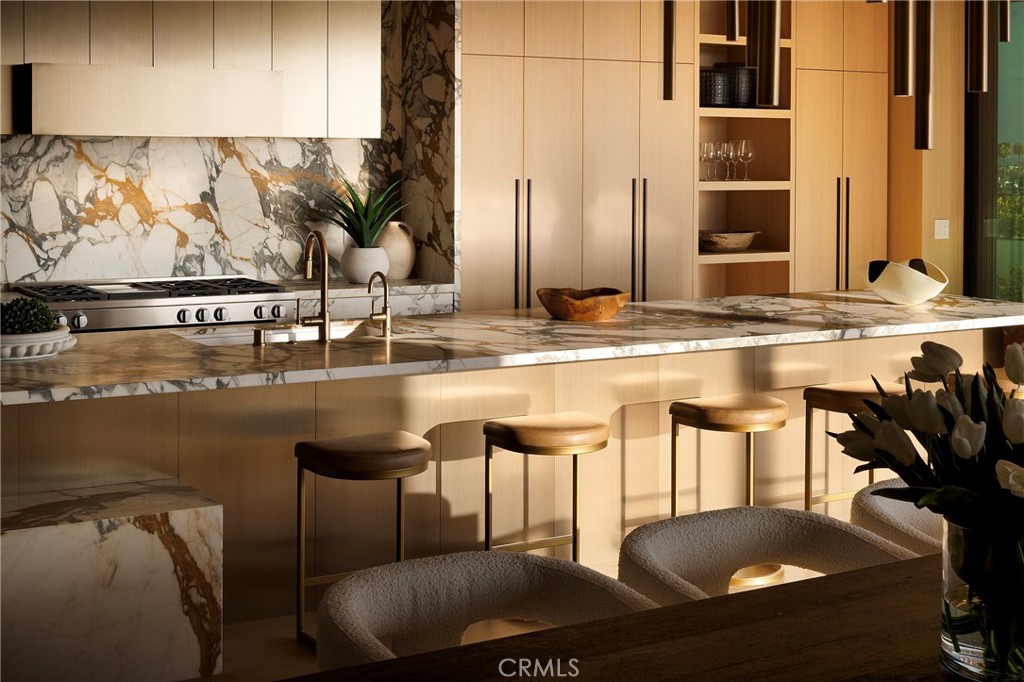
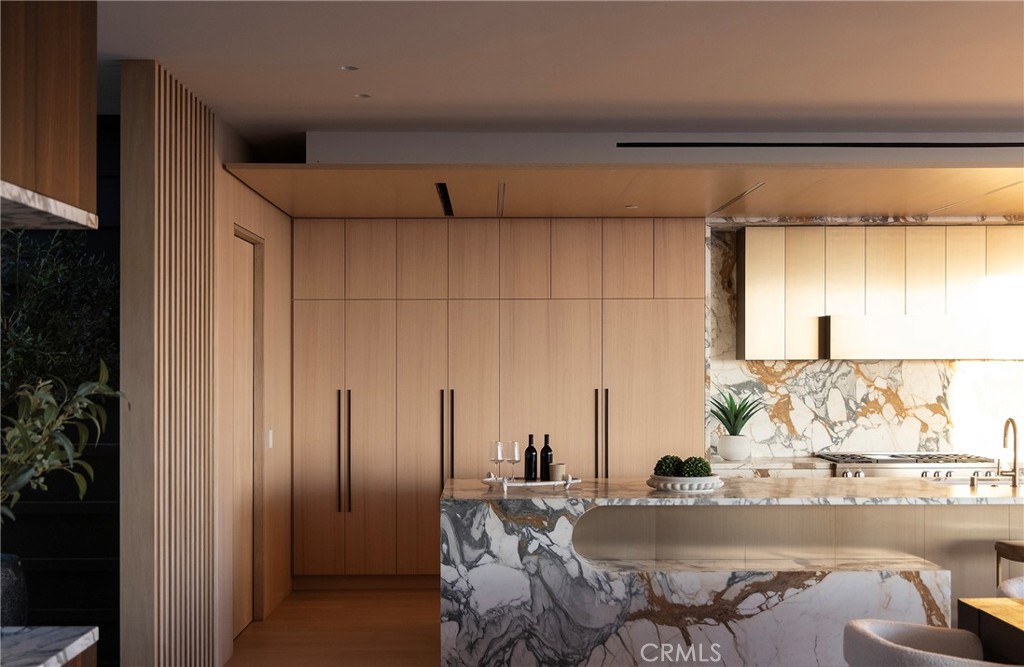
Positioned on a premier view lot in Corona del Mar’s highly desirable Harbor View Hills, this brand-new custom residence captures sweeping panoramic views of the ocean, coastline, Catalina Island, and city lights. Designed by the acclaimed Laidlaw Schultz Architects, built by RDK Coastal Properties & MWC, and thoughtfully curated by Universal Designs, the home offers approx. 4,527 square feet of single-level modern coastal living with 5 ensuite bedrooms, 5.5 baths, and a 3-car EV-ready garage. Designed with both functionality and lifestyle in mind, the home features a highly livable floor plan ideal for everyday living and entertaining. Expansive walls of glass create seamless indoor-outdoor flow, filling the great room, dining area, and chef’s kitchen with natural light and showcasing the surrounding coastal views. The kitchen is equipped with Miele appliances, a waterfall-edge natural stone island, and stone countertops throughout. The private primary suite offers direct access to the yard and includes a spacious walk-in closet and a spa-inspired bath with dual vanities, soaking tub, walk-in shower, and quartzite finishes. Warm wood flooring runs throughout the home, complemented by natural stone finishes in secondary baths and laundry areas. Additional features include smart home wiring, owned solar, and provisions for outdoor heating—designed for both comfort and efficiency. The backyard provides a tranquil setting with a fountain and inviting outdoor spaces to relax or entertain while enjoying the coastal backdrop. Ideally located just minutes from the village of Corona del Mar, world-class beaches, Fashion Island, and top-rated schools, this home offers an exceptional balance of luxury, livability, and convenience.

Listed by Jason Wright

·

License #02002461

·

Coldwell Banker Realty

·

949-310-3417

Listed by Tim Smith

·

License #01346878

·

Coldwell Banker Realty

Last updated July 26, 2026

·

Source: CRMLS #NP26097566

Listing Facts

  • TypeSingle-family
  • NeighborhoodNorth Harbor View
  • Bedrooms5
  • Bathrooms5.5
  • Days on Prevu32
  • HOA/Maint. Fees$42/month
  • Size4,527 sqft
  • Price per sqft$3,091

Amenities

  • Dishwasher
  • Private Outdoor Space
  • Parking
  • Swimming Pool

Location

Mortgage Calculator

Listing History

06/29/2026
Listed by Coldwell Banker Realty
$13,995,000

Property Details for 2519 Harbor View Drive

Association

Amenities

  • Association Amenities: Management
  • Community Features: Curbs, Street Lights, Suburban, Sidewalks

Fees

  • Association Fee: $42.00 Monthly

General

  • Association Name: Harbor View

Exterior

Construction

  • New Construction: Yes
  • Number Of Units Total: 1
  • Property Condition: Under Construction, New Construction
  • Stories: 1
  • Stories Total: 1
  • Structure Type: House
  • Year Built: 2026
  • Architectural Style: Contemporary, Custom
  • Common Walls: No Common Walls
  • Entry Level: 1
  • Entry Location: 1
  • Exterior Features: Lighting

Features

  • Patio And Porch Features: Covered, Patio
  • Road Frontage Type: City Street
  • View: City Lights, Ocean, Panoramic, Water

Measurements

  • Lot Features: Back Yard, Front Yard, Landscaped
  • Lot Size Acres: 0.20
  • Lot Size Area: 8,886
  • Lot Size Source: Plans
  • Lot Size Square Feet: 8,886
  • Lot Size Units: Square Feet

Financial

Taxes

  • Parcel Number: 45867304

Interior

Features

  • Appliances: Dishwasher, Freezer, Gas Cooktop, Disposal, Gas Oven, Microwave, Refrigerator, Range Hood
  • Fireplace Features: Living Room
  • Fireplace: Yes
  • Flooring: Tile, Wood
  • Interior Features: Breakfast Bar, Built-in Features, Eat-in Kitchen, Open Floorplan, Stone Counters, Recessed Lighting, Master Downstairs

Measurements

  • Living Area: 4,527
  • Living Area Source: Plans
  • Living Area Units: Square Feet

Rooms

  • Bathrooms Full: 5
  • Bathrooms Half: 1
  • Bathrooms Total Integer: 6
  • Bedrooms Total: 5
  • Main Level Bathrooms: 6
  • Main Level Bedrooms: 5

Other

Location

  • Subdivision Name: Harbor View Original (HVWO)
  • Tax Lot: 3

Parking

Parking

  • Attached Garage: Yes
  • Garage Spaces: 3
  • Garage: Yes
  • Parking Features: Attached, Direct Access, Garage Faces Front, Garage
  • Parking Total: 3

Schools

High School

  • High School District: Newport Mesa Unified

Utilities

Equipment

  • Cooling: Zoned
  • Has Cooling: Yes
  • Electric: Photovoltaics Seller Owned
  • Heating: Forced Air
  • Has Heating: Yes
  • Laundry Features: Inside, Laundry Room
  • Sewer: Public Sewer
  • Water Source: Public

Frequently Asked Questions

How many bedrooms and bathrooms does this single-family home have?

There are 5 bedrooms and 5.5 bathrooms in this single-family home at 2519 Harbor View Drive.

Does this single-family home have parking?

Yes, there are 3 parking spaces available for 2519 Harbor View Drive.

How does 2519 Harbor View Drive compare to other single-family homes in North Harbor View?

This single-family home is listed 143% above the average price for single-family homes in North Harbor View and has been on the market for 70 less days than the typical home in this area.

What building or home owners association is the single-family home part of?

This single-family home is part of the Harbor View home owners association.

What is the square footage on this single-family home?

According to the MLS, this listing is 4,527 sqft.

2519 Harbor View Drive is a 5-bedroom, 5.5-bath single-family home for sale in Corona Del Mar CA 92625. Listed on Prevu for 32 days at $13,995,000. This home features 4,527 square feet of living space, located in North Harbor View. The median listing price for single-family homes in this area is $3,745,000. Property amenities include private outdoor space, dishwasher, parking, and swimming pool. View other single-family home listings in Orange County.

Based on information from California Regional Multiple Listing Service, Inc. and/or other sources. All data, including all measurements and calculations of area, is obtained from various sources and has not been, and will not be, verified by Prevu or the MLS. Information is provided exclusively for consumer's personal, non-commercial use and may not be used for any purpose other than to identify prospective properties consumer may be interested in purchasing.

Full MLS Disclaimers

Rebate estimate is indicative only and based on listing price and estimated buyer's agent commission paid by owner, if applicable. Final rebates are subject to Terms of Use and may vary due to final negotiated transaction terms.