

Prevu by reAlpha
BuySellBlogBrowse Listings

2519 E 4th ST 2Austin, TX 78702

For Sale

$359,000

Smart Buyer Rebate $3,590

The Casita. Living small is the way!

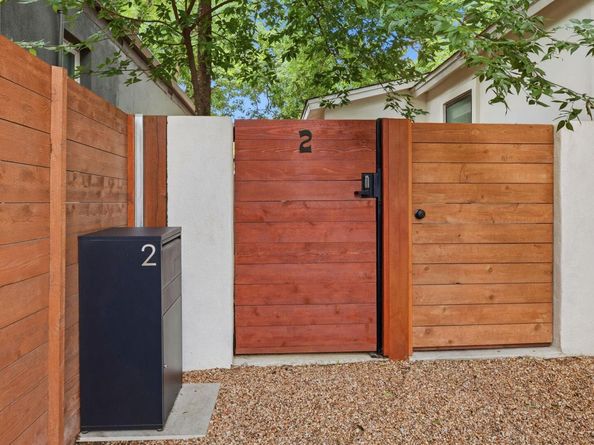
The tour: A private steel-reinforced, locked gate leads to a crushed granite path overhung by soaring heritage pecan trees. As you round the corner, the Casita entry offers a shady porch with wrap-around steps, copper gutter, oversized rain chain and bowl, and a crushed granite apron suitable for grilling and dining or raised garden beds. The petite lawn, lined with nine irrigated rocket juniper trees leads to a permeable concrete patio housing a temperature-controlled, professionally-maintained Cowboy Pool, shaded by a canvas sail and the spreading canopy of a heritage pecan tree recently trimmed and cabled to insure it’s safety and health for years to come.


A heavy wooden door with new, aged brass hardware leads into the Casita galley kitchen painted Farrow + Ball Yearbridge Green and featuring a Smeg fridge, Café microwave, Prestige range, Ilian knife rack, Pooky lighting, Hawkins New York hardware, concrete counter and deep stainless steel sink.

The bright Casita bathroom is finished with an All Modern vanity with Kohler hardware, lacquered West Elm medicine cabinet, steel barn light, white tiled tub, oak hooks, and custom lofted towel storage bins.

The main Satillo-tiled living area is sized to house a queen fold-out couch and features a new ceiling fan, Tala pendant light and laundry nook with stacked Electrolux washer and dryer. Open re-finished wood stairs are lighted by a giant Pooky star pendant light and lead to a loft floored with Hudson + Vine vinyl floor mats and featuring a barn red gable wall.

The Casita offers simple living in the coolest of Austin neighborhoods. Walk to La Barbecue, Austin Oyster Co., The Pershing Café, Sweet Chive, Bufalina, La Holly, and even UPS and HEB! Best of all, the Ann and Roy Butler Hike and Bike Trail is just blocks away.

Listed by John Underwood

·

License #811076

·

eXp Realty, LLC

·

(512) 270-7323

Last updated July 12, 2026

·

Source: ACTRIS #6270041

Listing Facts

  • TypeCondo
  • NeighborhoodHolly
  • Bedrooms1
  • Bathrooms1
  • Days on Prevu38
  • Taxes$5,111.22/year
  • Size480 sqft
  • Price per sqft$748

Amenities

  • Private Outdoor Space
  • Parking
  • Swimming Pool

Location

Mortgage Calculator

Listing History

06/23/2026
Listed by eXp Realty, LLC
$359,000

Property Details for 2519 E 4th ST 2

Association

Amenities

  • Community Features: See Remarks, Common Grounds, Underground Utilities

Fees

  • Association Fee Includes: See Remarks, Common Area Maintenance

General

  • Association Name: 2519 East 4th Condominium Association

Exterior

Construction

  • Property Condition: Updated/Remodeled
  • Roof: See Remarks, Metal, Shingle
  • Window Features: Double Pane Windows, Insulated Windows, Screens, Vinyl Windows
  • Year Built: 1951
  • Construction Materials: Concrete, Frame, Stucco
  • Exterior Features: See Remarks, Exterior Steps, Gutters Partial, Lighting, Permeable Paving, Private Entrance, Private Yard

Features

  • Direction Faces: North
  • Fencing: Back Yard, Fenced, Full, Gate, Privacy, Security, Wood
  • Patio And Porch Features: Covered, Deck, Front Porch, Porch, Rear Porch, Side Porch
  • Pool Features: Above Ground, Outdoor Pool
  • Pool Private: Yes
  • View: City

Measurements

  • Lot Features: See Remarks, Back Yard, City Lot, Level, Private, Rock Outcropping, Sprinkler - Back Yard, Sprinkler - In-ground, Sprinkler-Manual
  • Lot Size Acres: 0.04
  • Lot Size Area: 0
  • Lot Size Square Feet: 2,051

Financial

Taxes

  • Parcel Number: 02031001030000
  • Tax Annual Amount: $5,111.22
  • Tax Assessed Value: $249,756.00
  • Tax Year: 2026

Interior

Features

  • Appliances: Electric Cooktop, Microwave, Oven, Electric Oven, Free-Standing Electric Oven, RNGHD, Electric Water Heater
  • Flooring: Laminate, Tile
  • Interior Features: See Remarks, Ceiling Fan(s), Electric Dryer Hookup, Interior Steps, Washer Hookup

Measurements

  • Living Area: 480
  • Living Area Source: Public Records

Rooms

  • Bathrooms Full: 1
  • Bathrooms Total Integer: 1
  • Bedrooms Total: 1

Other

Environmental

  • Green Energy Efficient: See Remarks

Features

  • Accessibility Features: See Remarks

Location

  • Subdivision Name: M. E. CHERNOSKY SUBD
  • Tax Block: 1
  • Tax Lot: 21

Parking

Parking

  • Parking Features: Off Street

Schools

Elementary School

  • Elementary School: Brooke
  • Elementary School District: Austin ISD

High School

  • High School: Eastside Early College
  • High School District: Austin ISD

Middle or Junior School

  • Middle Or Junior School: Martin
  • Middle Or Junior School District: Austin ISD

Utilities

Equipment

  • Cooling: Other, Ceiling Fan(s), Ductless, Wall/Window Unit(s)
  • Heating: Electric
  • Laundry Features: Electric Dryer Hookup, Washer Hookup
  • Sewer: See Remarks, Public Sewer
  • Utilities: See Remarks, Electricity Connected, Internet-Cable, Internet-Fiber, Sewer Connected, Underground Utilities, Water Connected
  • Water Source: See Remarks, Public

Frequently Asked Questions

How many bedrooms and bathrooms does this condo have?

There is 1 bedroom and 1 bathroom in this condo at 2519 E 4th ST 2.

What schools are nearby to 2519 E 4th ST 2?

Nearby schools include the Brooke Elementary School, Martin Middle School, and Eastside Early College High School.

What are the annual taxes for 2519 E 4th ST 2?

Annual taxes for this condo are estimated at $5,111.

How does 2519 E 4th ST 2 compare to other condos in Holly?

This condo is listed 50% below the average price for condos in Holly and has been on the market for 57 less days than the typical home in this area.

What building or home owners association is the condo part of?

This condo is part of the 2519 East 4th Condominium Association home owners association.

What is the square footage on this condo?

According to the MLS, this listing is 480 sqft.

2519 E 4th ST 2 is a 1-bedroom, 1-bath condo for sale in Austin TX 78702. Listed on Prevu for 38 days at $359,000. This property features 480 square feet of living space, located in Holly. The median listing price for condos in this area is $624,500. Nearby schools include Brooke Elementary School, Martin Middle School, and Eastside Early College High School. Additional amenities include private outdoor space, parking, and swimming pool. View other condo listings in Austin.

Based on information from ACTRIS and/or other sources. All data, including all measurements and calculations of area, is obtained from various sources and has not been, and will not be, verified by Prevu or the MLS. Information is provided exclusively for consumer's personal, non-commercial use and may not be used for any purpose other than to identify prospective properties consumer may be interested in purchasing.

Full MLS Disclaimers

Rebate estimate is indicative only and based on listing price and estimated buyer's agent commission paid by owner, if applicable. Final rebates are subject to Terms of Use and may vary due to final negotiated transaction terms.