Prevu by reAlpha
BuySellBlogBrowse Listings

25183 Oak Canyon LnLake Forest, CA 92630

For Sale

$679,000

Smart Buyer Rebate $6,790

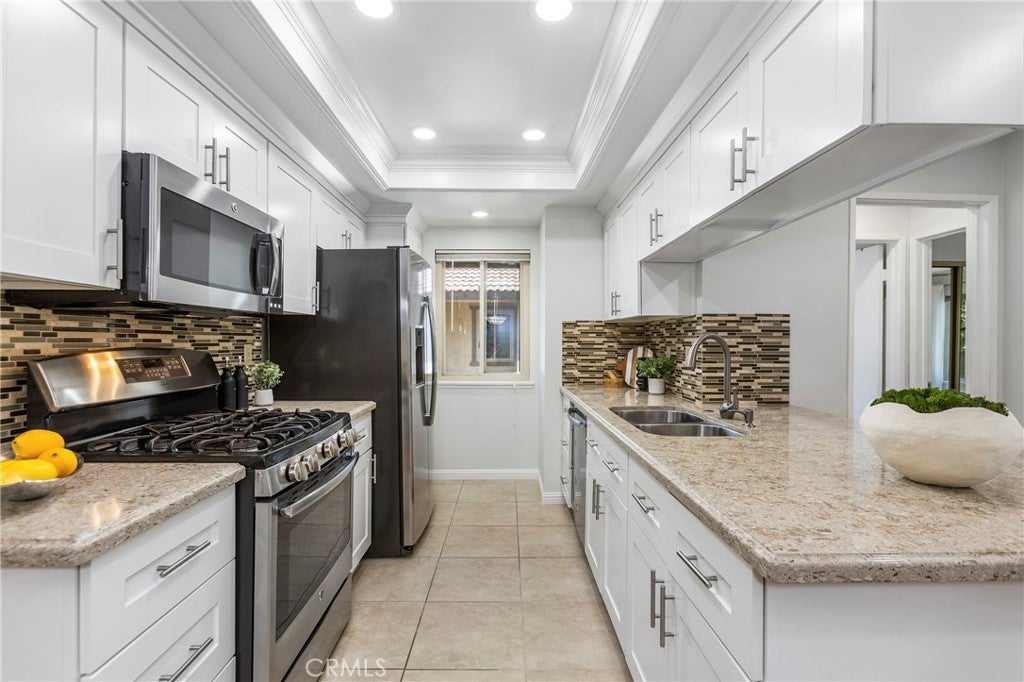
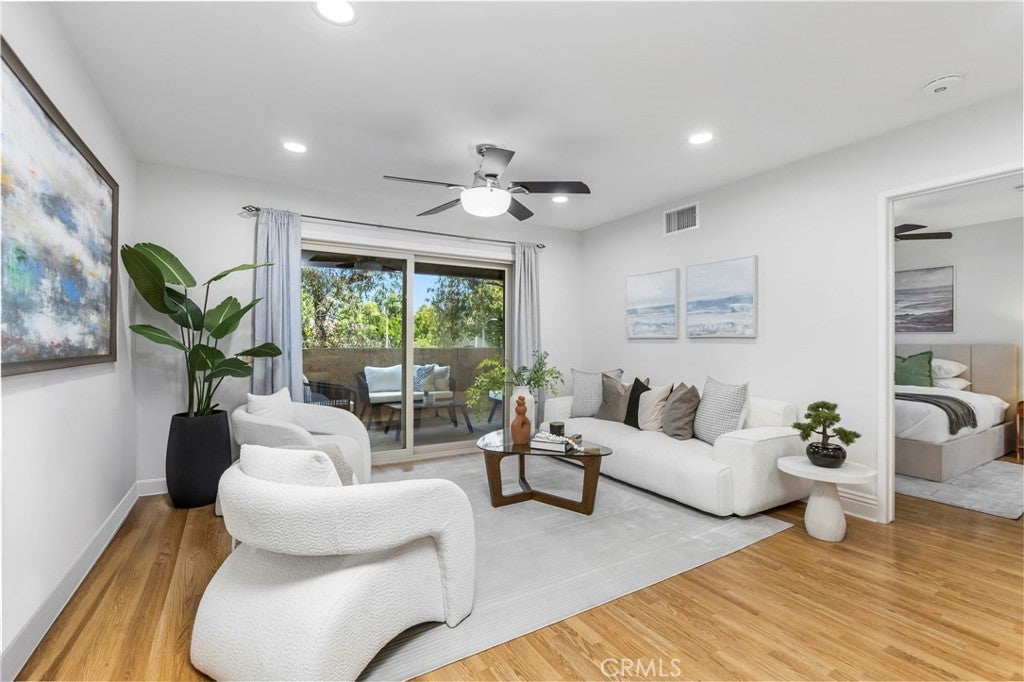
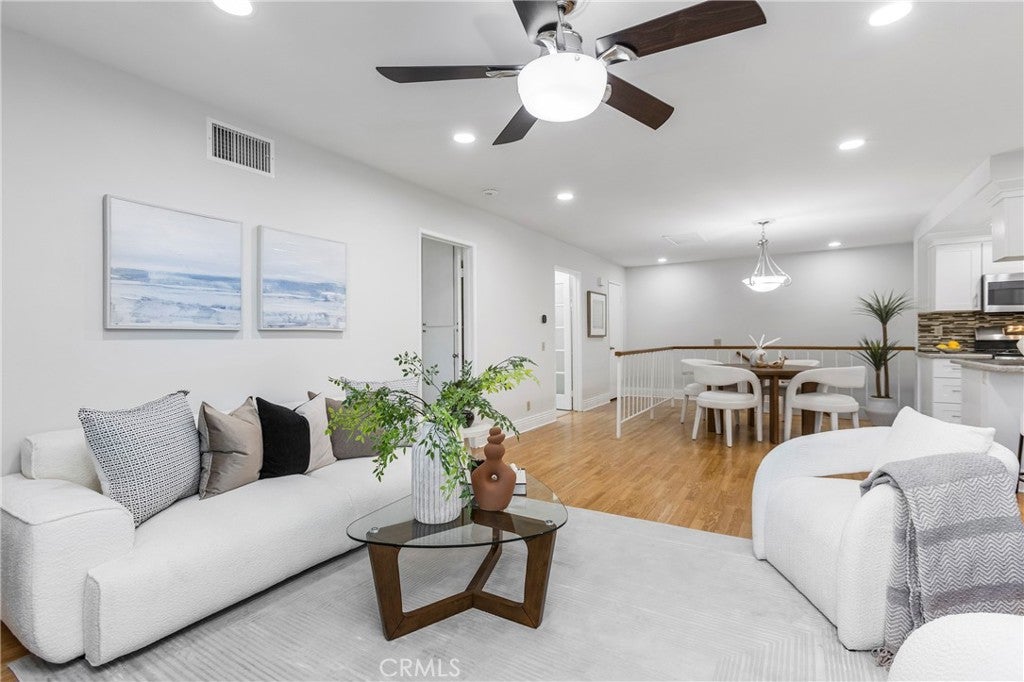
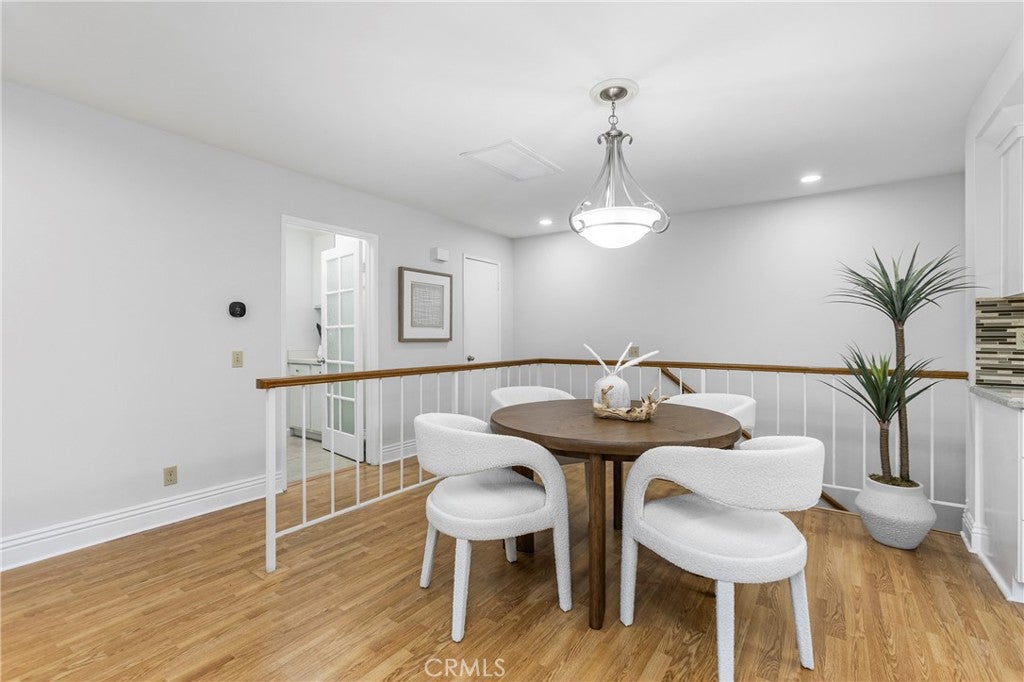
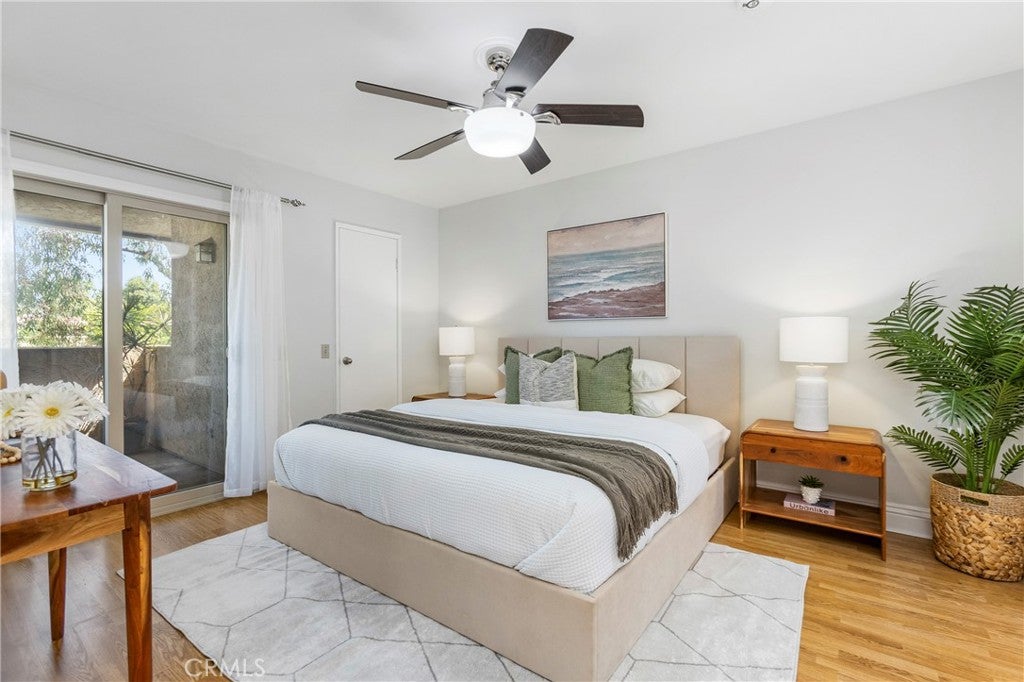
MAJOR PRICE REDUCTION! Now priced BELOW every 2-bedroom condo sold in Tierra Vista & Serrano Highlands. This RENOVATED upper-level end-unit condo offers a rare blend of privacy, convenience, & modern design. ATTACHED 1-car DIRECT ACCESS Garage w/Storage & DRIVEWAY for a 2nd car adds a layer of safety & convenience. The OPEN LAYOUT flows seamlessly thru the kitchen, dining & living areas, drawing your eye to a full-length private balcony, creating a space that feels cohesive & connected. The kitchen anchors the home w/a clean, modern presence w/ updated Custom White Cabinetry w/soft-close drawers, Quartz counters & Stainless appliances (Dishwasher, Refrigerator, Built-in Microwave, & 5-Burner Gas Range w/Griddle), all complemented by a Tray Ceiling w/Recessed Lighting/Crown Molding detail that adds a layer of refined sophistication. What sets this home apart is its DUAL PRIMARY layout, featuring 2 private bedrm suites positioned on opposite sides of the condo for added comfort & privacy, each with its own en-suite bath & direct access to the balcony. One suite features a walk-in closet w/built-in cabinetry, while the other offers a wall of mirrored wardrobes + a secondary closet, providing exceptional storage.The layout delivers flexibility without compromise.Both updated baths have granite counters & clean finishes. Behind the scenes, the major systems have been thoughtfully addressed - including updated HVAC (Sep '20), Dual-Pane Windows & Sliding Doors (Aug '21), Water Heater (Feb '22), and PEX Re-piping with the downstairs neighbor (Aug '22) - removing much of the typical uncertainty and allowing you to enjoy the space from day one. Interior details include laminate wood flooring, 4" baseboards, recessed lighting w/dimmers, fresh paint, and energy efficient Ecobee smart thermostat (w/App control). A spacious main level laundry room w/an abundance of storage cabinets ensures everyday ease, while the Steps to 2 Community Pools/Spas and a short stroll to walking trails, Peachwood Park & Tamarisk Sports Park w/Playground, Basketball Court, Baseball Field, Walking Path, & Picnic areas - spaces that extend the lifestyle beyond the front door. With close proximity to Lake Forest Sports Park & Recreation Center, Irvine Spectrum & Irvine Great Park, the location supports both activity and ease. HOA fee includes trash. With the major improvements already completed, this is a rare opportunity to step into a home that’s been thoughtfully updated and ready to enjoy.


Listed by Gina Strane

·

License #01296474

·

Coldwell Banker Realty

·

949-933-4462

Listed by Kirby Ellis

·

License #00938001

·

Coldwell Banker Realty

Last updated September 12, 2026

·

Source: CRMLS #OC26084632

Listing Facts

  • TypeCondo
  • NeighborhoodSerrano Highlands
  • Bedrooms2
  • Bathrooms2
  • Days on Prevu148
  • HOA/Maint. Fees$440/month
  • Size1,178 sqft
  • Price per sqft$576

Amenities

  • Dishwasher
  • Private Outdoor Space
  • Washer/Dryer
  • Air Conditioning
  • Parking
  • Swimming Pool

Location

Mortgage Calculator

Listing History

09/13/2026
Price Decreased
$679,000
08/08/2026
Price Decreased
$699,000
05/28/2026
Price Decreased
$724,000
05/16/2026
Price Decreased
$744,000
04/20/2026
Listed by Coldwell Banker Realty
$759,000
  1. 09/13/2026$679,000
    Price Decreased
  2. 08/08/2026$699,000
    Price Decreased
  3. 05/28/2026$724,000
    Price Decreased
  4. 05/16/2026$744,000
    Price Decreased
  5. 04/20/2026$759,000
    Listed by Coldwell Banker Realty

Property Details for 25183 Oak Canyon Ln

Association

Amenities

  • Association Amenities: Pool, Spa/Hot Tub, Trash
  • Community Features: Street Lights, Park, Pool

Fees

  • Association Fee: $440.00 Monthly
  • Association Fee 2: $175.00 Quarterly

General

  • Association Name: Tierra Vista
  • Number Of Units In Community: 168

Exterior

Construction

  • Number Of Units Total: 1
  • Property Attached: Yes
  • Property Condition: Updated/Remodeled
  • Stories: 2
  • Stories Total: 2
  • Structure Type: Multi Family
  • Window Features: Double Pane Windows, Skylight(s)
  • Year Built: 1985
  • Architectural Style: Traditional
  • Common Walls: 1 Common Wall
  • Entry Level: 1
  • Entry Location: main level (floor 1)
  • Exterior Features: Balcony

Features

  • Patio And Porch Features: Deck, Patio
  • Pool Features: Community, Association
  • Road Frontage Type: City Street
  • View: Neighborhood

Measurements

  • Lot Size Source: Other
  • Lot Size Units: Square Feet

Financial

Taxes

  • Parcel Number: 93994608

Interior

Features

  • Appliances: Dishwasher, Free-Standing Range, Disposal, Gas Oven, Microwave, Refrigerator, Water Heater, Dryer, Washer
  • Flooring: Carpet, Laminate, Tile
  • Interior Features: Breakfast Bar, Tray Ceiling(s), Ceiling Fan(s), Granite Counters, Open Floorplan, Recessed Lighting, Walk-In Closet(s), Master Downstairs
  • Spa Features: Community
  • Spa: Yes

Measurements

  • Living Area: 1,178
  • Living Area Source: Other
  • Living Area Units: Square Feet

Rooms

  • Bathrooms Full: 2
  • Bathrooms Total Integer: 2
  • Bedrooms Total: 2
  • Main Level Bathrooms: 2
  • Main Level Bedrooms: 2

Other

General

  • Exclusions: Curtains

Location

  • Subdivision Name: Tierra Vista (TV)
  • Tax Block: 5
  • Tax Lot: 1

Parking

Parking

  • Attached Garage: Yes
  • Garage Spaces: 1
  • Garage: Yes
  • Parking Features: Attached, Direct Access, Driveway, Garage Faces Front, Garage, Garage Door Opener
  • Parking Total: 1

Schools

Elementary School

  • Elementary School: Rancho Canada

High School

  • High School: El Toro
  • High School District: Saddleback Valley Unified

Utilities

Equipment

  • Cooling: Central Air
  • Has Cooling: Yes
  • Heating: Central
  • Has Heating: Yes
  • Laundry Features: Inside, Laundry Room, Upper Level
  • Sewer: Public Sewer
  • Utilities: Electricity Connected, Natural Gas Connected, Sewer Connected, Water Connected
  • Water Source: Public

Frequently Asked Questions

How many bedrooms and bathrooms does this condo have?

There are 2 bedrooms and 2 bathrooms in this condo at 25183 Oak Canyon Ln.

What schools are nearby to 25183 Oak Canyon Ln?

Nearby schools include the Rancho Canada Elementary School and El Toro High School.

Does this condo have parking?

Yes, there is 1 parking space available for 25183 Oak Canyon Ln.

How does 25183 Oak Canyon Ln compare to other condos in Serrano Highlands?

This condo is listed 4% below the average price for condos in Serrano Highlands and has been on the market for 86 more days than the typical home in this area.

What building or home owners association is the condo part of?

This condo is part of the Tierra Vista home owners association.

What is the square footage on this condo?

According to the MLS, this listing is 1,178 sqft.

25183 Oak Canyon Ln is a 2-bedroom, 2-bath condo for sale in Lake Forest CA 92630. Listed on Prevu for 148 days at $679,000. This includes a recent price decrease of $20,000. This residence features 1,178 square feet of living space, located in Serrano Highlands. The median listing price for condos in this area is $897,000. Nearby schools include Rancho Canada Elementary School and El Toro High School. The home offers private outdoor space, dishwasher, air conditioning, parking, swimming pool, and washer/dryer. View other condo listings in Orange County.

Based on information from California Regional Multiple Listing Service, Inc. and/or other sources. All data, including all measurements and calculations of area, is obtained from various sources and has not been, and will not be, verified by Prevu or the MLS. Information is provided exclusively for consumer's personal, non-commercial use and may not be used for any purpose other than to identify prospective properties consumer may be interested in purchasing.

Full MLS Disclaimers

Rebate estimate is indicative only and based on listing price and estimated buyer's agent commission paid by owner, if applicable. Final rebates are subject to Terms of Use and may vary due to final negotiated transaction terms.