Prevu by reAlpha
BuySellBlogBrowse Listings

2518 Highdale Drive Garland, Texas 75041

For Sale

$339,000

Smart Buyer Rebate $3,390

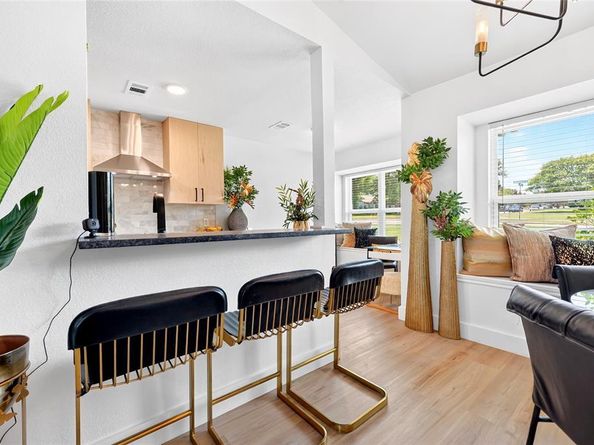
This stunning home has been renovated from the studs out with an uncompromising attention to detail. Showcasing designer-selected finishes, premium materials, and extensive system upgrades, this property offers the style, comfort, and confidence of a luxury home that lives like new construction. Just minutes from premier shopping, dining, major thoroughfares, and everyday conveniences. Beyond the inviting curb appeal, soaring vaulted ceilings and expansive open-concept living spaces create an atmosphere of effortless elegance. Wide-plank luxury vinyl flooring flows seamlessly throughout, while a refined transitional aesthetic—reminiscent of today’s most sought-after Dallas interiors—blends timeless sophistication with modern functionality. Designed to impress, the gourmet kitchen serves as the heart of the home, featuring custom full-height cabinetry, floating display shelving, richly textured leathered stone countertops, premium stainless steel appliances—including the refrigerator—and abundant storage. The living room is anchored by a striking floor-to-ceiling slate fireplace with a custom floating mantel. Curated designer lighting and premium Delta plumbing fixtures further elevate the home’s luxurious character. The private primary suite and beautifully appointed secondary bath have been transformed into spa-inspired retreats, offering elevated finishes, refined textures, and a tranquil ambiance designed for everyday indulgence. A split-bedroom floor plan provides privacy and versatility, accommodating guests, a dedicated home office, or multigenerational living with ease. The home includes extensive maintenance, including a new roof, energy-efficient windows, fresh exterior paint, new HVAC system, new water heater, updated plumbing, foundation repairs with a transferable lifetime warranty, and an attached two-car garage featuring a new garage door opener. Move-in ready, this home presents a rare opportunity to enjoy luxury living with timeless appeal.


Listed by John Prell

·

Creekview Realty

·

214-696-4663

Last updated July 31, 2026

·

Source: NTREIS #21327721

Listing Facts

  • TypeSingle-family
  • NeighborhoodSouth Garland
  • Bedrooms3
  • Bathrooms2
  • Days on Prevu22
  • Size1,244 sqft
  • Price per sqft$273

Amenities

  • Dishwasher
  • Private Outdoor Space
  • Pets Allowed
  • Air Conditioning
  • Parking

Location

Mortgage Calculator

Listing History

08/01/2026
Price Decreased
$339,000
07/10/2026
Listed by Creekview Realty
$344,900

Property Details for 2518 Highdale Drive

Exterior

Construction

  • Roof: Shingle
  • Window Features: Bay Window(s), Window Coverings
  • Year Built: 1986
  • Year Built Details: Preowned
  • Architectural Style: Ranch
  • Construction Materials: Brick, Frame, Vinyl Siding

Features

  • Patio And Porch Features: Front Porch, Rear Porch

Measurements

  • Lot Size Acres: 0.18
  • Lot Size Area: 0
  • Lot Size Source: Public Records
  • Lot Size Square Feet: 8,058
  • Lot Size Units: Acres

Financial

Taxes

  • Parcel Number: 26255010030350000

Interior

Features

  • Appliances: Dishwasher, Disposal, Ice Maker, Refrigerator, Vented Exhaust Fan
  • Fireplace Features: Living Room, Wood Burning
  • Fireplaces Total: 1
  • Flooring: Ceramic Tile, Luxury Vinyl Plank
  • Interior Features: Cable TV Available, Cathedral Ceiling(s), Chandelier, Decorative Lighting, Granite Counters, High Speed Internet Available, Open Floorplan, Vaulted Ceiling(s), Walk-In Closet(s)

Measurements

  • Living Area: 1,244

Rooms

  • Bathrooms Full: 2
  • Bathrooms Total Integer: 2
  • Bedrooms Total: 3

Other

Location

  • Subdivision Name: High Meadows 02
  • Tax Block: 3
  • Tax Lot: 35

Parking

Parking

  • Attached Garage: Yes
  • Covered Spaces: 2
  • Garage Spaces: 2
  • Garage: Yes
  • Parking Features: Additional Parking, Concrete, Covered, Driveway, Garage Door Opener, Garage Double Door, Garage Faces Rear, Kitchen Level, Lighted

Schools

Elementary School

  • Elementary School: Choice Of School

Utilities

Equipment

  • Cooling: Ceiling Fan(s), Central Air, Electric, ENERGY STAR Qualified Equipment
  • Heating: Central, Electric, ENERGY STAR Qualified Equipment, ENERGY STAR/ACCA RSI Qualified Installation
  • Laundry Features: Electric Dryer Hookup, Utility Room, Washer Hookup
  • Utilities: City Sewer, City Water, Electricity Connected

Frequently Asked Questions

How many bedrooms and bathrooms does this single-family home have?

There are 3 bedrooms and 2 bathrooms in this single-family home at 2518 Highdale Drive .

What schools are nearby to 2518 Highdale Drive ?

Nearby schools include the Choice Of School Elementary School.

Does this single-family home have parking?

Yes, there are 2 parking spaces available for 2518 Highdale Drive .

How does 2518 Highdale Drive compare to other single-family homes in South Garland?

This single-family home is listed 8% below the average price for single-family homes in South Garland and has been on the market for 58 less days than the typical home in this area.

What is the square footage on this single-family home?

According to the MLS, this listing is 1,244 sqft.

2518 Highdale Drive is a 3-bedroom, 2-bath single-family home for sale in Garland Texas 75041. On Prevu for 22 days at $339,000. This includes a recent price decrease of $5,900. This property features 1,244 square feet of living space, located in South Garland. The median listing price for single-family homes in this area is $316,000. Nearby schools include Choice Of School Elementary School. Additional amenities include private outdoor space, dishwasher, pets allowed, air conditioning, and parking. View other single-family home listings in Garland.

Based on information from NTREIS and/or other sources. All data, including all measurements and calculations of area, is obtained from various sources and has not been, and will not be, verified by Prevu or the MLS. Information is provided exclusively for consumer's personal, non-commercial use and may not be used for any purpose other than to identify prospective properties consumer may be interested in purchasing.

Full MLS Disclaimers

Rebate estimate is indicative only and based on listing price and estimated buyer's agent commission paid by owner, if applicable. Final rebates are subject to Terms of Use and may vary due to final negotiated transaction terms.