

Prevu by reAlpha
BuySellBlogBrowse Listings

2517 NE 13TH StreetFort Lauderdale, FL 33304

For Sale

$3,300,000

Smart Buyer Rebate $33,000

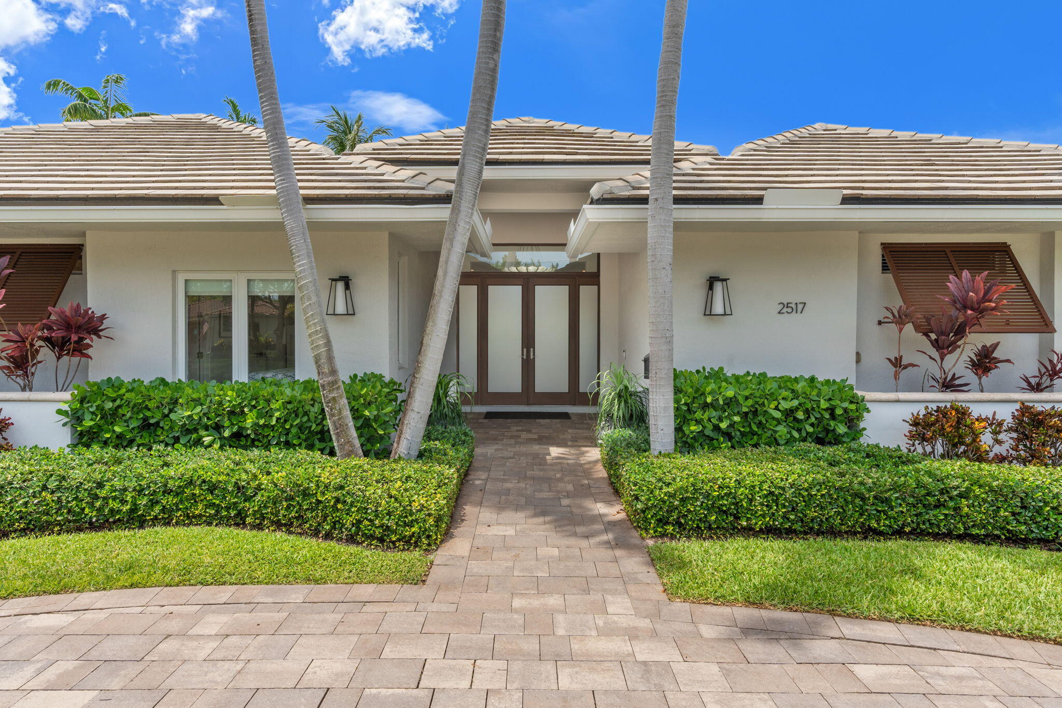
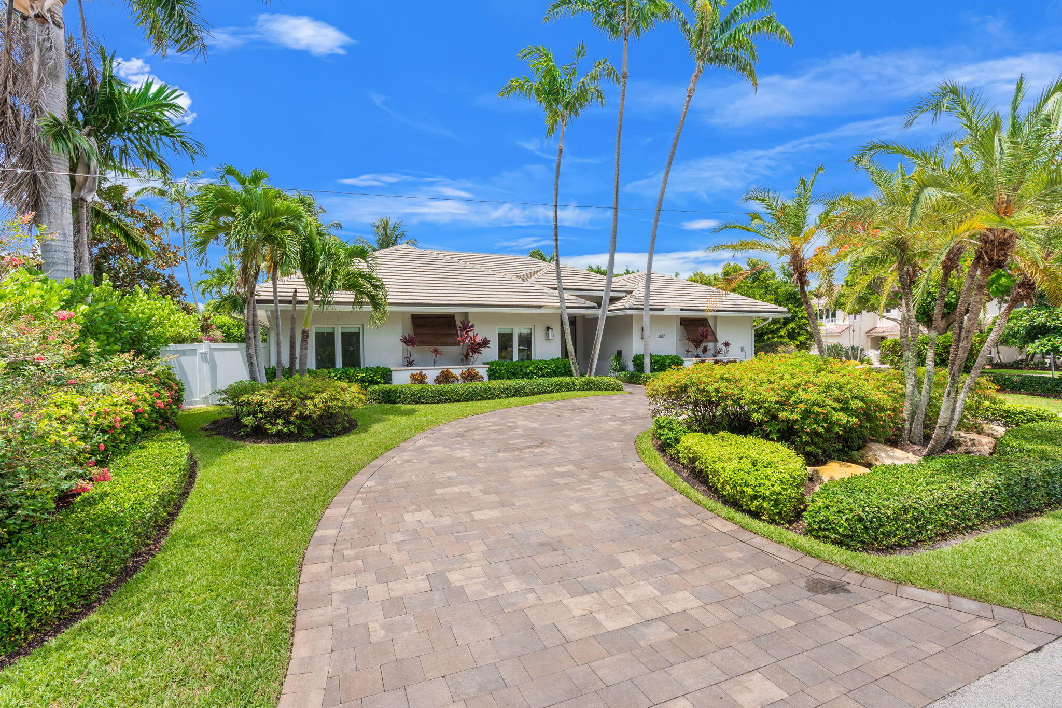
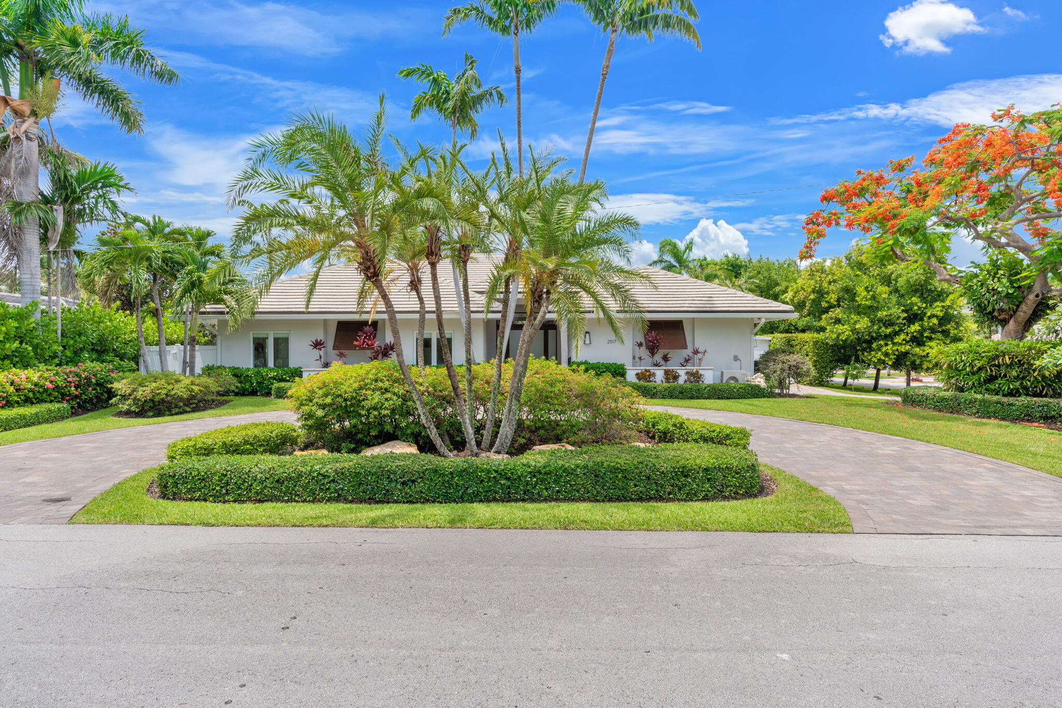
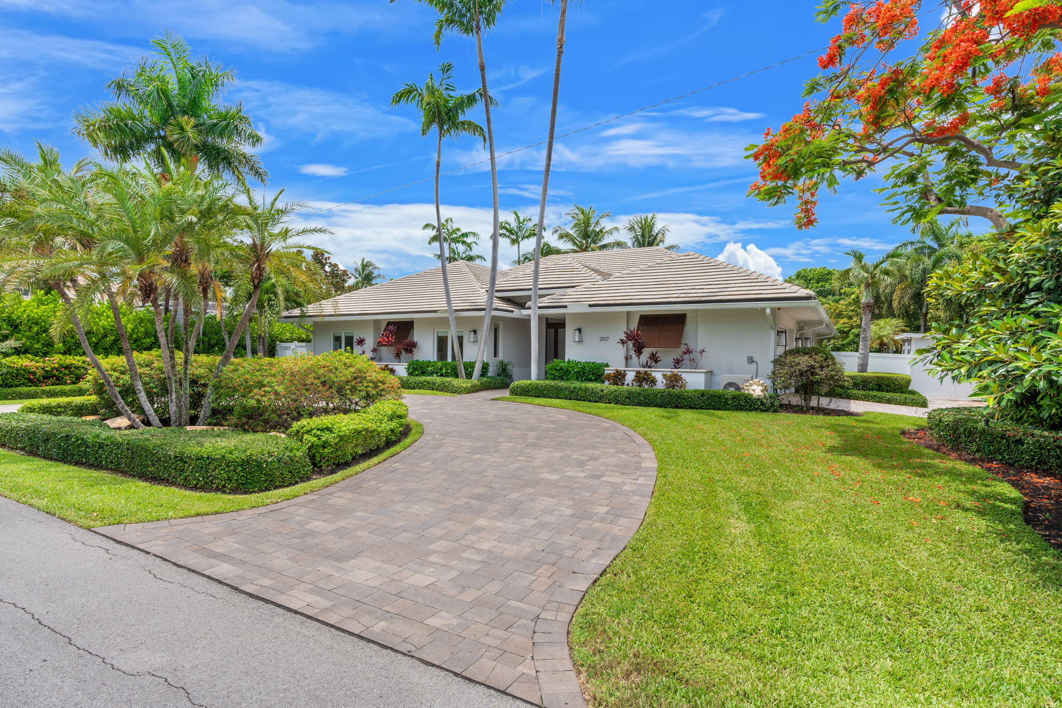
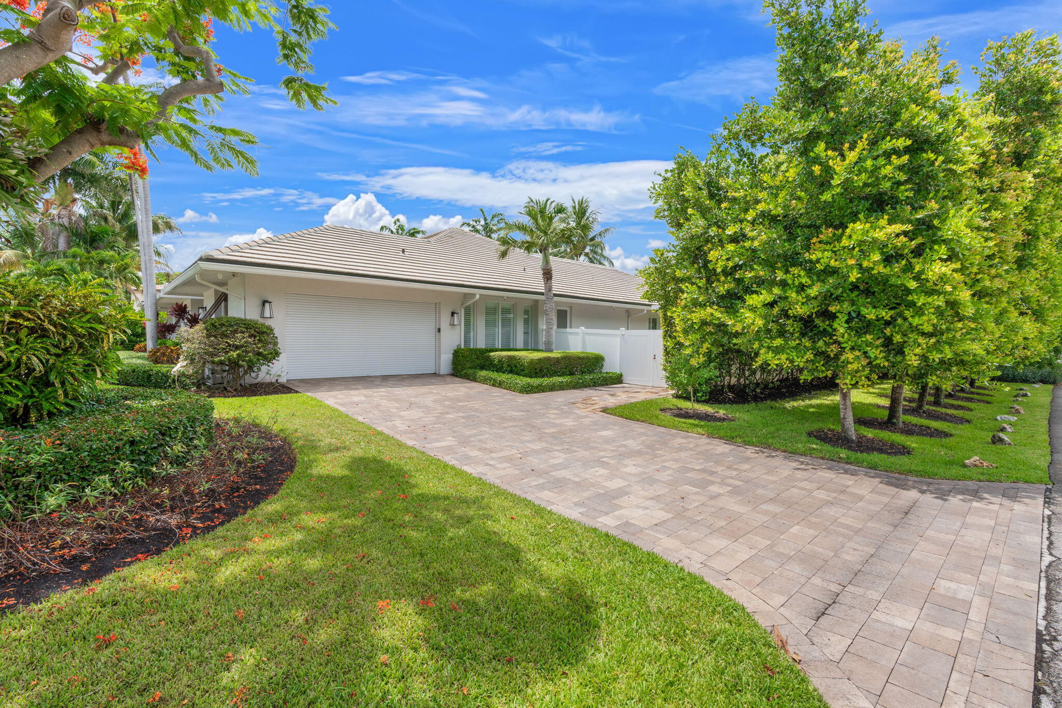
Experience refined living in the heart of Coral Ridge. Situated on a rare 100' x 130' corner lot, this exceptional one-story residence offers 4 bedrooms, 3.5 baths, and 3,566 square feet of beautifully designed living space. Originally built in 2004 and extensively reimagined with a down-to-the-studs renovation, the home showcases impeccable craftsmanship and timeless finishes throughout. Highlights include 10-foot ceilings, impact windows and doors, designer flooring, custom closets, and a spectacular chef's kitchen featuring Wolf and Sub-Zero appliances centered around an oversized island perfect for entertaining. Walls of glass fill the interiors with natural light while creating a seamless connection to the resort-style pool and lush outdoor living spaces. A private executive office with double pocket doors offers the ideal work-from-home retreat, separate from the bedroom wing. Plus multiple living and dining areas provide effortless flow for both intimate gatherings and large-scale entertaining. Every detail—from the newer roof and luxury baths to the landscaping, fencing, and driveways to the generator and water filtration system—has been thoughtfully curated to create a move-in-ready residence in one of Fort Lauderdale's most sought-after neighborhoods.

Listed by Larry L Revier

·

License #455721

·

TrustLarry Real Estate

·

9548707687

Last updated July 27, 2026

·

Source: BeachesMLS #B26056684

Listing Facts

  • TypeSingle-family
  • NeighborhoodBeach Way Heights
  • Bedrooms4
  • Bathrooms3.5
  • Days on Prevu6
  • Taxes$19,433.03/year
  • Size3,566 sqft
  • Price per sqft$925

Amenities

  • Dishwasher
  • Private Outdoor Space
  • Washer/Dryer
  • Pets Allowed
  • Air Conditioning
  • Parking
  • Swimming Pool

Location

Mortgage Calculator

Listing History

07/26/2026
Listed by TrustLarry Real Estate
$3,300,000

Property Details for 2517 NE 13TH Street

Association

Amenities

  • Pets Allowed: Yes

Exterior

Construction

  • Roof: Tile
  • Stories: 1
  • Stories Total: 1
  • Structure Type: House
  • Year Built: 2004
  • Architectural Style: Ranch
  • Construction Materials: Block, Stucco
  • Exterior Features: Storage

Features

  • Direction Faces: South
  • Fencing: Back Yard, Fenced
  • Other Structures: Outbuilding, Shed(s), Storage
  • Patio And Porch Features: Covered, Patio
  • Pool Features: Fenced, Gas Heat, In Ground, Private
  • Pool Private: Yes
  • View: Garden, Pool

Measurements

  • Building Area Total: 4,252
  • Lot Features: Corner Lot
  • Lot Size Acres: 0.30
  • Lot Size Area: 12,853

Financial

Taxes

  • Parcel Number: 494236070530
  • Tax Annual Amount: $19,433.03
  • Tax Assessed Value: $1,052,950.00
  • Tax Year: 2025

Interior

Features

  • Appliances: Cooktop, Dryer, Dishwasher, Gas Cooktop, Disposal, Microwave, Oven, Refrigerator, Washer
  • Flooring: Tile
  • Interior Features: Built-in Features, Entrance Foyer, Kitchen Island, Pantry, Soaking Tub, Walk-In Closet(s)

Measurements

  • Living Area: 3,566
  • Living Area Source: Assessor

Rooms

  • Bathrooms Full: 3
  • Bathrooms Half: 1
  • Bathrooms Total Integer: 4
  • Bedrooms Total: 4
  • Main Level Bathrooms: 4
  • Main Level Bedrooms: 4
  • Rooms Total: 3

Other

Location

  • Subdivision Name: BEACH WAY HEIGHTS UNIT

Parking

Parking

  • Attached Garage: Yes
  • Covered Spaces: 2
  • Garage Spaces: 2
  • Garage: Yes
  • Parking Features: Attached, Circular Driveway, Driveway, Garage, Paver Block
  • Parking Total: 10

Schools

Elementary School

  • Elementary School: Bayview

High School

  • High School: Fort Lauderdale

Middle or Junior School

  • Middle Or Junior School: Sunrise

Utilities

Equipment

  • Cooling: Central Air, Ceiling Fan(s), Electric
  • Has Cooling: Yes
  • Electric: 220 Volts, 220 Volts In Garage
  • Heating: Central, Radiant
  • Has Heating: Yes
  • Laundry Features: Inside, Laundry Room, Sink
  • Sewer: Public Sewer
  • Utilities: Cable Available, Electricity Available, Sewer Available, Water Available
  • Water Source: Public

Frequently Asked Questions

How many bedrooms and bathrooms does this single-family home have?

There are 4 bedrooms and 3.5 bathrooms in this single-family home at 2517 NE 13TH Street.

What schools are nearby to 2517 NE 13TH Street?

Nearby schools include the Bayview Elementary School, Sunrise Middle School, and Fort Lauderdale High School.

Does this single-family home have parking?

Yes, there are 2 parking spaces available for 2517 NE 13TH Street.

What are the annual taxes for 2517 NE 13TH Street?

Annual taxes for this single-family home are estimated at $19,433.

How does 2517 NE 13TH Street compare to other single-family homes in Beach Way Heights?

This single-family home is listed 11% above the average price for single-family homes in Beach Way Heights and has been on the market for 89 less days than the typical home in this area.

What is the square footage on this single-family home?

According to the MLS, this listing is 3,566 sqft.

2517 NE 13TH Street is a 4-bedroom, 3.5-bath single-family home for sale in Fort Lauderdale FL 33304. Available on Prevu for 6 days at $3,300,000. This home features 3,566 square feet of living space, located in Beach Way Heights. The median listing price for single-family homes in this area is $1,795,000. Nearby schools include Bayview Elementary School, Sunrise Middle School, and Fort Lauderdale High School. Property amenities include private outdoor space, dishwasher, pets allowed, air conditioning, parking, swimming pool, and washer/dryer. Browse more single-family home listings in Fort Lauderdale.

Based on information from Beaches MLS and/or other sources. All data, including all measurements and calculations of area, is obtained from various sources and has not been, and will not be, verified by Prevu or the MLS. Information is provided exclusively for consumer's personal, non-commercial use and may not be used for any purpose other than to identify prospective properties consumer may be interested in purchasing.

Full MLS Disclaimers

Rebate estimate is indicative only and based on listing price and estimated buyer's agent commission paid by owner, if applicable. Final rebates are subject to Terms of Use and may vary due to final negotiated transaction terms.