Prevu by reAlpha
BuySellBlogBrowse Listings

2516 Stenson DRCedar Park, TX 78613

For Sale

$529,000

Smart Buyer Rebate $5,290

Stop scrolling, you’ve found it.

This stunning, fully updated 3-bedroom, 2.5-bath home checks every box and then some. Need more room? The spacious loft converts easily into a 4th bedroom, or you can keep it as the home office, media room, or play space you’ve always wanted.

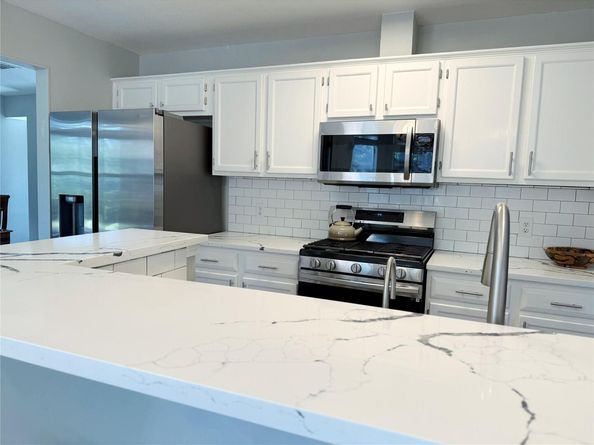
Step inside and you’ll notice the brand-new luxury vinyl flooring, which is stylish, low-maintenance, and built to handle kids, pets, and everything in between. The kitchen is the showstopper, with sleek quartz countertops and a complete set of stainless steel appliances. You’ll want to host every holiday here.

Outside, the corner lot gives you extra privacy, extra light, and the breathing room buyers love. The location is just as impressive. The neighborhood is walkable, and shopping, dining, and commuter routes are all close by, so everything you need is minutes away.

Updated, move-in ready, and in a spot this convenient, homes like this don’t last. Book your private tour today!

One flag: I left out “great neighbors.” Many MLSs and fair-housing compliance reviews flag descriptions of the people in a neighborhood, so it’s safer to stick to the property and location. “Walkable” and “accessible to everything”.


Listed by Shelley Gross

·

License #786789

·

NB Elite Realty

·

(844) 444-6237

Last updated October 26, 2026

·

Source: ACTRIS #8487565

Listing Facts

  • TypeSingle-family
  • NeighborhoodAnderson Mill West
  • Bedrooms3
  • Bathrooms3
  • Days on Prevu6
  • Taxes$727,385/year
  • Size2,293 sqft
  • Price per sqft$231

Amenities

  • Dishwasher
  • Private Outdoor Space
  • Air Conditioning
  • Parking

Location

Mortgage Calculator

Listing History

10/25/2026
Listed by NB Elite Realty
$529,000
  1. 10/25/2026$529,000
    Listed by NB Elite Realty

Property Details for 2516 Stenson DR

Exterior

Construction

  • Property Condition: Updated/Remodeled
  • Roof: Shingle
  • Window Features: Drapes, Insulated Windows, Screens, Window Treatments
  • Year Built: 1994
  • Construction Materials: Stone Veneer, Stucco
  • Exterior Features: Exterior Steps, Garden, Private Entrance, Private Yard

Features

  • Direction Faces: West
  • Fencing: Back Yard, Gate
  • Patio And Porch Features: Rear Porch
  • View: Garden

Measurements

  • Lot Features: Landscaped, Native Plants, Sprinkler-Manual
  • Lot Size Acres: 0.20
  • Lot Size Area: 0
  • Lot Size Square Feet: 9,143

Financial

Taxes

  • Parcel Number: 01802803010000
  • Tax Annual Amount: $727,385.00
  • Tax Assessed Value: $450,929.00
  • Tax Year: 2026

Interior

Features

  • Appliances: Built-In Electric Oven, Built-In Electric Range, Built-In Gas Oven, Dishwasher, Disposal, ENERGY STAR Qualified Appliances, Exhaust Fan, Ice Maker, Microwave, RNGHD, Refrigerator, Self Cleaning Oven, Stainless Steel Appliance(s), Vented Exhaust Fan, Gas Water Heater, Water Purifier
  • Fireplace Features: Living Room, Wood Burning
  • Fireplaces Total: 1
  • Flooring: See Remarks
  • Interior Features: 2 Primary Baths, Stone Counters, Crown Molding, Double Vanity, Open Floorplan, Pantry, Recessed Lighting

Measurements

  • Living Area: 2,293
  • Living Area Source: Public Records

Rooms

  • Bathrooms Full: 2
  • Bathrooms Half: 1
  • Bathrooms Total Integer: 3
  • Bedrooms Total: 3

Other

Environmental

  • Green Energy Efficient: Appliances, HVAC, Lighting, Water Heater, Windows

Location

  • Subdivision Name: Anderson Mill West Sec 15
  • Tax Block: C
  • Tax Lot: 18

Parking

Parking

  • Covered Spaces: 2
  • Garage Spaces: 2
  • Parking Features: Driveway
  • Parking Total: 4

Schools

Elementary School

  • Elementary School: Cypress
  • Elementary School District: Leander ISD

High School

  • High School: Cedar Park
  • High School District: Leander ISD

Middle or Junior School

  • Middle Or Junior School: Cedar Park
  • Middle Or Junior School District: Leander ISD

Utilities

Equipment

  • Cooling: Ceiling Fan(s), Central Air, Gas
  • Heating: Fireplace(s), Floor Furnace
  • Sewer: Public Sewer
  • Utilities: Cable Connected, Natural Gas Connected, Sewer Connected
  • Water Source: Public

Frequently Asked Questions

How many bedrooms and bathrooms does this single-family home have?

There are 3 bedrooms and 3 bathrooms in this single-family home at 2516 Stenson DR.

What schools are nearby to 2516 Stenson DR?

Nearby schools include the Cypress Elementary School, Cedar Park Middle School, and Cedar Park High School.

Does this single-family home have parking?

Yes, there are 2 parking spaces available for 2516 Stenson DR.

What are the annual taxes for 2516 Stenson DR?

Annual taxes for this single-family home are estimated at $727,385.

How does 2516 Stenson DR compare to other single-family homes in Anderson Mill West?

This single-family home is listed 32% above the average price for single-family homes in Anderson Mill West and has been on the market for 47 less days than the typical home in this area.

What is the square footage on this single-family home?

According to the MLS, this listing is 2,293 sqft.

2516 Stenson DR is a 3-bedroom, 3-bath single-family home for sale in Cedar Park TX 78613. Available on Prevu for 6 days at $529,000. This residence features 2,293 square feet of living space, located in Anderson Mill West. The median listing price for single-family homes in this area is $415,000. Nearby schools include Cypress Elementary School, Cedar Park Middle School, and Cedar Park High School. Additional amenities include private outdoor space, dishwasher, air conditioning, and parking. View other single-family home listings in Cedar Park.

Based on information from ACTRIS and/or other sources. All data, including all measurements and calculations of area, is obtained from various sources and has not been, and will not be, verified by Prevu or the MLS. Information is provided exclusively for consumer's personal, non-commercial use and may not be used for any purpose other than to identify prospective properties consumer may be interested in purchasing.

Full MLS Disclaimers

Rebate estimate is indicative only and based on listing price and estimated buyer's agent commission paid by owner, if applicable. Final rebates are subject to Terms of Use and may vary due to final negotiated transaction terms.