

Prevu by reAlpha
BuySellBlogBrowse Listings

2513 Greentop STLakewood, CA 90712

For Sale

$899,000

Smart Buyer Rebate $8,990

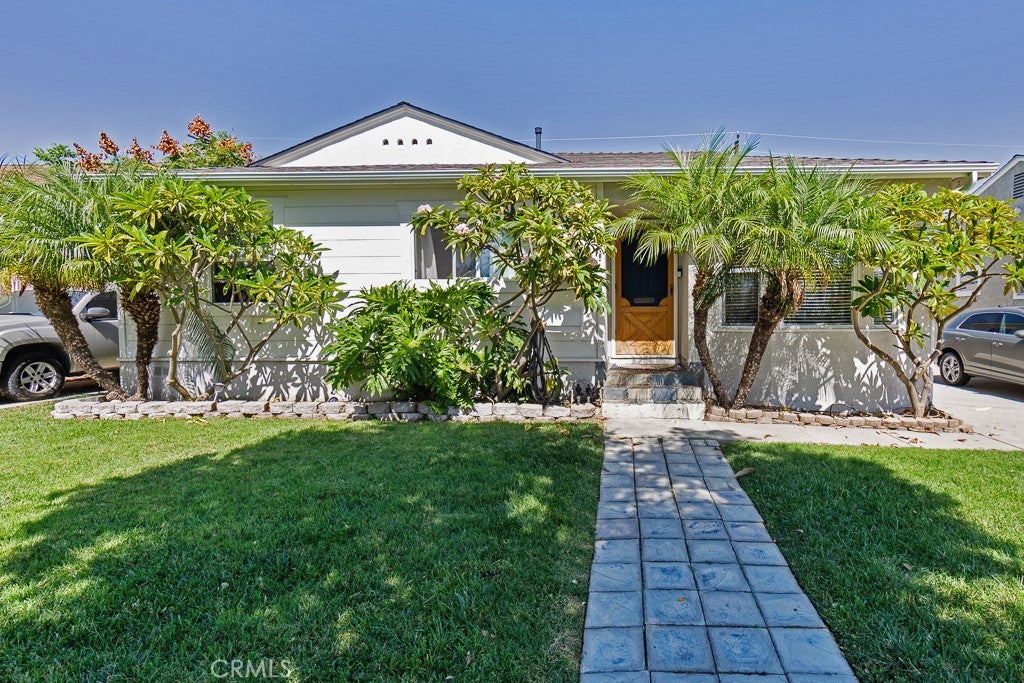
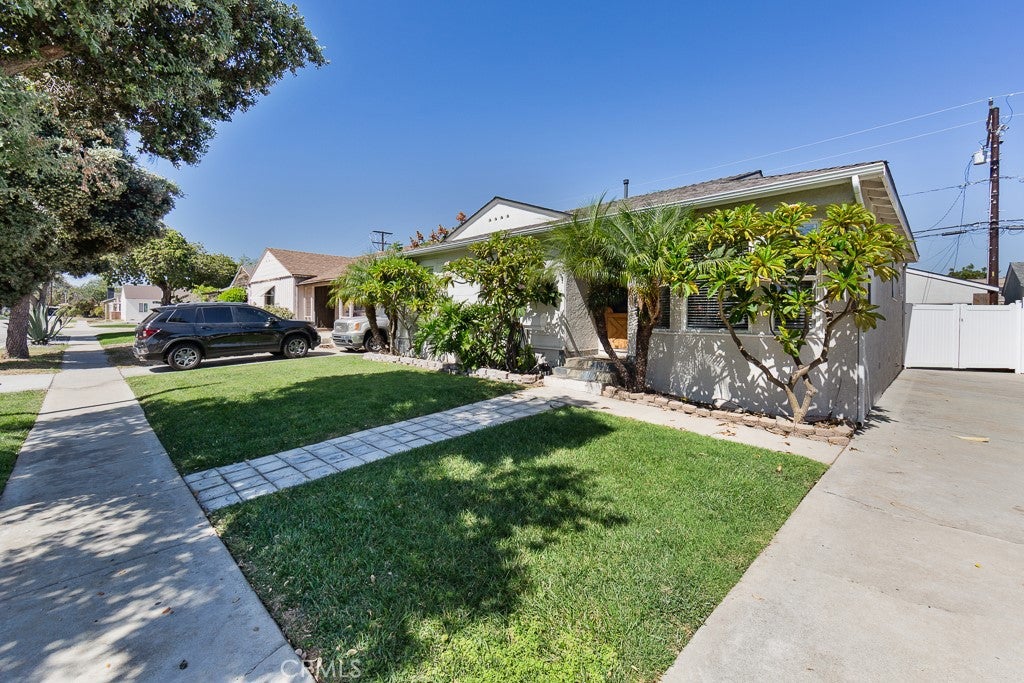
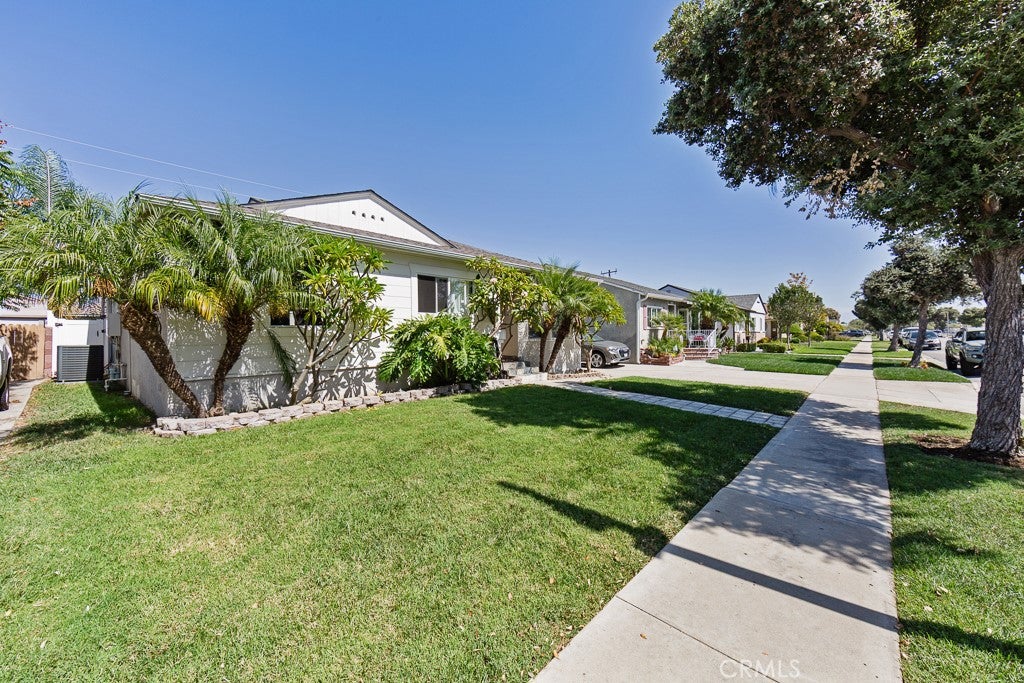
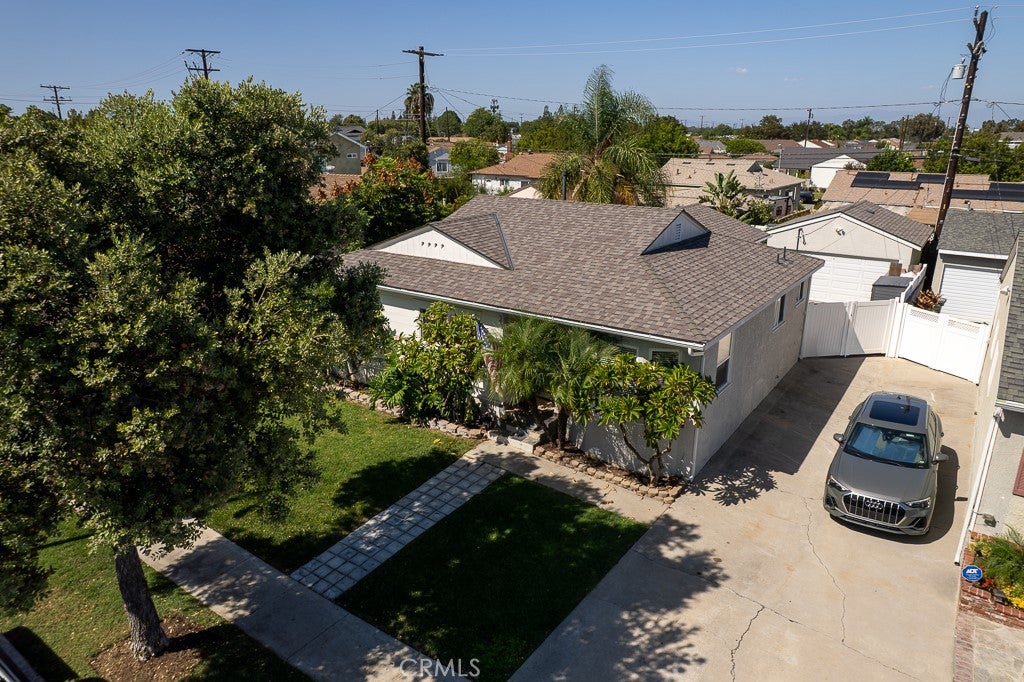
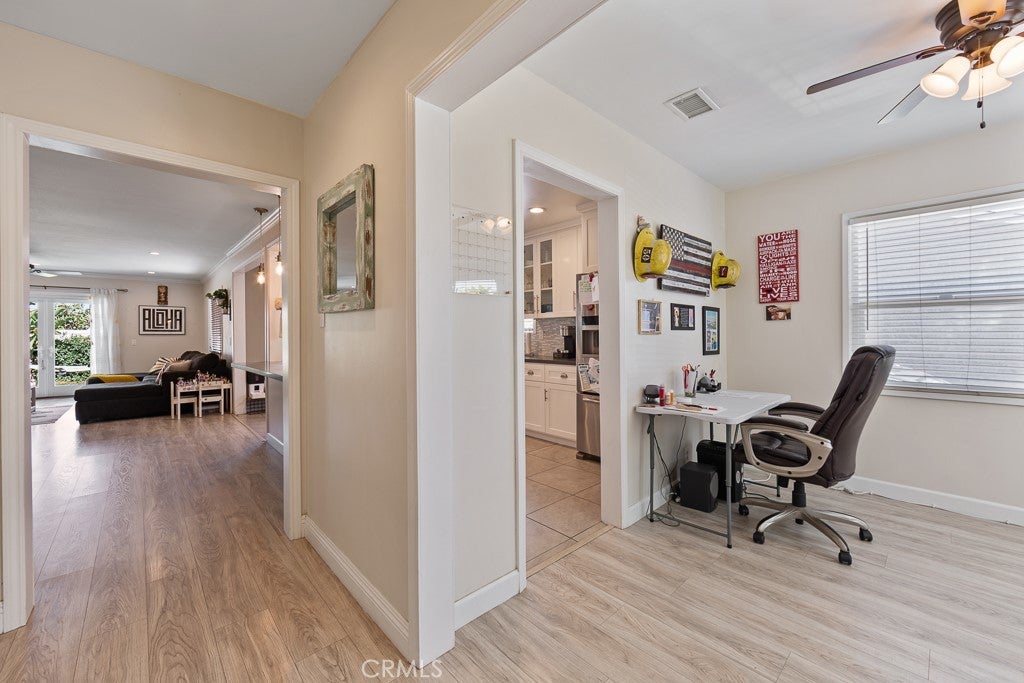
An entertainer's dream in the Lakewood Mutuals! Beautifully updated 3BD/1BA home with 1,441 sq ft on a 5,001 sq ft lot in LBUSD, walking distance to Madison Elementary. Open-concept kitchen, dining, and family room made for hosting. Remodeled kitchen with shaker cabinets, quartz counters, tile floors, and a large island with gas range, hood, and breakfast bar. Updated bath with quartz counters, tile floors, and glass-enclosed tub/shower. LVP flooring, carpet in all bedrooms, recessed lighting, central AC/heat, dual-pane windows, tankless water heater. Private backyard oasis with large deck, covered patio, artificial turf, Hot Spring hot tub, and block walls with vinyl toppers. Two-car detached garage with opener and 240V sub-panel. Move-in ready!

Listed by Wesley Lambert

·

License #01404563

·

REMAX Professionals

·

562-305-7673

Last updated October 20, 2026

·

Source: CRMLS #PW26211625

Listing Facts

  • TypeSingle-family
  • NeighborhoodLakewood Mutual
  • Bedrooms3
  • Bathrooms1
  • Days on Prevu32
  • Size1,441 sqft
  • Price per sqft$624

Amenities

  • Dishwasher
  • Private Outdoor Space
  • Washer/Dryer
  • Air Conditioning
  • Parking

Location

Mortgage Calculator

Listing History

10/26/2026
Price Decreased
$899,000
09/29/2026
Listed by REMAX Professionals
$929,000
  1. 10/26/2026$899,000
    Price Decreased
  2. 09/29/2026$929,000
    Listed by REMAX Professionals

Property Details for 2513 Greentop ST

Association

Amenities

  • Community Features: Curbs, Street Lights, Suburban

Exterior

Construction

  • Number Of Units Total: 1
  • Property Condition: Updated/Remodeled
  • Roof: Composition
  • Stories: 1
  • Stories Total: 1
  • Structure Type: House
  • Window Features: Double Pane Windows
  • Year Built: 1955
  • Architectural Style: Mid Century Modern
  • Common Walls: No Common Walls
  • Construction Materials: Concrete, Plaster, Stucco
  • Entry Level: 1
  • Entry Location: 1
  • Exterior Features: Lighting, Rain Gutters

Features

  • Direction Faces: South
  • Fencing: Block, Vinyl
  • Patio And Porch Features: Deck, Patio
  • Road Frontage Type: City Street
  • View: Neighborhood

Measurements

  • Lot Dimensions Source: Public Records
  • Lot Features: Back Yard, Front Yard, Sprinklers In Front, Landscaped
  • Lot Size Acres: 0.11
  • Lot Size Area: 5,001
  • Lot Size Dimensions: 50,100
  • Lot Size Source: Assessor
  • Lot Size Square Feet: 5,001
  • Lot Size Units: Square Feet

Financial

Taxes

  • Parcel Number: 7152014015

Interior

Features

  • Appliances: Dishwasher, Gas Range, Refrigerator, Range Hood, Tankless Water Heater, Dryer, Washer, Washer/Dryer Stacked
  • Flooring: Carpet, Tile, Vinyl
  • Interior Features: Breakfast Bar, Eat-in Kitchen, Open Floorplan, Stone Counters, Recessed Lighting
  • Spa Features: Above Ground, Private
  • Spa: Yes

Measurements

  • Living Area: 1,441
  • Living Area Source: Assessor
  • Living Area Units: Square Feet

Rooms

  • Bathrooms Full: 1
  • Bathrooms Total Integer: 1
  • Bedrooms Total: 3
  • Main Level Bathrooms: 1
  • Main Level Bedrooms: 3

Other

General

  • Exclusions: Ring doorbell, sheds & cameras.

Location

  • Subdivision Name: Lakewood Mutuals (LKMU)
  • Tax Lot: 143

Parking

Parking

  • Garage Spaces: 2
  • Garage: Yes
  • Open Parking Spaces: 3
  • Parking Features: Concrete, Driveway, Garage Faces Front, Garage, Garage Door Opener
  • Parking Total: 5

Schools

Elementary School

  • Elementary School: Madison

High School

  • High School: Lakewood
  • High School District: Long Beach Unified

Middle or Junior School

  • Middle Or Junior School: Hoover

Utilities

Equipment

  • Cooling: Central Air, Electric
  • Has Cooling: Yes
  • Electric: 220 Volts In Garage
  • Heating: Central, Natural Gas
  • Has Heating: Yes
  • Laundry Features: Washer Hookup, Gas Dryer Hookup, Inside, Laundry Closet, In Kitchen
  • Sewer: Public Sewer
  • Utilities: Cable Available, Electricity Connected, Natural Gas Connected, Phone Available, Sewer Connected, Water Connected
  • Water Source: Public

Frequently Asked Questions

How many bedrooms and bathrooms does this single-family home have?

There are 3 bedrooms and 1 bathroom in this single-family home at 2513 Greentop ST.

What schools are nearby to 2513 Greentop ST?

Nearby schools include the Madison Elementary School, Hoover Middle School, and Lakewood High School.

Does this single-family home have parking?

Yes, there are 2 parking spaces available for 2513 Greentop ST.

How does 2513 Greentop ST compare to other single-family homes in Lakewood Mutual?

This single-family home is listed 3% below the average price for single-family homes in Lakewood Mutual and has been on the market for 66 less days than the typical home in this area.

What is the square footage on this single-family home?

According to the MLS, this listing is 1,441 sqft.

2513 Greentop ST is a 3-bedroom, 1-bath single-family home for sale in Lakewood CA 90712. On Prevu for 32 days at $899,000. This includes a recent price decrease of $30,000. This residence features 1,441 square feet of living space, located in Lakewood Mutual. The median listing price for single-family homes in this area is $899,000. Nearby schools include Madison Elementary School, Hoover Middle School, and Lakewood High School. Property amenities include private outdoor space, dishwasher, air conditioning, parking, and washer/dryer. View other single-family home listings in Lakewood.

Based on information from California Regional Multiple Listing Service, Inc. and/or other sources. All data, including all measurements and calculations of area, is obtained from various sources and has not been, and will not be, verified by Prevu or the MLS. Information is provided exclusively for consumer's personal, non-commercial use and may not be used for any purpose other than to identify prospective properties consumer may be interested in purchasing.

Full MLS Disclaimers

Rebate estimate is indicative only and based on listing price and estimated buyer's agent commission paid by owner, if applicable. Final rebates are subject to Terms of Use and may vary due to final negotiated transaction terms.