Prevu by reAlpha
BuySellBlogBrowse Listings

2512 Thunder HorseLeander, TX 78641

For Sale

$815,000

Smart Buyer Rebate $8,150

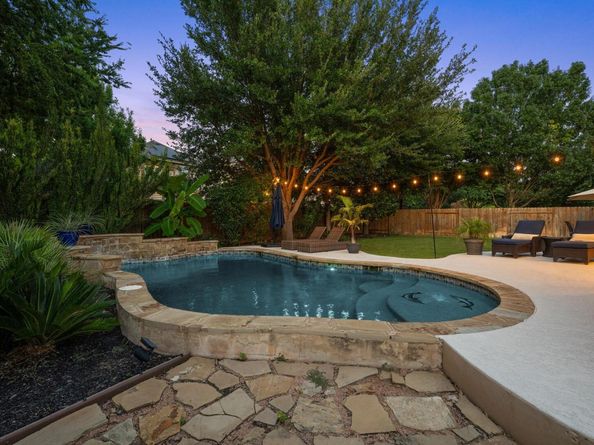
Some homes give you a little flexibility. This one gives you options in nearly every direction, and a pool waiting out back. Set on an oversized lot in Crystal Falls, this beautifully maintained home has the space to handle a full house without everyone being on top of each other. The main living area opens beneath soaring ceilings, with warm wood floors and a limestone fireplace bringing character to the room. The kitchen stays connected to both the living and casual dining areas and features a large granite island, gas cooking, double ovens, and plenty of cabinetry. A formal dining room and dedicated office add two more flexible spaces. The spacious primary suite is located on the main level, along with a secondary bedroom and full bath, an ideal setup for guests or Multi-gen living. Upstairs brings even more versatility with an oversized game room, wet bar, three additional bedrooms, including one with its own ensuite, and another full bath. The huge three-car garage gives vehicles, tools, storage bins, and weekend projects somewhere to go. The home is also equipped with Tesla solar panels, a Tesla Powerwall, and a Tesla charger. Together, the system provides backup power capable of running the home during an outage, while the solar panels can generate enough energy to fully charge an electric vehicle. It is the kind of behind-the-scenes upgrade that brings greater energy independence and some very real peace of mind. Outside, multiple patios wrap around the pool, creating separate spots for lounging. Crystal Falls residents enjoy two resort-style amenity centers, pools, parks, playscapes, sports courts, scenic trails, fishing ponds, disc golf, and a public golf course. Highly rated Winkley Elementary sits at the end of the street, with easy access to 183, the Capital Metro Leander Station, and Lake Travis. Plenty of house, plenty of backyard, and absolutely no shortage of ways to use it.


Listed by Jonny Wells

·

License #801876

·

eXp Realty, LLC

·

(512) 520-0794

Listed by Terry Omans

·

License #827982

·

eXp Realty, LLC

Last updated September 08, 2026

·

Source: ACTRIS #4183985

Listing Facts

  • TypeSingle-family
  • NeighborhoodCrystal Falls
  • Bedrooms5
  • Bathrooms4
  • Days on Prevu33
  • HOA/Maint. Fees$56/month
  • Taxes$15,705.52/year
  • Size3,750 sqft
  • Price per sqft$217

Amenities

  • Dishwasher
  • Private Outdoor Space
  • Air Conditioning
  • Parking
  • Swimming Pool

Location

Mortgage Calculator

Listing History

09/08/2026
Price Decreased
$815,000
08/13/2026
Listed by eXp Realty, LLC
$825,000
  1. 09/08/2026$815,000
    Price Decreased
  2. 08/13/2026$825,000
    Listed by eXp Realty, LLC

Property Details for 2512 Thunder Horse

Association

Amenities

  • Community Features: BBQ Pit/Grill, Cluster Mailbox, Common Grounds, Curbs, Electronic Payments, Fishing, Golf, High Speed Internet, Lake, Online Services, Picnic Area, Planned Social Activities, Playground, Pool, Sidewalks, Sport Court(s)/Facility, Tennis Court(s)

Fees

  • Association Fee: $56.00 Monthly
  • Association Fee Includes: Common Area Maintenance

General

  • Association Name: Crystal Falls HOA

Exterior

Construction

  • Property Condition: Resale
  • Roof: Composition
  • Window Features: Blinds
  • Year Built: 2013
  • Construction Materials: Brick Veneer, Hardi Plank Type, Stone Veneer
  • Exterior Features: Barbecue, Electric Car Plug-in, Gutters Full, Private Yard

Features

  • Direction Faces: SW
  • Fencing: Back Yard, Fenced, Privacy, Wood
  • Patio And Porch Features: Covered, Front Porch, Rear Porch
  • Pool Features: Gunite, In Ground
  • Pool Private: Yes
  • View: Neighborhood, Pool

Measurements

  • Lot Features: Back Yard, Curbs, Front Yard, Interior Lot, Private, Trees-Medium (20 Ft - 40 Ft)
  • Lot Size Acres: 0.21
  • Lot Size Area: 0
  • Lot Size Dimensions: 69,135
  • Lot Size Square Feet: 9,313

Financial

Taxes

  • Parcel Number: 17W330312BD0050047
  • Tax Annual Amount: $15,705.52
  • Tax Assessed Value: $756,798.00
  • Tax Year: 2026

Interior

Features

  • Appliances: Built-In Gas Oven, Dishwasher, Disposal, Exhaust Fan, Gas Cooktop, Microwave, Double Oven, Stainless Steel Appliance(s)
  • Fireplace Features: Living Room, Raised Hearth, Stone
  • Fireplaces Total: 1
  • Flooring: Carpet, Tile, Wood
  • Interior Features: Breakfast Bar, Ceiling Fan(s), High Ceilings, Chandelier, Granite Counters, Double Vanity, Dry Bar, Electric Dryer Hookup, Eat-in Kitchen, Entrance Foyer, French Doors, Interior Steps, Kitchen Island, Multiple Dining Areas, Multiple Living Areas, Open Floorplan, Pantry, Primary Bedroom On Main, Recessed Lighting, Soaking Tub, Study/Home Office, Walk-In Closet(s), Washer Hookup, Wet Bar

Measurements

  • Living Area: 3,750
  • Living Area Source: Public Records

Rooms

  • Bathrooms Full: 4
  • Bathrooms Total Integer: 4
  • Bedrooms Total: 5
  • Main Level Bedrooms: 2

Other

Environmental

  • Green Energy Efficient: See Remarks, Solar Panel

Location

  • Subdivision Name: Highlands At Crystal Falls Sec I
  • Tax Block: D
  • Tax Lot: 5

Parking

Parking

  • Attached Garage: Yes
  • Covered Spaces: 3
  • Garage Spaces: 3
  • Garage: Yes
  • Parking Features: Attached, Driveway, Garage, Garage Door Opener, Garage Faces Front, Inside Entrance, Kitchen Level, Side By Side, Tandem
  • Parking Total: 5

Schools

Elementary School

  • Elementary School: William J Winkley
  • Elementary School District: Leander ISD

High School

  • High School: Leander High
  • High School District: Leander ISD

Middle or Junior School

  • Middle Or Junior School: Running Brushy
  • Middle Or Junior School District: Leander ISD

Utilities

Equipment

  • Cooling: Ceiling Fan(s), Central Air
  • Heating: Central, Fireplace(s), Solar
  • Laundry Features: Electric Dryer Hookup, Washer Hookup
  • Sewer: Public Sewer
  • Utilities: Electricity Available, Internet-Cable, Natural Gas Available, Sewer Connected, Solar, Water Connected
  • Water Source: Public

Frequently Asked Questions

How many bedrooms and bathrooms does this single-family home have?

There are 5 bedrooms and 4 bathrooms in this single-family home at 2512 Thunder Horse.

What schools are nearby to 2512 Thunder Horse?

Nearby schools include the William J Winkley Elementary School, Running Brushy Middle School, and Leander High.

Does this single-family home have parking?

Yes, there are 3 parking spaces available for 2512 Thunder Horse.

What are the annual taxes for 2512 Thunder Horse?

Annual taxes for this single-family home are estimated at $15,705.

How does 2512 Thunder Horse compare to other single-family homes in Crystal Falls?

This single-family home is listed 17% below the average price for single-family homes in Crystal Falls and has been on the market for 42 less days than the typical home in this area.

What building or home owners association is the single-family home part of?

This single-family home is part of the Crystal Falls HOA home owners association.

What is the square footage on this single-family home?

According to the MLS, this listing is 3,750 sqft.

2512 Thunder Horse is a 5-bedroom, 4-bath single-family home for sale in Leander TX 78641. Available on Prevu for 33 days at $815,000. This includes a recent price decrease of $10,000. This property features 3,750 square feet of living space, located in Crystal Falls. The median listing price for single-family homes in this area is $937,500. Nearby schools include William J Winkley Elementary School, Running Brushy Middle School, and Leander High. Additional amenities include private outdoor space, dishwasher, air conditioning, parking, and swimming pool. Browse more single-family home listings in Leander.

Based on information from ACTRIS and/or other sources. All data, including all measurements and calculations of area, is obtained from various sources and has not been, and will not be, verified by Prevu or the MLS. Information is provided exclusively for consumer's personal, non-commercial use and may not be used for any purpose other than to identify prospective properties consumer may be interested in purchasing.

Full MLS Disclaimers

Rebate estimate is indicative only and based on listing price and estimated buyer's agent commission paid by owner, if applicable. Final rebates are subject to Terms of Use and may vary due to final negotiated transaction terms.