Prevu by reAlpha
BuySellBlogBrowse Listings

2510 Underwood StreetHouston, TX 77030

For Sale

$2,500,000

Smart Buyer Rebate $25,000

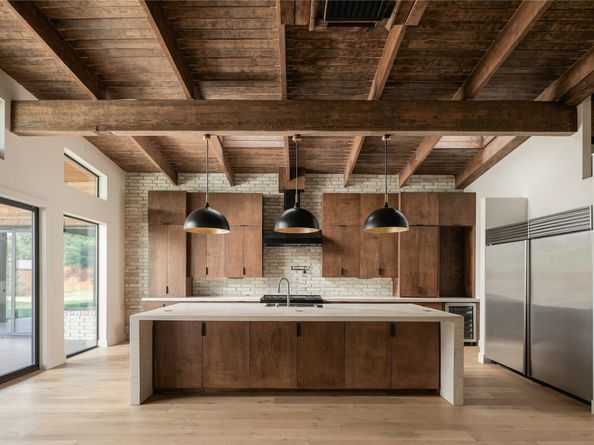
Introducing The Mid Mod. This extraordinary mid-century modern residence set on more than 15,000 square feet in the heart of Old Braeswood. Bold rooflines, elongated proportions, warm wood accents, and original brick create an unmistakable architectural presence, while mature surroundings give the property the privacy and atmosphere of a secluded retreat. The home unfolds as a study in material, light, and scale. Exposed wood ceilings and structural beams bring warmth overhead, while brick, natural textures, and expansive windows create a seamless visual between the interiors and the landscape beyond. The kitchen serves as a centerpiece, pairing richly toned cabinetry with an oversized custom poured island. Every space feels intentional and dramatic without excess. True mid-century modern homes of this caliber are increasingly rare in Houston, especially those offering this level of architectural character, land, and presence within one of the city’s most established neighborhoods


Listed by Ashwin Kewalramani

·

License #0700464

·

New Age

·

713-373-7401

Listed by Gabrielle Cos

·

License #0728699

·

New Age

Last updated September 13, 2026

·

Source: HAR #91496184

Listing Facts

  • TypeSingle-family
  • NeighborhoodUniversity Place
  • Bedrooms4
  • Bathrooms3.5
  • Days on Prevu6
  • Size4,950 sqft
  • Price per sqft$505

Amenities

  • Dishwasher
  • Private Outdoor Space
  • Washer/Dryer
  • Air Conditioning
  • Parking

Location

Mortgage Calculator

Listing History

09/09/2026
Listed by New Age
$2,500,000
  1. 09/09/2026$2,500,000
    Listed by New Age

Property Details for 2510 Underwood Street

Exterior

Construction

  • Roof: Metal
  • Stories: 1
  • Window Features: Low-Emissivity Windows, Window Coverings
  • Year Built: 2024
  • Architectural Style: Other
  • Construction Materials: Brick
  • Exterior Features: Covered Patio, Deck, Fully Fenced, Fence, Paved Driveway, Patio, Private Yard

Features

  • Fencing: Back Yard
  • Patio And Porch Features: Covered, Deck, Patio

Measurements

  • Building Area Total: 4,950
  • Lot Features: Other
  • Lot Size Area: 15,950
  • Lot Size Source: Appraiser
  • Lot Size Units: Square Feet

Financial

Taxes

  • Parcel Number: 082-571-000-0011

Interior

Features

  • Appliances: Dishwasher, Gas Cooktop, Disposal, Gas Oven, Microwave, Dryer, Refrigerator, Water Softener Owned, Wine Refrigerator, Washer
  • Fireplace Features: Electric
  • Fireplace: Yes
  • Fireplaces Total: 1
  • Flooring: Engineered Hardwood, Tile
  • Interior Features: Dry Bar, Double Vanity, Entrance Foyer, High Ceilings, Hot Tub/Spa, Jetted Tub, Kitchen Island, Kitchen/Family Room Combo, Bath In Primary Bedroom, Main Level Primary, Pantry, Pot Filler, Self-closing Cabinet Doors, Sitting Area In Primary, Self-closing Drawers, Separate Shower, Vanity, Walk-In Pantry, Walk-In Closet(s), Window Treatments, Ceiling Fan(s)
  • Spa: Yes

Measurements

  • Living Area: 4,950
  • Living Area Source: Owner

Rooms

  • Bathrooms Full: 3
  • Bathrooms Half: 1
  • Bathrooms Total Integer: 4
  • Bedrooms Total: 4
  • Rooms Total: 11

Other

Environmental

  • Green Energy Efficient: Insulation,Windows

Location

  • Subdivision Name: DEVON ESTATES

Parking

Parking

  • Attached Garage: Yes
  • Garage Spaces: 2
  • Garage: Yes
  • Parking Features: Additional Parking, Attached, Driveway, Garage

Schools

Elementary School

  • Elementary School: ROBERTS ELEMENTARY SCHOOL (HOUSTON)
  • Elementary School District: 27 - Houston

High School

  • High School: LAMAR HIGH SCHOOL (HOUSTON)
  • High School District: 27 - Houston

Middle or Junior School

  • Middle Or Junior School: PERSHING MIDDLE SCHOOL
  • Middle Or Junior School District: 27 - Houston

Utilities

Equipment

  • Cooling: Central Air, Electric, Zoned
  • Has Cooling: Yes
  • Electric: Generator
  • Heating: Central, Gas, Zoned
  • Has Heating: Yes
  • Laundry Features: Washer Hookup, Electric Dryer Hookup, Gas Dryer Hookup
  • Sewer: Public Sewer
  • Water Source: Public

Frequently Asked Questions

How many bedrooms and bathrooms does this single-family home have?

There are 4 bedrooms and 3.5 bathrooms in this single-family home at 2510 Underwood Street.

What schools are nearby to 2510 Underwood Street?

Nearby schools include the ROBERTS ELEMENTARY SCHOOL (HOUSTON), PERSHING MIDDLE SCHOOL, and LAMAR HIGH SCHOOL (HOUSTON).

Does this single-family home have parking?

Yes, there are 2 parking spaces available for 2510 Underwood Street.

How does 2510 Underwood Street compare to other single-family homes in University Place?

This single-family home is listed 38% above the average price for single-family homes in University Place and has been on the market for 84 less days than the typical home in this area.

What is the square footage on this single-family home?

According to the MLS, this listing is 4,950 sqft.

2510 Underwood Street is a 4-bedroom, 3.5-bath single-family home for sale in Houston TX 77030. On Prevu for 6 days at $2,500,000. This home features 4,950 square feet of living space, located in University Place. The median listing price for single-family homes in this area is $1,070,000. Nearby schools include ROBERTS ELEMENTARY SCHOOL (HOUSTON), PERSHING MIDDLE SCHOOL, and LAMAR HIGH SCHOOL (HOUSTON). Additional amenities include private outdoor space, dishwasher, air conditioning, parking, and washer/dryer. Browse more single-family home listings in Houston.

Based on information from Houston Realtors Information Service, Inc. and/or other sources. All data, including all measurements and calculations of area, is obtained from various sources and has not been, and will not be, verified by Prevu or the MLS. Information is provided exclusively for consumer's personal, non-commercial use and may not be used for any purpose other than to identify prospective properties consumer may be interested in purchasing.

Full MLS Disclaimers

Rebate estimate is indicative only and based on listing price and estimated buyer's agent commission paid by owner, if applicable. Final rebates are subject to Terms of Use and may vary due to final negotiated transaction terms.