Prevu by reAlpha
BuySellBlogBrowse Listings

2510 S Walter Reed Drive 3Arlington, VA 22206

For Sale

$749,900

Smart Buyer Rebate $7,499

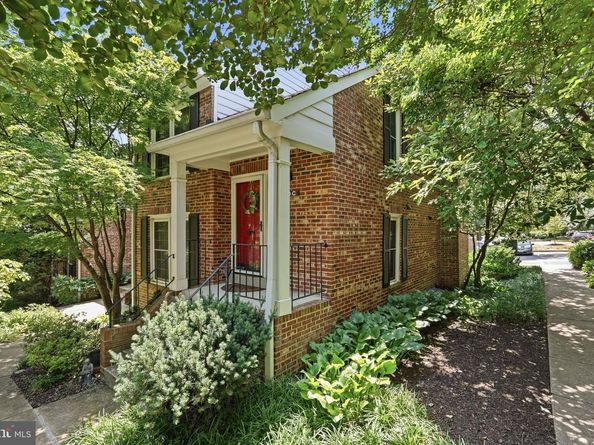
Welcome to 2510 S. Walter Reed Drive, a beautifully maintained residence nestled in one of Arlington's most sought-after communities. Offering the perfect blend of timeless charm, modern comfort, and an unbeatable location, this inviting home presents an exceptional opportunity to enjoy everything Arlington has to offer.

Step inside to discover a bright, light-filled interior with an open and welcoming layout designed for both everyday living and effortless entertaining. Expansive windows fill the home with natural light, while the thoughtfully designed floor plan creates a seamless flow from room to room. The spacious living and dining areas provide the perfect setting for hosting friends or enjoying a quiet evening at home.

The kitchen offers abundant cabinetry, generous counter space, and a functional layout that makes meal preparation a delight. Spacious bedrooms provide comfortable retreats with ample closet space, while the well-appointed bathrooms offer both style and convenience.

Ideally situated just minutes from the vibrant shops, restaurants, and entertainment of Shirlington Village, Pentagon City, Ballston, and Washington, D.C., this home offers exceptional convenience for commuters with easy access to I-395, Route 50, Columbia Pike, Metro, and major commuter routes. Outdoor enthusiasts will appreciate the nearby parks, scenic trails, and recreation options, including the W&OD Trail, Four Mile Run Trail, and the award-winning Jennie Dean Park.

Whether you're searching for your first home, a low-maintenance lifestyle, or an exceptional investment opportunity, this Arlington gem offers the perfect combination of location, comfort, and value. Don't miss your chance to own a home in one of Northern Virginia's most desirable communities!


Listed by Lindsey Florence Emami

·

Samson Properties

·

9739030886

Last updated July 31, 2026

·

Source: BrightMLS #VAAR2076106

Listing Facts

  • TypeSingle-family
  • NeighborhoodShirlington
  • Bedrooms3
  • Bathrooms3
  • Days on Prevu23
  • HOA/Maint. Fees$500/month
  • Taxes$7,909/year
  • Size1,843 sqft
  • Price per sqft$407

Amenities

  • Pool - Outdoor

Location

Mortgage Calculator

Listing History

07/09/2026
Listed by Samson Properties
$749,900

Property Details for 2510 S Walter Reed Drive 3

Association

Amenities

  • Association Amenities: Pool - Outdoor, Common Grounds, Tennis Courts, Jog/Walk Path
  • Pets Allowed: No Pet Restrictions

Fees

  • Association Fee 2: $500.00 Monthly
  • Association Fee Includes: Water, Trash, Sewer, Pool(s), Lawn Maintenance, Ext Bldg Maint, Common Area Maintenance

Exterior

Construction

  • New Construction: No
  • Year Built: 1979
  • Architectural Style: Traditional
  • Building Name: WINDGATE OF ARL (1, 2, & 3)
  • Construction Materials: Brick

Features

  • Other Structures: Above Grade, Below Grade
  • Waterfront: No

Measurements

  • Lot Size Source: Assessor
  • Lot Size Units: Square Feet

Financial

Taxes

  • Tax Annual Amount: $7,909.00
  • Tax Year: 2026

Interior

Features

  • Fireplace: Yes
  • Fireplaces Total: 1

Measurements

  • Living Area: 1,843
  • Living Area Source: Estimated

Rooms

  • Basement: Fully Finished
  • Has Basement: Yes
  • Bathrooms Full: 2
  • Bathrooms Half: 1
  • Bathrooms Total Integer: 3
  • Bedrooms Total: 3

Other

General

  • Senior Community: No

Location

  • Subdivision Name: WINDGATE II

Parking

Parking

  • Garage: No

Schools

Elementary School

  • Elementary School: CLAREMONT

High School

  • High School: WAKEFIELD

Middle or Junior School

  • Middle Or Junior School: GUNSTON

Utilities

Equipment

  • Cooling: Central A/C
  • Heating: Central
  • Has Heating: Yes
  • Sewer: Public Sewer
  • Water Source: Public

Frequently Asked Questions

How many bedrooms and bathrooms does this single-family home have?

There are 3 bedrooms and 3 bathrooms in this single-family home at 2510 S Walter Reed Drive 3.

What schools are nearby to 2510 S Walter Reed Drive 3?

Nearby schools include the CLAREMONT Elementary School, GUNSTON Middle School, and WAKEFIELD High School.

What are the annual taxes for 2510 S Walter Reed Drive 3?

Annual taxes for this single-family home are estimated at $7,909.

How does 2510 S Walter Reed Drive 3 compare to other single-family homes in Shirlington?

This single-family home is listed 0% below the average price for single-family homes in Shirlington and has been on the market for 12 less days than the typical home in this area.

What building or home owners association is the single-family home part of?

This single-family home is in the WINDGATE OF ARL (1, 2, & 3) building.

What is the square footage on this single-family home?

According to the MLS, this listing is 1,843 sqft.

2510 S Walter Reed Drive 3 is a 3-bedroom, 3-bath single-family home for sale in ARLINGTON VA 22206. On Prevu for 23 days at $749,900. This property features 1,843 square feet of living space, located in Shirlington. The median listing price for single-family homes in this area is $449,900. Nearby schools include CLAREMONT Elementary School, GUNSTON Middle School, and WAKEFIELD High School. Property amenities include pool - outdoor. Explore more single-family home listings in Arlington County.

The data relating to real estate for sale on this website appears in part through the BRIGHT Internet Data Exchange program, a voluntary cooperative exchange of property listing data between licensed real estate brokerage firms in which participates, and is provided by BRIGHT through a licensing agreement. The information provided by this website is for the personal, non-commercial use of consumers and may not be used for any purpose other than to identify prospective properties consumers may be interested in purchasing. Copyright BRIGHT, All Rights Reserved.

Full MLS Disclaimers

Rebate estimate is indicative only and based on listing price and estimated buyer's agent commission paid by owner, if applicable. Final rebates are subject to Terms of Use and may vary due to final negotiated transaction terms.