

Prevu by reAlpha
BuySellBlogBrowse Listings

2510 Lima StreetAurora, CO 80010

For Sale

$700,000

Smart Buyer Rebate $7,000

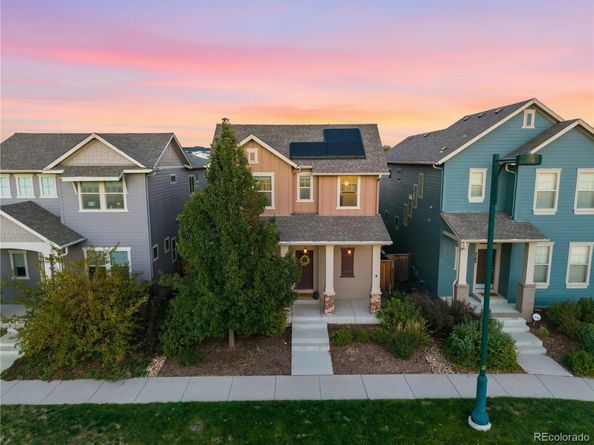
This beautifully maintained David Weekley home combines sun-filled spaces, custom details and a fabulous finished basement. Lovingly cared for by original owners, the Graham Peak floor plan features 4 bedrooms, 3.5 baths, an attached 2-car garage, soaring 10' main-level ceilings and abundant natural light throughout. The open kitchen is made for gathering with espresso-stained Shaker cabinetry, quartz countertops, stainless steel appliances, soft-close doors/drawers, and an oversized island. Custom details add personality, including beautiful living room built-ins with bookcases and integrated lighting, plus a custom dining bench with hidden storage. Upstairs, the spacious primary suite features mountain views, a walk-in closet and 5-piece bath, while upstairs laundry adds convenience. Professionally finished in 2022, the basement is an incredible extension of the home with 9' ceilings, a bedroom w/ egress window and walk-in closet, full bath, office space & storage. Custom built-ins create 2 dedicated workstations with space for multiple monitors, bookcases, integrated lighting, hidden outlets and room for a TV, ideal for home offices, homework or creative space. The professionally updated backyard features 2025 artificial turf, drainage improvements and irrigation/drip lines for easy outdoor enjoyment. Additional highlights include a tankless water heater, A/C serviced August 2026, sump pump, radon mitigation system, updated electrical switches and outlets, solar, and numerous thoughtful improvements throughout. Enjoy a fantastic Central Park location near parks, trails, 2 blocks from HGT Magnet School Isabella Bird, Stanley Marketplace & Anschutz Medical Campus. A home designed for real life! Work, play, entertain & relax with Central Park’s incredible amenities right outside your door. Meticulously maintained, extensively improved and truly ready for the next new owners!

Listed by Katie K. Portenga

·

License #20185N

·

Coldwell Banker Global Luxury Denver

·

303-242-5062

Last updated October 25, 2026

·

Source: REColorado #4334534

Listing Facts

  • TypeSingle-family
  • NeighborhoodNorthwest Aurora
  • Bedrooms4
  • Bathrooms4
  • Days on Prevu24
  • HOA/Maint. Fees$58/month
  • Taxes$8,772/year
  • Size2,563 sqft
  • Price per sqft$273

Amenities

  • Dishwasher
  • Private Outdoor Space
  • Washer/Dryer
  • Pets Allowed
  • Air Conditioning
  • Parking
  • Swimming Pool

Location

Mortgage Calculator

Listing History

10/22/2026
Price Decreased
$700,000
10/07/2026
Listed by Coldwell Banker Global Luxury Denver
$720,000
  1. 10/22/2026$700,000
    Price Decreased
  2. 10/07/2026$720,000
    Listed by Coldwell Banker Global Luxury Denver

Property Details for 2510 Lima Street

Association

Amenities

  • Association Amenities: Park, Playground, Pool
  • Pets Allowed: Yes

Fees

  • Association Fee: $58.00 Monthly

General

  • Association Name: MCA Central Park

Exterior

Construction

  • Roof: Composition
  • Structure Type: House
  • Window Features: Egress Windows, Window Treatments
  • Year Built: 2017
  • Architectural Style: Traditional
  • Construction Materials: Frame
  • Exterior Features: Lighting, Private Yard, Rain Gutters

Features

  • Fencing: Partial
  • Patio And Porch Features: Covered, Front Porch
  • Road Frontage Type: Public

Measurements

  • Building Area Total: 2,642
  • Lot Features: Irrigated, Landscaped, Level, Master Planned, Sprinklers In Front, Sprinklers In Rear
  • Lot Size Acres: 0.07
  • Lot Size Area: 3,150
  • Lot Size Square Feet: 3,150
  • Lot Size Units: Square Feet

Financial

Taxes

  • Parcel Number: R0189567
  • Tax Annual Amount: $8,772.00
  • Tax Year: 2025

Interior

Features

  • Appliances: Dishwasher, Disposal, Dryer, Microwave, Oven, Range, Refrigerator, Sump Pump, Tankless Water Heater, Washer
  • Flooring: Carpet, Tile, Vinyl
  • Interior Features: Breakfast Bar, Built-in Features, Ceiling Fan(s), Eat-in Kitchen, Five Piece Bath, High Ceilings, Kitchen Island, Open Floorplan, Pantry, Primary Suite, Quartz Counters, Radon Mitigation System, Smoke Free, Walk-In Closet(s)

Measurements

  • Living Area: 2,563

Rooms

  • Basement: Bath/Stubbed, Crawl Space, Finished, Full, Sump Pump
  • Has Basement: Yes
  • Bathrooms Full: 2
  • Bathrooms Half: 1
  • Bathrooms Three Quarter: 1
  • Bathrooms Total Integer: 4
  • Bedrooms Total: 4
  • Main Level Bathrooms: 1

Other

General

  • Exclusions: Seller's personal property and staging items

Location

  • Subdivision Name: Central Park

Parking

Parking

  • Attached Garage: Yes
  • Garage Spaces: 2
  • Parking Features: Concrete
  • Parking Total: 2

Schools

Elementary School

  • Elementary School: Montview
  • Elementary School District: Adams-Arapahoe 28J

High School

  • High School: Aurora Central
  • High School District: Adams-Arapahoe 28J

Middle or Junior School

  • Middle Or Junior School: North
  • Middle Or Junior School District: Adams-Arapahoe 28J

Utilities

Equipment

  • Cooling: Central Air
  • Heating: Active Solar, Forced Air, Natural Gas
  • Laundry Features: In Unit
  • Sewer: Public Sewer
  • Utilities: Electricity Connected, Natural Gas Connected, Phone Connected
  • Water Source: Public

Frequently Asked Questions

How many bedrooms and bathrooms does this single-family home have?

There are 4 bedrooms and 4 bathrooms in this single-family home at 2510 Lima Street.

What schools are nearby to 2510 Lima Street?

Nearby schools include the Montview Elementary School, North Middle School, and Aurora Central High School.

Does this single-family home have parking?

Yes, there are 2 parking spaces available for 2510 Lima Street.

What are the annual taxes for 2510 Lima Street?

Annual taxes for this single-family home are estimated at $8,772.

How does 2510 Lima Street compare to other single-family homes in Northwest Aurora?

This single-family home is listed 61% above the average price for single-family homes in Northwest Aurora and has been on the market for 36 less days than the typical home in this area.

What building or home owners association is the single-family home part of?

This single-family home is part of the MCA Central Park home owners association.

What is the square footage on this single-family home?

According to the MLS, this listing is 2,563 sqft.

2510 Lima Street is a 4-bedroom, 4-bath single-family home for sale in Aurora CO 80010. On Prevu for 24 days at $700,000. This includes a recent price decrease of $20,000. This property features 2,563 square feet of living space, located in Northwest Aurora. The median listing price for single-family homes in this area is $430,000. Nearby schools include Montview Elementary School, North Middle School, and Aurora Central High School. Property amenities include private outdoor space, dishwasher, pets allowed, air conditioning, parking, swimming pool, and washer/dryer. Explore more single-family home listings in Aurora.

The content relating to real estate for sale in this Web site comes in part from the Internet Data eXchange ("IDX") program of METROLIST, INC., DBA RECOLORADO® Real estate listings held by brokers other than Prevu are marked with the IDX Logo. This information is being provided for the consumers' personal, non-commercial use and may not be used for any other purpose. All information subject to change and should be independently verified.

Full MLS Disclaimers

Rebate estimate is indicative only and based on listing price and estimated buyer's agent commission paid by owner, if applicable. Final rebates are subject to Terms of Use and may vary due to final negotiated transaction terms.