Prevu by reAlpha
BuySellBlogBrowse Listings

251 Santiago LnDanville, CA 94526

For Sale

$12,000,000

Smart Buyer Rebate $120,000

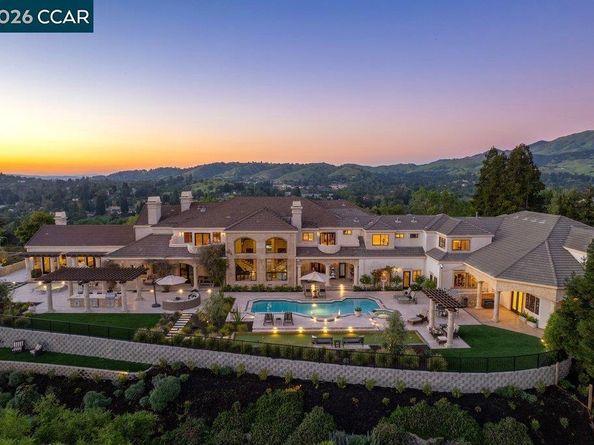
A secluded drive winds to the top of the hill, arriving at Bella Vista de Valle—a Mediterranean estate that feels less like a traditional home and more like a high-end, private resort. This is a masterclass in effortless living, where 360-degree views of the valley and the majestic silhouette of Mount Diablo serve as the backdrop for a lifestyle centered around recreation and relaxation. Spanning over 13,400 square feet on a sprawling 5.31-acre lot, the estate is designed as a personal playground where every day feels like a getaway. Inside, the grand foyer’s 19-foot ceilings and stately columns lead you toward the heart of the house: a newly renovated gourmet kitchen. With dual Calcutta Supreme islands, designer chandeliers, and a "secret" hidden pantry, it’s a space built for hosting everything from post-game snacks to sophisticated soirées. The activity options here are truly in a league of their own. Rain or shine, the fun continues on the full-size indoor basketball court, in the billiard room, or within the dedicated exercise suite. For those who work as hard as they play, the richly detailed executive office offers a quiet retreat, while a private au pair suite ensures there is plenty of space for everyone. Step outside, and the grounds transform into a world-class recreational hub. You can sharpen your short game on the putting and chipping greens, start a match on the soccer field, or enjoy a sunset game of bocce. The spectacular pool and spa are the centerpiece of the outdoor experience, surrounded by multiple covered loggias, a full outdoor kitchen, and a fire pit perfect for starlit evenings. From the playground to the expansive terraces, every inch of this property is designed for active enjoyment. Bella Vista de Valle offers a rare combination of scale, sophistication, quality, and pure, unadulterated fun.


Listed by M.J. St. Jean

·

License #01440057

·

Compass

·

925-984-6466

Listed by Giuseppe Zumbo

·

License #01753412

·

Compass

Last updated September 02, 2026

·

Source: bridgeMLS #41144696

Listing Facts

  • TypeSingle-family
  • NeighborhoodDiablo Road
  • Bedrooms7
  • Bathrooms9
  • Days on Prevu20
  • Size13,410 sqft
  • Price per sqft$895

Amenities

  • Dishwasher
  • Private Outdoor Space
  • Washer/Dryer
  • Air Conditioning
  • Parking
  • Swimming Pool

Location

Mortgage Calculator

Listing History

08/26/2026
Listed by Compass
$12,000,000
  1. 08/26/2026$12,000,000
    Listed by Compass

Property Details for 251 Santiago Ln

Exterior

Construction

  • Stories: 2
  • Window Features: Window Coverings
  • Year Built: 1988
  • Architectural Style: Mediterranean
  • Exterior Features: Back Yard, Sprinklers Automatic, Storage, Covered Courtyard, Entry Gate, Private Entrance, Storage Area

Features

  • Fencing: Fenced, Front Yard
  • Other Structures: Shed(s)
  • Patio And Porch Features: Covered, Covered Deck
  • Pool Features: Pool/Spa Combo, Outdoor Pool
  • Pool Private: Yes
  • View: Hills, Las Trampas Foothills, Mt Diablo, Panoramic, Valley

Measurements

  • Building Area Total: 13,410
  • Lot Features: Premium Lot, Landscaped, Private, Security Gate
  • Lot Size Acres: 5.31
  • Lot Size Area: 5
  • Lot Size Square Feet: 231,304
  • Lot Size Units: Acres

Financial

Taxes

  • Parcel Number: 2022300053

Interior

Features

  • Appliances: Dishwasher, Double Oven, Gas Range, Plumbed For Ice Maker, Microwave, Oven, Refrigerator, Trash Compactor, Dryer
  • Fireplace Features: Family Room, Gas Starter, Living Room, Master Bedroom
  • Fireplace: Yes
  • Fireplaces Total: 3
  • Flooring: Tile, Carpet, Wood
  • Interior Features: Au Pair, Family Room, Formal Dining Room, In-Law Floorplan, Office, Pantry, Updated Kitchen, Wet Bar, Sound System
  • Spa: Yes

Measurements

  • Living Area: 13,410
  • Living Area Units: Square Feet

Rooms

  • Bathrooms Full: 7
  • Bathrooms Partial: 2
  • Bathrooms Total Integer: 9
  • Bedrooms Total: 7
  • Rooms Total: 17

Other

Location

  • Subdivision Name: DANVILLE

Parking

Parking

  • Covered Spaces: 4
  • Garage Spaces: 4
  • Parking Features: Attached, Parking Lot, Garage Faces Side

Schools

High School

  • High School District: San Ramon Valley (925) 552-5500

Utilities

Equipment

  • Cooling: Ceiling Fan(s), Central Air
  • Electric: No Solar, Generator
  • Heating: Zoned, Natural Gas
  • Has Heating: Yes
  • Laundry Features: Dryer, Laundry Room
  • Sewer: Public Sewer
  • Water Source: Public

Frequently Asked Questions

How many bedrooms and bathrooms does this single-family home have?

There are 7 bedrooms and 9 bathrooms in this single-family home at 251 Santiago Ln.

Does this single-family home have parking?

Yes, there are 4 parking spaces available for 251 Santiago Ln.

How does 251 Santiago Ln compare to other single-family homes in Diablo Road?

This single-family home is listed 281% above the average price for single-family homes in Diablo Road and has been on the market for 34 less days than the typical home in this area.

What is the square footage on this single-family home?

According to the MLS, this listing is 13,410 sqft.

251 Santiago Ln is a 7-bedroom, 9-bath single-family home for sale in Danville CA 94526. Listed on Prevu for 20 days at $12,000,000. This home features 13,410 square feet of living space, located in Diablo Road. The median listing price for single-family homes in this area is $2,299,000. The home offers private outdoor space, dishwasher, air conditioning, parking, swimming pool, and washer/dryer. Browse more single-family home listings in Danville.

Based on information from bridgeMLS and/or other sources. All data, including all measurements and calculations of area, is obtained from various sources and has not been, and will not be, verified by Prevu or the MLS. Information is provided exclusively for consumer's personal, non-commercial use and may not be used for any purpose other than to identify prospective properties consumer may be interested in purchasing.

Full MLS Disclaimers

Rebate estimate is indicative only and based on listing price and estimated buyer's agent commission paid by owner, if applicable. Final rebates are subject to Terms of Use and may vary due to final negotiated transaction terms.