

Prevu by reAlpha
BuySellBlogBrowse Listings

251 Gregory PlaceWest Palm Beach, FL 33405

For Sale

$2,795,000

Smart Buyer Rebate $27,950

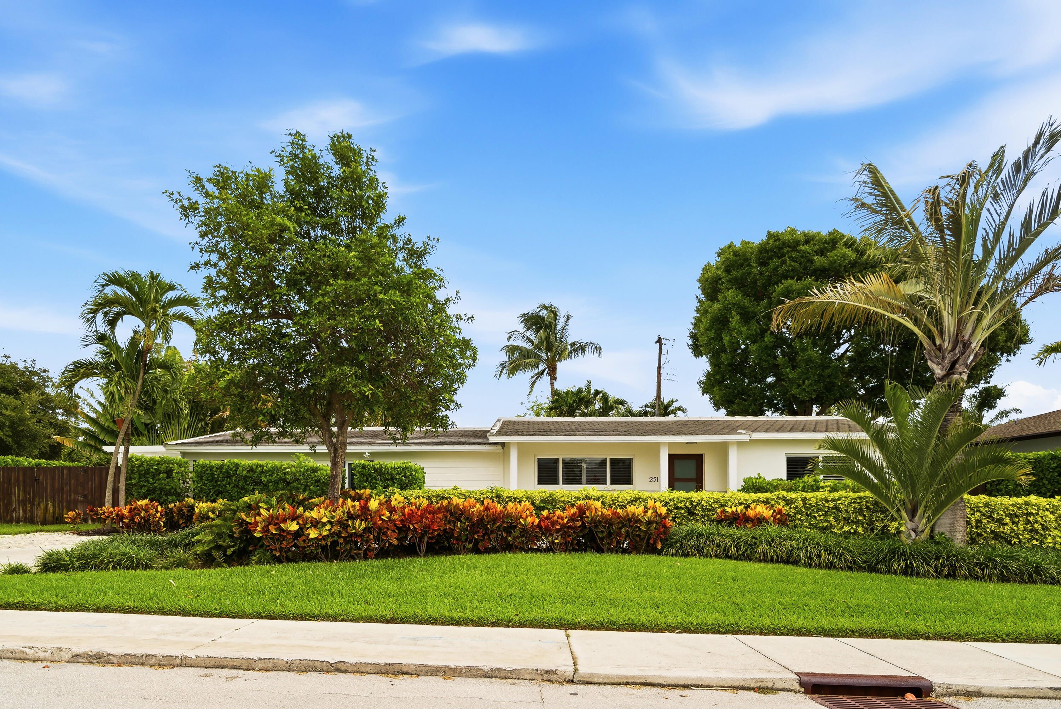
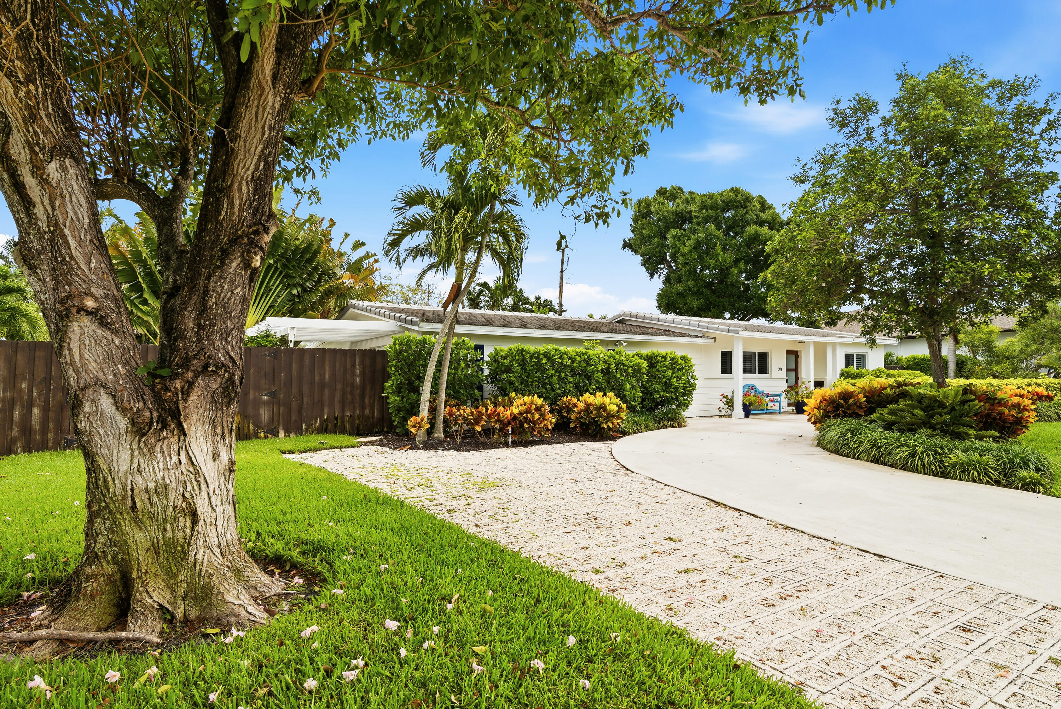
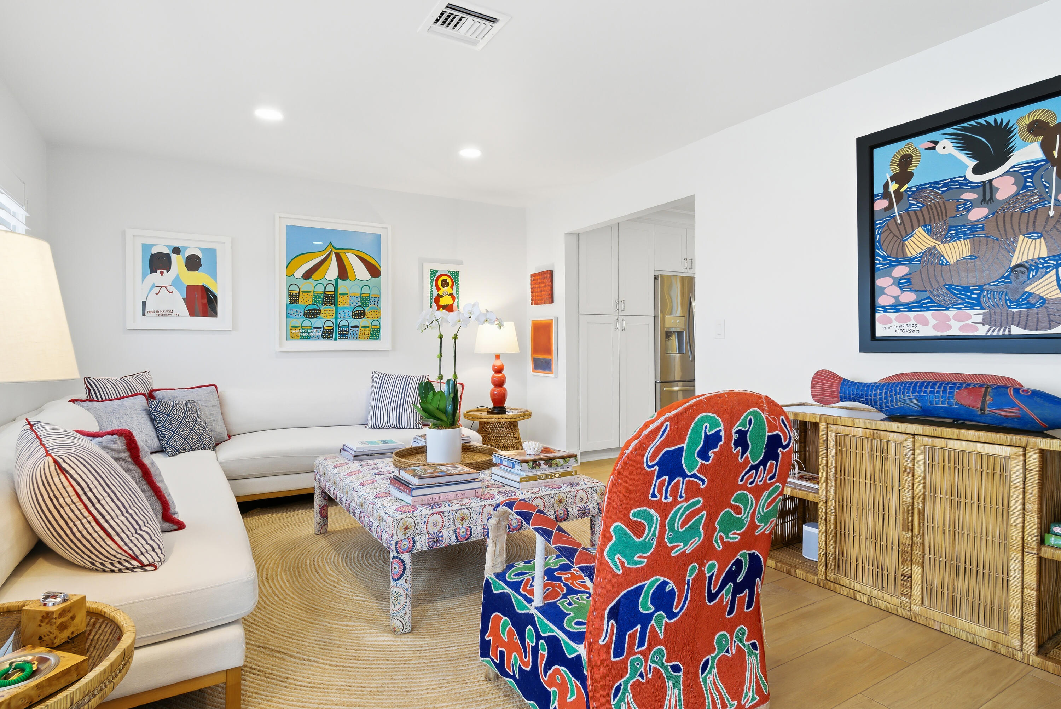
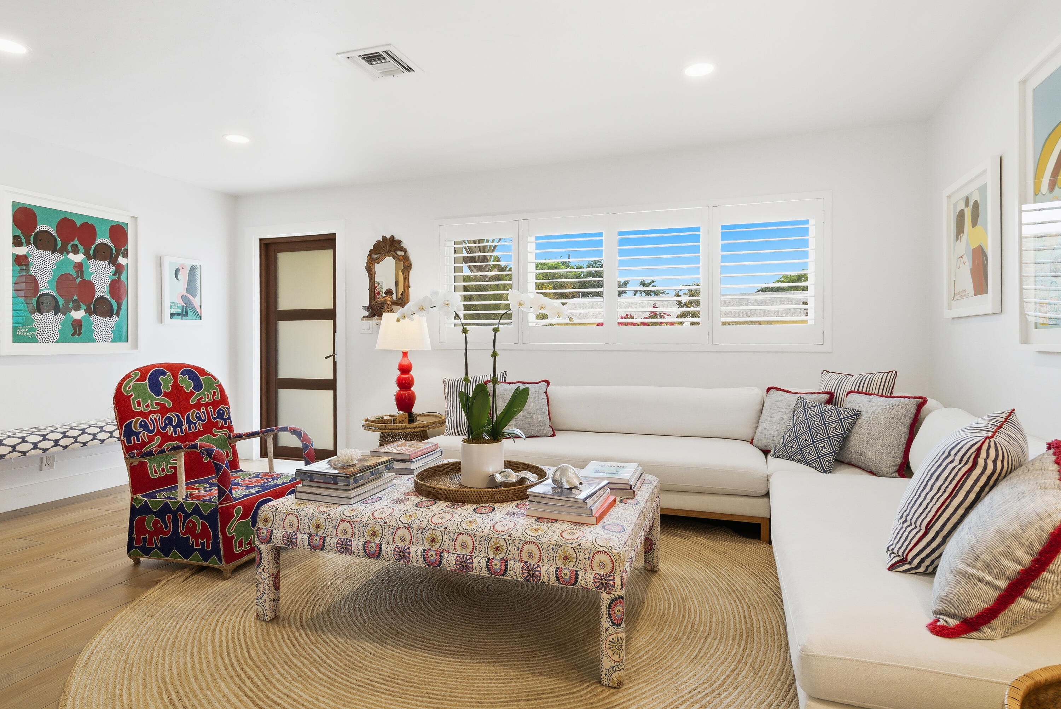
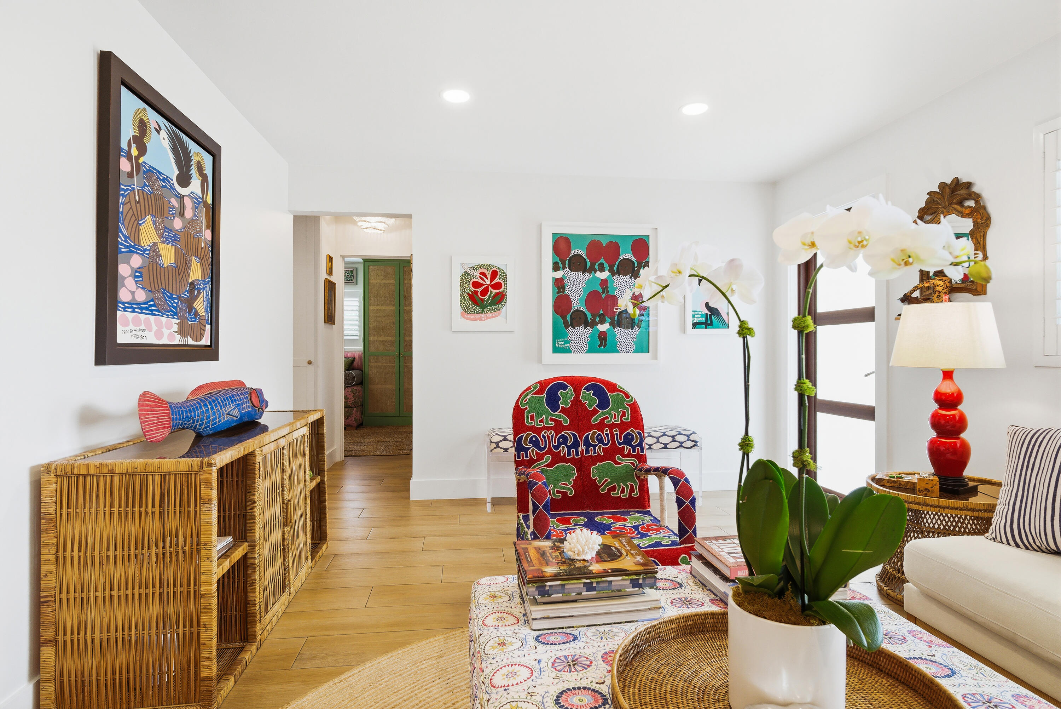
This charming, well-proportioned ranch home sits on a lushly landscaped 11,899 square foot lot in the coveted SoSo neighborhood of West Palm Beach. The Primary Bedroom is a serene retreat, ample in size, with loads of natural light, two large walk-in closets and a private bouganvilla-covered pergola outside the French doors. The Primary Bath features a double sink vanity, freestanding tub, oversized walk-in shower, separate water closet, and sizable linen closet. The two guest rooms and shared bath are on the opposite side of the house, quiet and tucked away from the main living areas. The recently updated kitchen features a new smart gas range and smart dishwasher. There is a screened in porch just off the dining room, with another dining area outside on the brushed marble pavers. The heated saltwater pool and spa are wifi enabled and operable from your phone, as is the upgraded sprinkler system and outdoor lighting. New AC in 2024 with dehumidifier in the attic. EV charger. Outdoor Sonos speakers. Roof is 2021. Neighborhood highlights include The Park golf course, the new Trader Joe's, the beloved Aioli, Don Vittorio's for fresh fruit and veg, and Family Produce for wholesale orchids and fresh flowers.

Listed by Mary Hockman

·

License #3453313

·

Compass Florida LLC

·

5618180009

Last updated July 26, 2026

·

Source: BeachesMLS #B26039524

Listing Facts

  • TypeSingle-family
  • NeighborhoodSouth End
  • Bedrooms3
  • Bathrooms2
  • Days on Prevu35
  • Taxes$28,119.18/year
  • Size2,082 sqft
  • Price per sqft$1,342

Amenities

  • Dishwasher
  • Private Outdoor Space
  • Pets Allowed
  • Air Conditioning
  • Parking
  • Swimming Pool

Location

Mortgage Calculator

Listing History

06/26/2026
Listed by Compass Florida LLC
$2,795,000

Property Details for 251 Gregory Place

Association

Amenities

  • Community Features: Sidewalks
  • Pets Allowed: Yes

Exterior

Construction

  • Roof: Concrete, Flat, Tile
  • Stories: 1
  • Stories Total: 1
  • Structure Type: House
  • Window Features: Plantation Shutters
  • Year Built: 1955
  • Architectural Style: Ranch, Traditional
  • Construction Materials: Block, Frame
  • Entry Location: Entry Level Living Area Y
  • Exterior Features: Outdoor Shower

Features

  • Direction Faces: South
  • Fencing: Fenced
  • Patio And Porch Features: Porch, Covered, Patio, Screened
  • Pool Features: Gunite, Heated, In Ground, Salt Water, Private
  • Pool Private: Yes
  • Road Frontage Type: City Street
  • View: Pool

Measurements

  • Building Area Total: 2,136
  • Lot Features: Corner Lot, Landscaped
  • Lot Size Acres: 0.27
  • Lot Size Area: 11,899
  • Lot Size Dimensions: 1,049,712,477

Financial

Taxes

  • Parcel Number: 74434410270010010
  • Tax Annual Amount: $28,119.18
  • Tax Assessed Value: $1,360,319.00
  • Tax Year: 2025

Interior

Features

  • Appliances: Dishwasher, ENERGY STAR Qualified Dishwasher, ENERGY STAR Qualified Refrigerator, Disposal, Gas Range, Gas Water Heater, Microwave, Refrigerator, Water Heater
  • Flooring: Ceramic Tile
  • Interior Features: Built-in Features, Cathedral Ceiling(s), Pantry, Soaking Tub, Vaulted Ceiling(s), Walk-In Closet(s)
  • Spa Features: Gunite, Heated, In Ground
  • Spa: Yes

Measurements

  • Living Area: 2,082
  • Living Area Source: Public Records

Rooms

  • Bathrooms Full: 2
  • Bathrooms Total Integer: 2
  • Bedrooms Total: 3
  • Main Level Bathrooms: 2
  • Main Level Bedrooms: 3
  • Rooms Total: 9

Other

Environmental

  • Green Energy Efficient: Appliances

Location

  • Subdivision Name: LEWIS SHORE ESTATES 1

Parking

Parking

  • Open Parking Spaces: 4
  • Parking Features: Circular Driveway, Driveway
  • Parking Total: 4

Schools

Elementary School

  • Elementary School: South Olive

High School

  • High School: Forest Hill

Middle or Junior School

  • Middle Or Junior School: Conniston Community

Utilities

Equipment

  • Cooling: Central Air, Ceiling Fan(s), Electric
  • Has Cooling: Yes
  • Heating: Central, Electric
  • Has Heating: Yes
  • Laundry Features: Inside, Laundry Room
  • Sewer: Public Sewer
  • Utilities: Natural Gas Available, Sewer Available, Water Available
  • Water Source: Public

Frequently Asked Questions

How many bedrooms and bathrooms does this single-family home have?

There are 3 bedrooms and 2 bathrooms in this single-family home at 251 Gregory Place.

What schools are nearby to 251 Gregory Place?

Nearby schools include the South Olive Elementary School, Conniston Community Middle School, and Forest Hill High School.

Does this single-family home have parking?

Yes, there are 4 parking spaces available for 251 Gregory Place.

What are the annual taxes for 251 Gregory Place?

Annual taxes for this single-family home are estimated at $28,119.

How does 251 Gregory Place compare to other single-family homes in South End?

This single-family home is listed 56% below the average price for single-family homes in South End and has been on the market for 94 less days than the typical home in this area.

What is the square footage on this single-family home?

According to the MLS, this listing is 2,082 sqft.

251 Gregory Place is a 3-bedroom, 2-bath single-family home for sale in West Palm Beach FL 33405. Listed on Prevu for 35 days at $2,795,000. This residence features 2,082 square feet of living space, located in South End. The median listing price for single-family homes in this area is $4,850,000. Nearby schools include South Olive Elementary School, Conniston Community Middle School, and Forest Hill High School. Additional amenities include private outdoor space, dishwasher, pets allowed, air conditioning, parking, and swimming pool. Browse more single-family home listings in West Palm Beach.

Based on information from Beaches MLS and/or other sources. All data, including all measurements and calculations of area, is obtained from various sources and has not been, and will not be, verified by Prevu or the MLS. Information is provided exclusively for consumer's personal, non-commercial use and may not be used for any purpose other than to identify prospective properties consumer may be interested in purchasing.

Full MLS Disclaimers

Rebate estimate is indicative only and based on listing price and estimated buyer's agent commission paid by owner, if applicable. Final rebates are subject to Terms of Use and may vary due to final negotiated transaction terms.