

Prevu by reAlpha
BuySellBlogBrowse Listings

2508 Onion Creek PKWYAustin, TX 78747

For Sale

$495,500

Smart Buyer Rebate $4,955

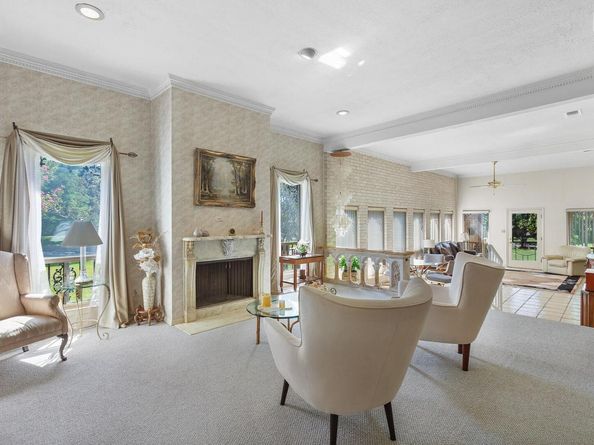
Location, Location, Location-Welcome to easy, low-maintenance living in the heart of Onion Creek. A rare opportunity to own a spacious end unit single-story townhome, backing to the Onion Creek country club golf course. This well maintained 3 bedrooms, 3 full bath home, offers over 2200 square feet of comfortable living space, providing a flexible floor plan that is perfect for everyday living and entertaining. Recent major updates provide peace of mind, including new 2020 HVAC system,new 2024 roof, 2-new 2025 attic mounted water heaters, new 2026 mechanical box with inside, outside new electrical outlets. Property is ideally situated just a short walk from the clubhouse of Onion Creek Country Club, tucked within one of South Austin's most established legendary golf course communities. This home also provides quick access to IH-35, Southpark Meadows, ABIA, Downtown, Hospitals, grocery stores, Shopping and Dining. This exceptional townhouse offers Unbeatable location, comfort and convenience.

Listed by Debbie Staub

·

License #687820

·

Coldwell Banker Realty

·

(512) 233-4868

Last updated September 15, 2026

·

Source: ACTRIS #4952973

Listing Facts

  • TypeSingle-family
  • NeighborhoodOnion Creek
  • Bedrooms3
  • Bathrooms3
  • Days on Prevu26
  • HOA/Maint. Fees$600/quarter
  • Taxes$7,336.03/year
  • Size2,285 sqft
  • Price per sqft$217

Amenities

  • Private Outdoor Space
  • Air Conditioning
  • Parking
  • Swimming Pool

Location

Mortgage Calculator

Listing History

08/20/2026
Listed by Coldwell Banker Realty
$495,500
  1. 08/20/2026$495,500
    Listed by Coldwell Banker Realty

Property Details for 2508 Onion Creek PKWY

Association

Amenities

  • Community Features: Common Grounds, Golf, High Speed Internet, Playground, Sidewalks, Tennis Court(s), Trash Pickup - Door To Door

Fees

  • Association Fee: $600.00 Quarterly
  • Association Fee Includes: Common Area Maintenance, Security, Trash

General

  • Association Name: OCHOA And Chilton Place HOA

Exterior

Construction

  • Property Attached: Yes
  • Property Condition: Resale
  • Roof: Shingle
  • Window Features: Storm Window(s)
  • Year Built: 1974
  • Construction Materials: Masonry – All Sides
  • Exterior Features: Uncovered Courtyard

Features

  • Direction Faces: North
  • Patio And Porch Features: Covered, Patio
  • View: Golf Course

Measurements

  • Lot Features: Close To Clubhouse, Near Golf Course, Backs To Golf Course, Trees-Medium (20 Ft - 40 Ft)
  • Lot Size Acres: 0.07
  • Lot Size Area: 0
  • Lot Size Square Feet: 3,227

Financial

Taxes

  • Parcel Number: 04430902270000
  • Tax Annual Amount: $7,336.03
  • Tax Assessed Value: $325,882.00
  • Tax Year: 2026

Interior

Features

  • Appliances: Disposal, Plumbed For Ice Maker, Free-Standing Electric Range, Free-Standing Refrigerator
  • Fireplace Features: Decorative, Living Room
  • Fireplaces Total: 1
  • Flooring: Carpet, Laminate, Tile
  • Interior Features: Primary Bedroom On Main

Measurements

  • Living Area: 2,285
  • Living Area Source: Public Records

Rooms

  • Bathrooms Full: 3
  • Bathrooms Total Integer: 3
  • Bedrooms Total: 3
  • Main Level Bedrooms: 3

Other

Features

  • Accessibility Features: Hand Rails

Location

  • Subdivision Name: Chilton Place Twnhs
  • Tax Block: A
  • Tax Lot: 2508

Parking

Parking

  • Attached Garage: Yes
  • Covered Spaces: 2
  • Garage Spaces: 2
  • Parking Features: Attached Carport
  • Parking Total: 4

Schools

Elementary School

  • Elementary School: Blazier
  • Elementary School District: Austin ISD

High School

  • High School: Akins
  • High School District: Austin ISD

Middle or Junior School

  • Middle Or Junior School: Bailey
  • Middle Or Junior School District: Austin ISD

Utilities

Equipment

  • Cooling: Central Air
  • Heating: Central
  • Sewer: Public Sewer
  • Utilities: Electricity Available, Internet-Cable, Phone Available, Sewer Available, Water Available
  • Water Source: Public

Frequently Asked Questions

How many bedrooms and bathrooms does this single-family home have?

There are 3 bedrooms and 3 bathrooms in this single-family home at 2508 Onion Creek PKWY.

What schools are nearby to 2508 Onion Creek PKWY?

Nearby schools include the Blazier Elementary School, Bailey Middle School, and Akins High School.

Does this single-family home have parking?

Yes, there are 2 parking spaces available for 2508 Onion Creek PKWY.

What are the annual taxes for 2508 Onion Creek PKWY?

Annual taxes for this single-family home are estimated at $7,336.

How does 2508 Onion Creek PKWY compare to other single-family homes in Onion Creek?

This single-family home is listed 5% below the average price for single-family homes in Onion Creek and has been on the market for 26 less days than the typical home in this area.

What building or home owners association is the single-family home part of?

This single-family home is part of the OCHOA And Chilton Place HOA home owners association.

What is the square footage on this single-family home?

According to the MLS, this listing is 2,285 sqft.

2508 Onion Creek PKWY is a 3-bedroom, 3-bath single-family home for sale in Austin TX 78747. Available on Prevu for 26 days at $495,500. This residence features 2,285 square feet of living space, located in Onion Creek. The median listing price for single-family homes in this area is $489,000. Nearby schools include Blazier Elementary School, Bailey Middle School, and Akins High School. The home offers private outdoor space, air conditioning, parking, and swimming pool. View other single-family home listings in Austin.

Based on information from ACTRIS and/or other sources. All data, including all measurements and calculations of area, is obtained from various sources and has not been, and will not be, verified by Prevu or the MLS. Information is provided exclusively for consumer's personal, non-commercial use and may not be used for any purpose other than to identify prospective properties consumer may be interested in purchasing.

Full MLS Disclaimers

Rebate estimate is indicative only and based on listing price and estimated buyer's agent commission paid by owner, if applicable. Final rebates are subject to Terms of Use and may vary due to final negotiated transaction terms.