

Prevu by reAlpha
BuySellBlogBrowse Listings

2505 Skipwith Drive Plano, Texas 75023

For Sale

$585,000

Smart Buyer Rebate $5,850

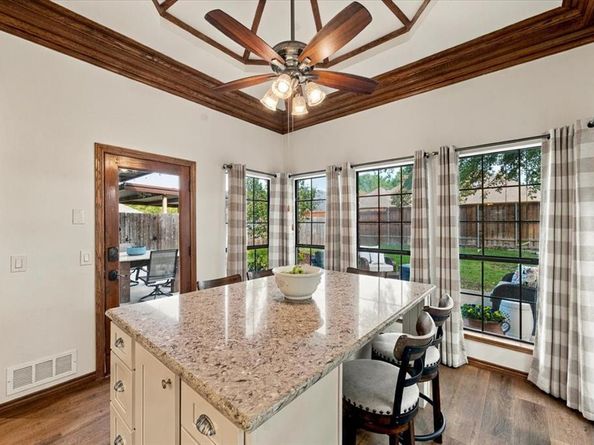
Discover the perfect combination of location, comfort, and versatility in this beautifully Updated 4 Bedroom Plano home, situated on an oversized corner lot with gorgeous mature trees and a private backyard setting. Located in the sought after Hunters Glen neighborhood and served by highly rated Plano ISD schools~Carlisle, Schimelpfenig, Clark and Plano Senior High, this home offers an exceptional opportunity just minutes from neighborhood schools, scenic walking trails, and Jack Carter Pool. 2025-HVAC(2) and Hot Water Heater. Beautiful UPDATED kitchen is a standout, featuring custom cabinetry, granite countertops, subway tile backsplash, KitchenAid stainless steel appliances, a commercial-grade range, Vent, Stainless Farm Sink, and a charming custom-built breakfast nook with integrated seating and storage. A formal dining room provides additional space for entertaining and gatherings. The expansive main living room features a wood-burning fireplace with gas starter and beautiful views of the private, tree-lined backyard. A second spacious downstairs living area offers incredible flexibility as a home office, game room, media room, or additional living space. Separate Study or Flex Area at Entry. Upstairs, the Primary Suite features an updated bathroom with dual vanities, and peaceful views of the backyard. Three additional generously sized bedrooms offer laminate flooring, excellent closet storage, and views. Secondary Full Bathroom with gorgeous updates, Walk In Shower. Outdoor living is easy on this oversized corner lot featuring beautiful trees, privacy, and plenty of room for play. Extended patio is the perfect setting for relaxing, outdoor dining, and entertaining. A two-car garage plus an additional covered carport provide convenient parking options. Ideally positioned between US-75 and the Tollway, this home offers convenient access to Plano’s premier shopping, dining, parks, recreation, and the vibrant Legacy business and entertainment district.

Listed by Rhonda Bennett

·

Coldwell Banker Apex, REALTORS

·

972-322-1363

Last updated October 26, 2026

·

Source: NTREIS #21396472

Listing Facts

  • TypeSingle-family
  • NeighborhoodHunters Glen
  • Bedrooms4
  • Bathrooms3
  • Days on Prevu10
  • HOA/Maint. Fees$50/annual
  • Size3,155 sqft
  • Price per sqft$185

Amenities

  • Dishwasher
  • Private Outdoor Space
  • Pets Allowed
  • Air Conditioning
  • Parking

Location

Mortgage Calculator

Listing History

10/21/2026
Listed by Coldwell Banker Apex, REALTORS
$585,000
  1. 10/21/2026$585,000
    Listed by Coldwell Banker Apex, REALTORS

Property Details for 2505 Skipwith Drive

Association

Amenities

  • Community Features: Curbs, Sidewalks

Fees

  • Association Fee: $50.00 Annually

Exterior

Construction

  • Roof: Composition
  • Window Features: Window Coverings
  • Year Built: 1983
  • Year Built Details: Preowned
  • Architectural Style: Traditional
  • Construction Materials: Brick, Siding
  • Exterior Features: Covered Patio/Porch, Rain Gutters, Private Yard

Features

  • Fencing: Fenced, Wood
  • Patio And Porch Features: Covered, Front Porch, Patio

Measurements

  • Lot Features: Corner Lot, Few Trees, Landscaped, Level, Lrg. Backyard Grass, Sprinkler System, Subdivision
  • Lot Size Acres: 0.23
  • Lot Size Area: 0
  • Lot Size Source: Public Records
  • Lot Size Square Feet: 10,018
  • Lot Size Units: Acres

Financial

Taxes

  • Parcel Number: R007500501201

Interior

Features

  • Appliances: Commercial Grade Range, Dishwasher, Disposal, Gas Oven, Gas Range, Gas Water Heater, Microwave, Vented Exhaust Fan
  • Fireplace Features: Brick, Gas Starter, Living Room, Wood Burning
  • Fireplaces Total: 1
  • Flooring: Laminate, Luxury Vinyl Plank, Tile
  • Interior Features: Built-in Features, Cable TV Available, Decorative Lighting, Eat-in Kitchen, Granite Counters, High Speed Internet Available, Natural Woodwork, Paneling, Pantry, Walk-In Closet(s)

Measurements

  • Living Area: 3,155

Rooms

  • Bathrooms Full: 2
  • Bathrooms Half: 1
  • Bathrooms Total Integer: 3
  • Bedrooms Total: 4

Other

Location

  • Subdivision Name: Hunters Glen Six
  • Tax Block: 5
  • Tax Lot: 12

Parking

Parking

  • Attached Garage: Yes
  • Carport Spaces: 2
  • Covered Spaces: 4
  • Garage Spaces: 2
  • Garage: Yes
  • Parking Features: Alley Access, Carport, Concrete, Detached Carport, Driveway, Garage, Garage Door Opener, Garage Double Door, Garage Faces Rear

Schools

Elementary School

  • Elementary School: Carlisle

Utilities

Equipment

  • Cooling: Ceiling Fan(s), Central Air, Electric
  • Heating: Central, Fireplace(s), Natural Gas
  • Laundry Features: Utility Room, Full Size W/D Area
  • Utilities: Alley, Cable Available, City Sewer, City Water, Individual Gas Meter, Individual Water Meter, Natural Gas Available, Sidewalk

Frequently Asked Questions

How many bedrooms and bathrooms does this single-family home have?

There are 4 bedrooms and 3 bathrooms in this single-family home at 2505 Skipwith Drive .

What schools are nearby to 2505 Skipwith Drive ?

Nearby schools include the Carlisle Elementary School.

Does this single-family home have parking?

Yes, there are 2 parking spaces available for 2505 Skipwith Drive .

How does 2505 Skipwith Drive compare to other single-family homes in Hunters Glen?

This single-family home is listed 2% above the average price for single-family homes in Hunters Glen and has been on the market for 61 less days than the typical home in this area.

What is the square footage on this single-family home?

According to the MLS, this listing is 3,155 sqft.

2505 Skipwith Drive is a 4-bedroom, 3-bath single-family home for sale in Plano Texas 75023. Available on Prevu for 10 days at $585,000. This property features 3,155 square feet of living space, located in Hunters Glen. The median listing price for single-family homes in this area is $579,950. Nearby schools include Carlisle Elementary School. Additional amenities include private outdoor space, dishwasher, pets allowed, air conditioning, and parking. View other single-family home listings in Plano.

Based on information from NTREIS and/or other sources. All data, including all measurements and calculations of area, is obtained from various sources and has not been, and will not be, verified by Prevu or the MLS. Information is provided exclusively for consumer's personal, non-commercial use and may not be used for any purpose other than to identify prospective properties consumer may be interested in purchasing.

Full MLS Disclaimers

Rebate estimate is indicative only and based on listing price and estimated buyer's agent commission paid by owner, if applicable. Final rebates are subject to Terms of Use and may vary due to final negotiated transaction terms.