

Prevu by reAlpha
BuySellBlogBrowse Listings

2505 Golden Gate PARKAustin, TX 78732

For Sale

$673,000

Smart Buyer Rebate $6,730

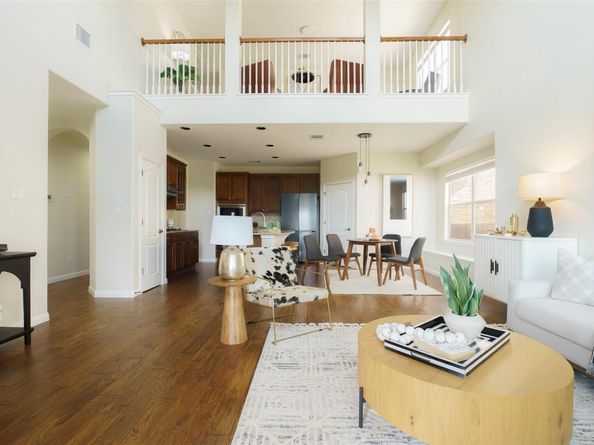
A peaceful retreat in the lovely Steiner Ranch neighborhood, surrounded by nature. The backyard is a serene oasis with lush greenery, perfect for unwinding. Inside, you'll find a spacious living room that flows seamlessly into a bright breakfast area, ideal for family gatherings and hosting friends. The home is smartly designed, with a convenient master bedroom on the main floor and three more bedrooms plus a flex room upstairs, providing ample space for your family. Additional features include a large formal dining room for special occasions and a dedicated study for work or peaceful concentration. What's more, this home is in the top-notch Leander School District, ensuring great educational opportunities for your family. This property offers it all: a peaceful connection to nature, well-planned living spaces, and the added benefit of an excellent school district. Don't miss your chance to own this fantastic home for yourself.

Listed by Cheryl Harbert

·

License #524937

·

MSA Realty, LLC

·

(512) 698-7113

Last updated July 15, 2026

·

Source: ACTRIS #9132081

Listing Facts

  • TypeSingle-family
  • NeighborhoodSteiner Ranch
  • Bedrooms4
  • Bathrooms3
  • Days on Prevu30
  • HOA/Maint. Fees$510/semi-annual
  • Taxes$12,338.23/year
  • Size2,666 sqft
  • Price per sqft$252

Amenities

  • Dishwasher
  • Private Outdoor Space
  • Air Conditioning
  • Parking
  • Swimming Pool

Location

Mortgage Calculator

Listing History

07/15/2026
Price Decreased
$673,000
07/01/2026
Listed by MSA Realty, LLC
$675,000

Property Details for 2505 Golden Gate PARK

Association

Amenities

  • Community Features: Golf, Park, Picnic Area, Playground, Pool

Fees

  • Association Fee: $510.00 Semi-Annually
  • Association Fee Includes: Common Area Maintenance

General

  • Association Name: Steiner Ranch HOA

Exterior

Construction

  • Property Condition: Resale
  • Roof: Composition
  • Window Features: Window Treatments
  • Year Built: 2007
  • Construction Materials: Masonry – All Sides
  • Exterior Features: Private Yard

Features

  • Direction Faces: North
  • Fencing: Wood
  • Patio And Porch Features: Covered, Rear Porch
  • View: Park/Greenbelt

Measurements

  • Lot Features: Back To Park/Greenbelt, Back Yard, Landscaped, Sprinkler - In-ground
  • Lot Size Acres: 0.13
  • Lot Size Area: 0
  • Lot Size Square Feet: 5,706

Financial

Taxes

  • Parcel Number: 01414802620000
  • Tax Annual Amount: $12,338.23
  • Tax Assessed Value: $589,095.00
  • Tax Year: 2026

Interior

Features

  • Appliances: Dishwasher, Gas Cooktop, Gas Range, Microwave, Oven, RNGHD, Stainless Steel Appliance(s)
  • Fireplace Features: Living Room, Masonry, Stone
  • Fireplaces Total: 1
  • Flooring: Carpet, Tile, Wood
  • Interior Features: Ceiling Fan(s), Granite Counters, Pantry, Primary Bedroom On Main, Recessed Lighting

Measurements

  • Living Area: 2,666
  • Living Area Source: Public Records

Rooms

  • Bathrooms Full: 2
  • Bathrooms Half: 1
  • Bathrooms Total Integer: 3
  • Bedrooms Total: 4
  • Main Level Bedrooms: 1

Other

Location

  • Subdivision Name: Steiner Ranch Parkside
  • Tax Block: A
  • Tax Lot: 16

Parking

Parking

  • Attached Garage: Yes
  • Covered Spaces: 2
  • Garage Spaces: 2
  • Garage: Yes
  • Parking Features: Attached, Door-Multi, Driveway, Garage, Garage Faces Front
  • Parking Total: 4

Schools

Elementary School

  • Elementary School: Laura Welch Bush
  • Elementary School District: Leander ISD

High School

  • High School: Vandegrift
  • High School District: Leander ISD

Middle or Junior School

  • Middle Or Junior School: Canyon Ridge
  • Middle Or Junior School District: Leander ISD

Utilities

Equipment

  • Cooling: Ceiling Fan(s), Central Air
  • Heating: Central
  • Sewer: Public Sewer
  • Utilities: Cable Available, Electricity Available, Natural Gas Available, Sewer Available, Water Available
  • Water Source: Public

Frequently Asked Questions

How many bedrooms and bathrooms does this single-family home have?

There are 4 bedrooms and 3 bathrooms in this single-family home at 2505 Golden Gate PARK.

What schools are nearby to 2505 Golden Gate PARK?

Nearby schools include the Laura Welch Bush Elementary School, Canyon Ridge Middle School, and Vandegrift High School.

Does this single-family home have parking?

Yes, there are 2 parking spaces available for 2505 Golden Gate PARK.

What are the annual taxes for 2505 Golden Gate PARK?

Annual taxes for this single-family home are estimated at $12,338.

How does 2505 Golden Gate PARK compare to other single-family homes in Steiner Ranch?

This single-family home is listed 49% below the average price for single-family homes in Steiner Ranch and has been on the market for 24 less days than the typical home in this area.

What building or home owners association is the single-family home part of?

This single-family home is part of the Steiner Ranch HOA home owners association.

What is the square footage on this single-family home?

According to the MLS, this listing is 2,666 sqft.

2505 Golden Gate PARK is a 4-bedroom, 3-bath single-family home for sale in Austin TX 78732. On Prevu for 30 days at $673,000. This includes a recent price decrease of $2,000. This property features 2,666 square feet of living space, located in Steiner Ranch. The median listing price for single-family homes in this area is $799,000. Nearby schools include Laura Welch Bush Elementary School, Canyon Ridge Middle School, and Vandegrift High School. Property amenities include private outdoor space, dishwasher, air conditioning, parking, and swimming pool. Explore more single-family home listings in Austin.

Based on information from ACTRIS and/or other sources. All data, including all measurements and calculations of area, is obtained from various sources and has not been, and will not be, verified by Prevu or the MLS. Information is provided exclusively for consumer's personal, non-commercial use and may not be used for any purpose other than to identify prospective properties consumer may be interested in purchasing.

Full MLS Disclaimers

Rebate estimate is indicative only and based on listing price and estimated buyer's agent commission paid by owner, if applicable. Final rebates are subject to Terms of Use and may vary due to final negotiated transaction terms.