

Prevu by reAlpha
BuySellBlogBrowse Listings

2504 Wildgrove DRAustin, TX 78704

For Sale

$1,250,000

Smart Buyer Rebate $12,500

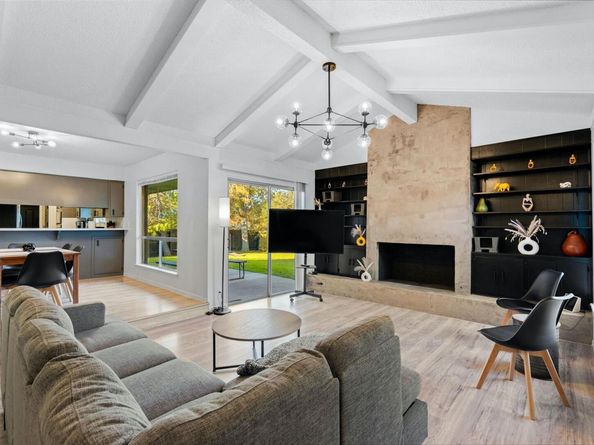
Nestled in one of Austin's most coveted neighborhoods. This charming three-bedroom, two-bathroom home spans 1,816 square feet and offers the perfect blend of comfort and potential. The property comes complete with architectural plans for a 4,070 square foot contemporary design, allowing you to transform this space into your dream residence. Currently configured as a successful short-term rental, this home presents multiple pathways to ownership, whether as an investment property or your personal sanctuary. The location truly sets this property apart, placing you within walking distance of Austin's most beloved attractions. Step outside your door to experience the natural splendor of Zilker Park, take a refreshing dip in Barton Springs, or immerse yourself in the city's legendary music scene. This property strikes the perfect balance between peaceful residential living and urban convenience, offering a unique opportunity to own a piece of Austin's vibrant culture. Whether you're looking to maintain its current success as a rental property or reimagine it as your personal haven, this home provides the canvas for your Austin dreams to take shape. Experience the best of Austin living- where nature, culture, and community converge at your doorstep.

Listed by Veronica Avery

·

License #787417

·

Keller Williams Realty

·

(210) 596-1281

Last updated July 20, 2026

·

Source: ACTRIS #2148326

Listing Facts

  • TypeSingle-family
  • NeighborhoodBarton Hills
  • Bedrooms3
  • Bathrooms2
  • Days on Prevu38
  • Taxes$19,666.41/year
  • Size1,816 sqft
  • Price per sqft$688

Amenities

  • Dishwasher
  • Private Outdoor Space
  • Washer/Dryer
  • Air Conditioning
  • Parking
  • Swimming Pool

Location

Mortgage Calculator

Listing History

06/23/2026
Price Decreased
$1,250,000
06/23/2026
Listed by Keller Williams Realty
$1,362,000

Property Details for 2504 Wildgrove DR

Exterior

Construction

  • Property Condition: Resale
  • Roof: Composition, Shingle
  • Year Built: 1965
  • Construction Materials: Brick, Hardi Plank Type
  • Exterior Features: Private Yard

Features

  • Direction Faces: SW
  • Fencing: Back Yard, Wood
  • Patio And Porch Features: Front Porch, Rear Porch

Measurements

  • Lot Features: Corner Lot, Few Trees, Open Lot
  • Lot Size Acres: 0.23
  • Lot Size Area: 0
  • Lot Size Square Feet: 10,319

Financial

Taxes

  • Parcel Number: 01040709140000
  • Tax Annual Amount: $19,666.41
  • Tax Assessed Value: $1,222,647.00
  • Tax Year: 2024

Interior

Features

  • Appliances: Dishwasher, Disposal, Dryer, Exhaust Fan, Gas Cooktop, Microwave, Oven, Refrigerator, Washer
  • Fireplace Features: Living Room
  • Fireplaces Total: 1
  • Flooring: Laminate
  • Interior Features: Ceiling Fan(s), Chandelier, Gas Dryer Hookup, Multiple Dining Areas, Multiple Living Areas, Open Floorplan, Primary Bedroom On Main, Washer Hookup

Measurements

  • Living Area: 1,816
  • Living Area Source: Public Records

Rooms

  • Bathrooms Full: 2
  • Bathrooms Total Integer: 2
  • Bedrooms Total: 3
  • Main Level Bedrooms: 3

Other

Features

  • Accessibility Features: Visitable

Location

  • Subdivision Name: Barton Terrace Sec 03
  • Tax Block: 6
  • Tax Lot: 8

Parking

Parking

  • Covered Spaces: 2
  • Garage Spaces: 2
  • Garage: Yes
  • Parking Features: Driveway, Garage, Garage Faces Side
  • Parking Total: 4

Schools

Elementary School

  • Elementary School: Barton Hills
  • Elementary School District: Austin ISD

High School

  • High School: Austin
  • High School District: Austin ISD

Middle or Junior School

  • Middle Or Junior School: O Henry
  • Middle Or Junior School District: Austin ISD

Utilities

Equipment

  • Cooling: Ceiling Fan(s), Central Air
  • Heating: Central, Natural Gas
  • Laundry Features: Gas Dryer Hookup, Washer Hookup
  • Sewer: Public Sewer
  • Utilities: Cable Available, Electricity Available, Electricity Connected, Natural Gas Available, Natural Gas Connected, Sewer Available, Sewer Connected, Water Connected
  • Water Source: Public

Frequently Asked Questions

How many bedrooms and bathrooms does this single-family home have?

There are 3 bedrooms and 2 bathrooms in this single-family home at 2504 Wildgrove DR.

What schools are nearby to 2504 Wildgrove DR?

Nearby schools include the Barton Hills Elementary School, O Henry Middle School, and Austin High School.

Does this single-family home have parking?

Yes, there are 2 parking spaces available for 2504 Wildgrove DR.

What are the annual taxes for 2504 Wildgrove DR?

Annual taxes for this single-family home are estimated at $19,666.

How does 2504 Wildgrove DR compare to other single-family homes in Barton Hills?

This single-family home is listed 25% below the average price for single-family homes in Barton Hills and has been on the market for 57 less days than the typical home in this area.

What is the square footage on this single-family home?

According to the MLS, this listing is 1,816 sqft.

2504 Wildgrove DR is a 3-bedroom, 2-bath single-family home for sale in Austin TX 78704. Available on Prevu for 38 days at $1,250,000. This includes a recent price decrease of $42,000. This home features 1,816 square feet of living space, located in Barton Hills. The median listing price for single-family homes in this area is $1,250,000. Nearby schools include Barton Hills Elementary School, O Henry Middle School, and Austin High School. The home offers private outdoor space, dishwasher, air conditioning, parking, swimming pool, and washer/dryer. Explore more single-family home listings in Austin.

Based on information from ACTRIS and/or other sources. All data, including all measurements and calculations of area, is obtained from various sources and has not been, and will not be, verified by Prevu or the MLS. Information is provided exclusively for consumer's personal, non-commercial use and may not be used for any purpose other than to identify prospective properties consumer may be interested in purchasing.

Full MLS Disclaimers

Rebate estimate is indicative only and based on listing price and estimated buyer's agent commission paid by owner, if applicable. Final rebates are subject to Terms of Use and may vary due to final negotiated transaction terms.