

Prevu by reAlpha
BuySellBlogBrowse Listings

2504 Hackberry Place Plano, Texas 75025

For Sale

$589,000

Smart Buyer Rebate $5,890

Imagine summer afternoons by the pool and attached hot tub, followed by evenings relaxing beneath the pergola. This carpet-free, 4-bedroom, 4-full-bath home in the desirable no-HOA Hunters Glen neighborhood combines flexible living space, thoughtful design, and an outdoor setting made for entertaining.

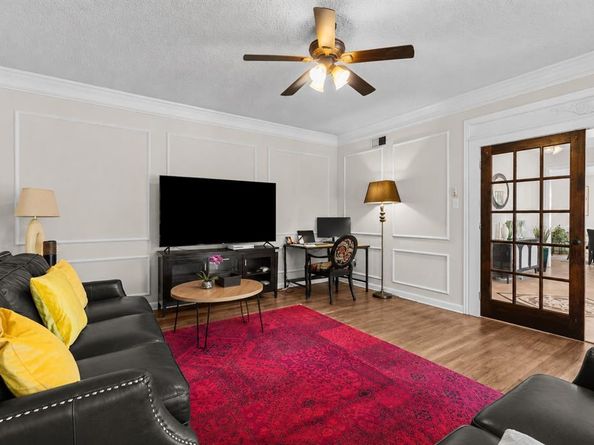
Just off the foyer, a flexible second living area offers the perfect space for a home office, sitting room, playroom, or reading retreat, while the formal dining room is ready for holiday meals and special gatherings. Designer lighting adds style throughout the home.

Anchored by a fireplace framed with built-in bookcases and storage, the spacious family room is filled with natural light from large windows overlooking the backyard retreat. Open to the living area, the kitchen offers granite countertops, stainless steel appliances, a double oven, vented microwave, abundant cabinetry, and a pantry tucked behind a decorative etched-glass door. Just off the kitchen, the matching etched-glass laundry room door continues the custom design, while a full bathroom with a walk-in shower on the main level provides added convenience.

The oversized primary suite provides a private retreat with a vaulted ceiling and an ensuite bath featuring split vanities, an oversized soaking tub, and a separate shower. Upstairs, every secondary bedroom has direct bathroom access through either a private ensuite or a shared Jack-and-Jill bath, providing exceptional comfort and privacy for family and guests, with ceiling fans in every bedroom.

Step outside to enjoy the best of Texas living. The private in-ground pool, attached hot tub, and pergola create an inviting space for entertaining, relaxing, and everyday enjoyment.

Located just minutes from Bethany Elementary, Davis Library, shopping, dining, parks, and top-rated Plano ISD schools, this home offers the perfect blend of comfort, convenience, and lifestyle.

Listed by Joanne Kozlowski

·

RE/MAX Four Corners

·

682-333-1303

Listed by Kelly Newman

·

RE/MAX Four Corners

Last updated September 12, 2026

·

Source: NTREIS #21349583

Listing Facts

  • TypeSingle-family
  • NeighborhoodHunters Glen
  • Bedrooms4
  • Bathrooms4
  • Days on Prevu42
  • Size2,950 sqft
  • Price per sqft$200

Amenities

  • Dishwasher
  • Private Outdoor Space
  • Pets Allowed
  • Air Conditioning
  • Parking
  • Swimming Pool

Location

Mortgage Calculator

Listing History

09/08/2026
Price Decreased
$589,000
08/04/2026
Listed by RE/MAX Four Corners
$630,000
  1. 09/08/2026$589,000
    Price Decreased
  2. 08/04/2026$630,000
    Listed by RE/MAX Four Corners

Property Details for 2504 Hackberry Place

Association

Amenities

  • Community Features: Curbs, Jogging Path/Bike Path, Playground, Sidewalks

Exterior

Construction

  • Roof: Composition
  • Year Built: 1991
  • Year Built Details: Preowned
  • Architectural Style: Traditional
  • Construction Materials: Brick, Rock/Stone
  • Exterior Features: Rain Gutters, Lighting

Features

  • Fencing: Wood
  • Patio And Porch Features: Front Porch, Patio, See Remarks
  • Pool Features: Diving Board, In Ground, Outdoor Pool, Private, Salt Water

Measurements

  • Lot Features: Interior Lot, Landscaped, Sprinkler System, Subdivision
  • Lot Size Acres: 0.17
  • Lot Size Area: 0
  • Lot Size Square Feet: 7,405
  • Lot Size Units: Acres

Financial

Taxes

  • Parcel Number: R258600E00701

Interior

Features

  • Appliances: Dishwasher, Disposal
  • Fireplace Features: Living Room
  • Fireplaces Total: 1
  • Flooring: Travertine Stone
  • Interior Features: High Speed Internet Available, Kitchen Island, Pantry, Walk-In Closet(s)

Measurements

  • Living Area: 2,950

Rooms

  • Bathrooms Full: 4
  • Bathrooms Total Integer: 4
  • Bedrooms Total: 4

Other

Location

  • Subdivision Name: Hunters Glen Eleven
  • Tax Block: E
  • Tax Lot: 7

Parking

Parking

  • Attached Garage: Yes
  • Covered Spaces: 2
  • Garage Spaces: 2
  • Garage: Yes
  • Parking Features: Alley Access, Direct Access, Epoxy Flooring, Garage, Garage Door Opener, Garage Double Door, Garage Faces Rear, Inside Entrance, Kitchen Level, Lighted, Private

Schools

Elementary School

  • Elementary School: Bethany

Utilities

Equipment

  • Cooling: Attic Fan, Ceiling Fan(s), Central Air, Electric
  • Heating: Central, Electric
  • Laundry Features: Electric Dryer Hookup, Utility Room, Full Size W/D Area, Dryer Hookup
  • Utilities: All Weather Road, Cable Available, City Sewer, City Water, Concrete, Curbs, Electricity Available, Electricity Connected, Sidewalk, Underground Utilities

Frequently Asked Questions

How many bedrooms and bathrooms does this single-family home have?

There are 4 bedrooms and 4 bathrooms in this single-family home at 2504 Hackberry Place .

What schools are nearby to 2504 Hackberry Place ?

Nearby schools include the Bethany Elementary School.

Does this single-family home have parking?

Yes, there are 2 parking spaces available for 2504 Hackberry Place .

How does 2504 Hackberry Place compare to other single-family homes in Hunters Glen?

This single-family home is listed 1% below the average price for single-family homes in Hunters Glen and has been on the market for 18 less days than the typical home in this area.

What is the square footage on this single-family home?

According to the MLS, this listing is 2,950 sqft.

2504 Hackberry Place is a 4-bedroom, 4-bath single-family home for sale in Plano Texas 75025. Listed on Prevu for 42 days at $589,000. This includes a recent price decrease of $41,000. This home features 2,950 square feet of living space, located in Hunters Glen. The median listing price for single-family homes in this area is $605,750. Nearby schools include Bethany Elementary School. The home offers private outdoor space, dishwasher, pets allowed, air conditioning, parking, and swimming pool. Explore more single-family home listings in Plano.

Based on information from NTREIS and/or other sources. All data, including all measurements and calculations of area, is obtained from various sources and has not been, and will not be, verified by Prevu or the MLS. Information is provided exclusively for consumer's personal, non-commercial use and may not be used for any purpose other than to identify prospective properties consumer may be interested in purchasing.

Full MLS Disclaimers

Rebate estimate is indicative only and based on listing price and estimated buyer's agent commission paid by owner, if applicable. Final rebates are subject to Terms of Use and may vary due to final negotiated transaction terms.