

Prevu by reAlpha
BuySellBlogBrowse Listings

2503 Westlake DR 301Austin, TX 78746

For Sale

$7,495,000

Smart Buyer Rebate $74,950

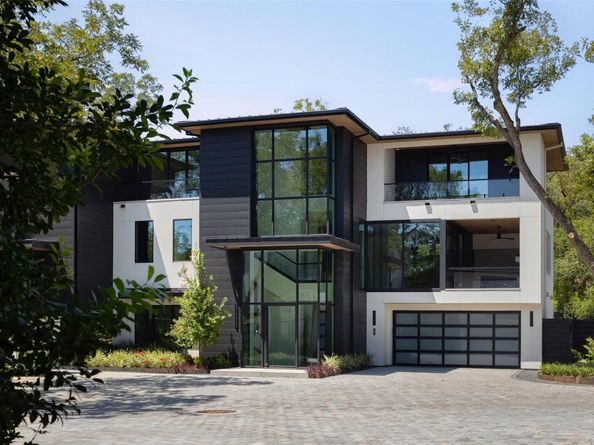
Experience refined waterfront living at West Harbour Villas, an exclusive gated community on the shores of Lake Austin. Each residence offers its own distinctive style and custom finishes, with Villa 301 showcasing a sophisticated industrial contemporary aesthetic defined by clean lines, modern materials that are infused by natural light. A private rooftop lounge and viewing deck offer panoramic lake views and an effortless setting for entertaining or relaxing. Enjoy low-maintenance living just minutes from downtown Austin’s premier dining, culture, and UT football. The option to purchase a boat slip in the marina is available and deeded separately. A rare opportunity where modern design, privacy, and lakefront living converge.

Listed by Stephanie Nick

·

License #541762

·

Moreland Properties

·

(512) 480-0848

Last updated August 23, 2026

·

Source: ACTRIS #5078688

Listing Facts

  • TypeCondo
  • NeighborhoodLakeshore
  • Bedrooms3
  • Bathrooms4
  • Days on Prevu26
  • HOA/Maint. Fees$1,750/month
  • Size4,383 sqft
  • Price per sqft$1,710

Amenities

  • Dishwasher
  • Private Outdoor Space
  • Air Conditioning
  • Elevator
  • Parking
  • Swimming Pool

Location

Mortgage Calculator

Listing History

08/20/2026
Listed by Moreland Properties
$7,495,000
  1. 08/20/2026$7,495,000
    Listed by Moreland Properties

Property Details for 2503 Westlake DR 301

Association

Amenities

  • Community Features: Cluster Mailbox, Common Grounds, Controlled Access, Courtyard, Gated, Lake, Lock And Leave

Fees

  • Association Fee: $1,750.00 Monthly
  • Association Fee Includes: Common Area Maintenance, Landscaping, Maintenance Grounds, Maintenance Structure, Parking, Pest Control

General

  • Association Name: West Harbour Villas

Exterior

Construction

  • New Construction: Yes
  • Property Condition: New Construction
  • Roof: Metal
  • Window Features: Solar Screens
  • Year Built: 2026
  • Builder Name: Paragon Construction | Sereno Homes
  • Construction Materials: Metal Siding, Stucco
  • Exterior Features: Balcony, Boat Dock - Private, Boat Dock - Shared, Boat Lift, Uncovered Courtyard, Outdoor Grill, Private Entrance, Private Yard, Restricted Access

Features

  • Direction Faces: West
  • Fencing: Back Yard, Privacy
  • Patio And Porch Features: Covered, Patio, Terrace
  • Pool Features: Heated, In Ground, Pool/Spa Combo
  • Pool Private: Yes
  • View: Lake, Panoramic, Trees/Woods
  • Waterfront Features: Lake Front, Lake Privileges
  • Waterfront: Yes

Measurements

  • Lot Features: Back Yard, Cul-De-Sac, Landscaped, Native Plants, Private, Private Maintained Road, Sprinkler - Automatic, Sprinkler - Back Yard, Trees-Large (Over 40 Ft), Views
  • Lot Size Acres: 0.33
  • Lot Size Area: 0
  • Lot Size Square Feet: 14,644

Financial

Taxes

  • Parcel Number: 1006049
  • Tax Assessed Value: $6,888,680.00
  • Tax Year: 2026

Interior

Features

  • Appliances: Bar Fridge, Built-In Freezer, Built-In Range, Built-In Refrigerator, Dishwasher, Disposal, Exhaust Fan, Ice Maker, Induction Cooktop, Microwave, Double Oven, RNGHD, Refrigerator, Stainless Steel Appliance(s), Wine Cooler, Wine Refrigerator
  • Fireplace Features: Living Room, Primary Bedroom, Raised Hearth, Stone, Ventless
  • Fireplaces Total: 2
  • Flooring: Marble, Wood
  • Interior Features: Bar, Breakfast Bar, Built-in Features, High Ceilings, Chandelier, Stone Counters, Double Vanity, Electric Dryer Hookup, Elevator, Entrance Foyer, High Speed Internet, Interior Steps, Kitchen Island, Multiple Living Areas, Open Floorplan, Pantry, Recessed Lighting, Smart Home, Walk-In Closet(s), Washer Hookup, Wet Bar, Wired For Data, Wired For Sound
  • Spa Features: Heated, In Ground

Measurements

  • Living Area: 4,383
  • Living Area Source: Builder

Rooms

  • Bathrooms Full: 3
  • Bathrooms Half: 1
  • Bathrooms Total Integer: 4
  • Bedrooms Total: 3
  • Main Level Bedrooms: 2

Other

Environmental

  • Green Energy Efficient: Thermostat, Windows

Features

  • Accessibility Features: Accessible Elevator Installed

Location

  • Subdivision Name: West Harbour Marina Condos
  • Water Body Name: Lake Austin

Parking

Parking

  • Attached Garage: Yes
  • Covered Spaces: 2
  • Garage Spaces: 2
  • Garage: Yes
  • Parking Features: Additional Parking, Attached, Circular Driveway, Door-Single, Garage, Garage Faces Front, Parking Lot, Paver Block
  • Parking Total: 2

Schools

Elementary School

  • Elementary School: Bridge Point
  • Elementary School District: Eanes ISD

High School

  • High School: Westlake
  • High School District: Eanes ISD

Middle or Junior School

  • Middle Or Junior School: Hill Country
  • Middle Or Junior School District: Eanes ISD

Utilities

Equipment

  • Cooling: Ceiling Fan(s), Central Air
  • Heating: Central
  • Laundry Features: Electric Dryer Hookup, Washer Hookup
  • Sewer: Public Sewer
  • Utilities: Cable Available, Electricity Connected, Internet-Cable, Sewer Connected, Water Connected
  • Water Source: Public

Frequently Asked Questions

How many bedrooms and bathrooms does this condo have?

There are 3 bedrooms and 4 bathrooms in this condo at 2503 Westlake DR 301.

What schools are nearby to 2503 Westlake DR 301?

Nearby schools include the Bridge Point Elementary School, Hill Country Middle School, and Westlake High School.

Does this condo have parking?

Yes, there are 2 parking spaces available for 2503 Westlake DR 301.

What building or home owners association is the condo part of?

This condo is part of the West Harbour Villas home owners association.

What is the square footage on this condo?

According to the MLS, this listing is 4,383 sqft.

2503 Westlake DR 301 is a 3-bedroom, 4-bath condo for sale in Austin TX 78746. Listed on Prevu for 26 days at $7,495,000. This residence features 4,383 square feet of living space, located in Austin. The median listing price for condos in this area is $3,750,000. Nearby schools include Bridge Point Elementary School, Hill Country Middle School, and Westlake High School. The home offers private outdoor space, dishwasher, elevator, air conditioning, parking, and swimming pool. Explore more condo listings in Austin.

Based on information from ACTRIS and/or other sources. All data, including all measurements and calculations of area, is obtained from various sources and has not been, and will not be, verified by Prevu or the MLS. Information is provided exclusively for consumer's personal, non-commercial use and may not be used for any purpose other than to identify prospective properties consumer may be interested in purchasing.

Full MLS Disclaimers

Rebate estimate is indicative only and based on listing price and estimated buyer's agent commission paid by owner, if applicable. Final rebates are subject to Terms of Use and may vary due to final negotiated transaction terms.