

Prevu by reAlpha
BuySellBlogBrowse Listings

2503 Provence CirWeston, FL 33327

For Sale

$2,150,000

Smart Buyer Rebate $21,500

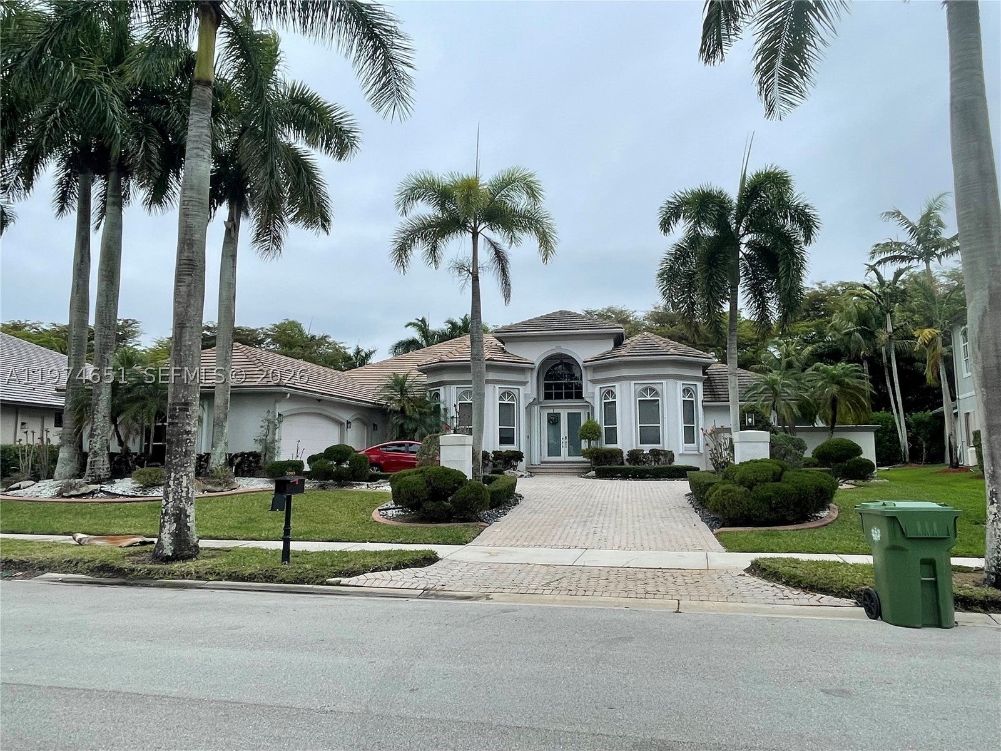
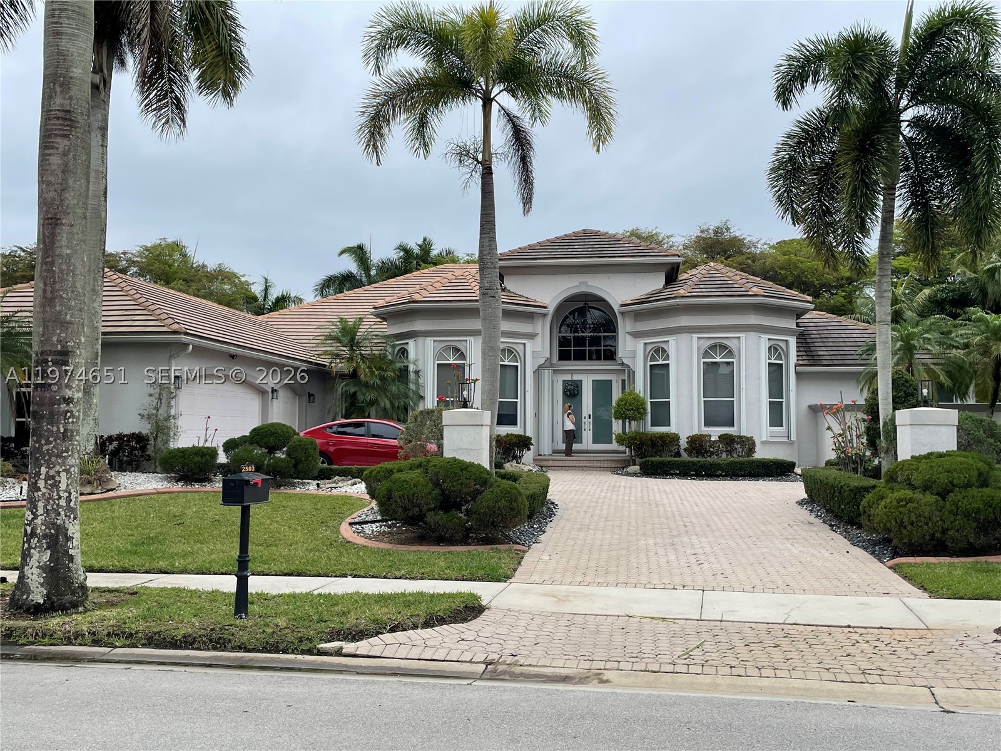
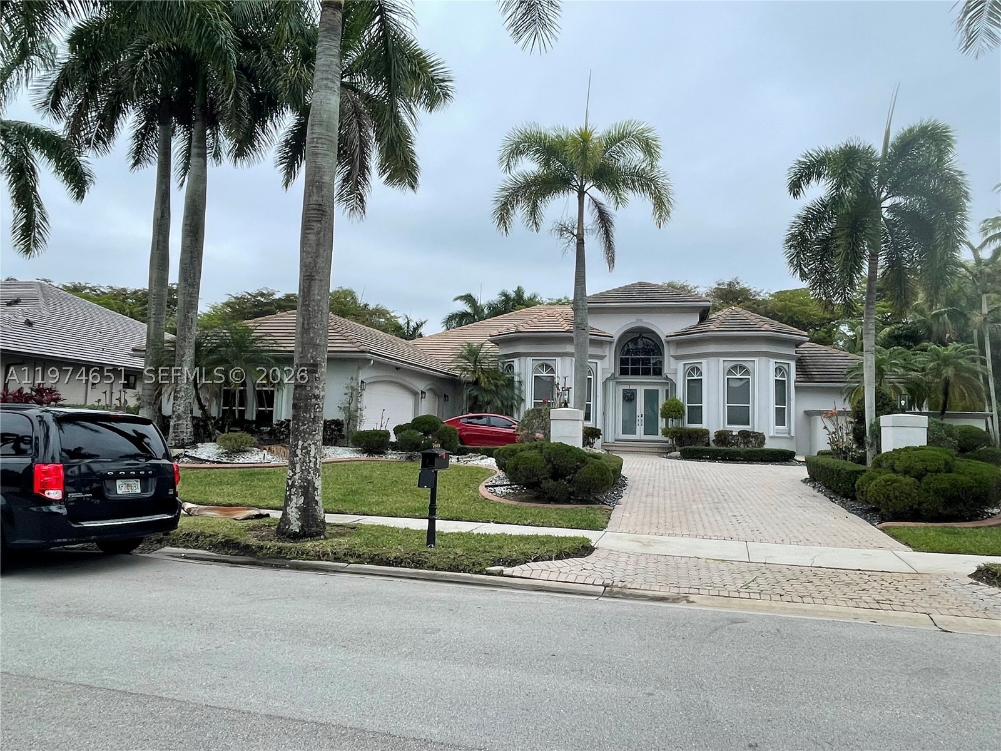
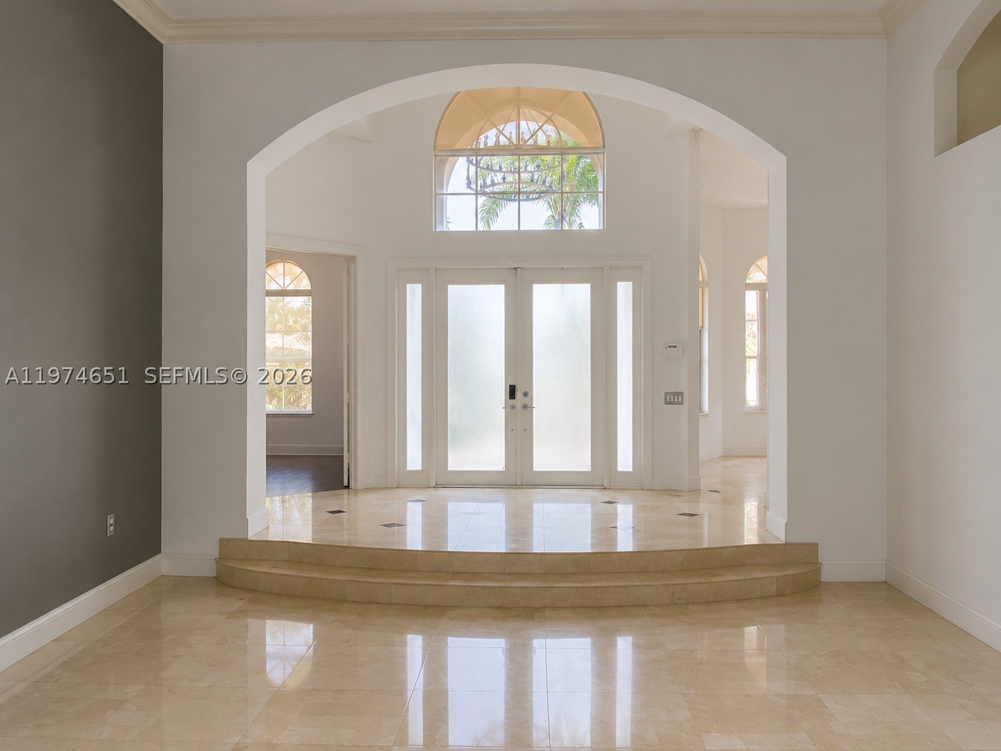
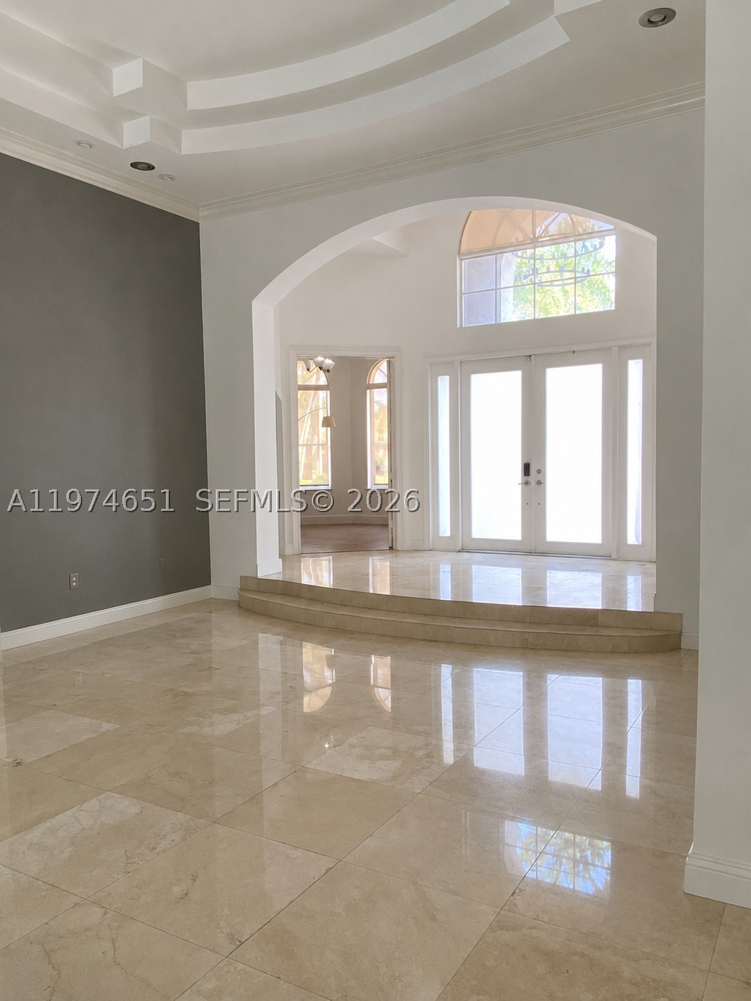
Welcome to your dream home in "Weston Hills Country Club Estate"* Listing # A11974651. This stunning single-family home boasts 4 bedrooms, 3.5 bathrooms, a 3-car garage, and an in-ground pool for endless entertainment possibilities* Gated community, offering security and privacy*Elegant and Luxurious home with a spectacular foyer entry. As soon as you step into the foyer of the house, you will see the formal living room, followed by majestic water view of the pool.Separate Formal Dining room and Formal Living room* A private home office which is perfect for those who work from home or need a quiet space to focus. High tray ceilings add an elegant touch to the space, while the upgraded kitchen features quartz countertops, sleek tall cabinets, and top-of-the-line stainless steel appliances opens up to the family room* The large recreational room overlooks the pool and garden, creating a seamless indoor-outdoor living experience. The master bedroom includes a large sitting room, providing a peaceful retreat at the end of the day. Perfect for entertainment with family and friends. Don't miss the opportunity to make this your new home! Easy to show.

Listed by Amparo Nader

·

License #3107324

·

Camelot Professional Realtors

·

7862519836

Last updated August 26, 2026

·

Source: MIAMIRE #A11974651

Listing Facts

  • TypeSingle-family
  • NeighborhoodWeston Hills
  • Bedrooms4
  • Bathrooms3.5
  • Days on Prevu197
  • HOA/Maint. Fees$615/quarter
  • Taxes$19,296/year
  • Size4,233 sqft
  • Price per sqft$508

Amenities

  • Dishwasher
  • Private Outdoor Space
  • Washer/Dryer
  • Pets Allowed
  • Air Conditioning
  • Parking
  • Swimming Pool

Location

Mortgage Calculator

Listing History

03/02/2026
Listed by Camelot Professional Realtors
$2,150,000
  1. 03/02/2026$2,150,000
    Listed by Camelot Professional Realtors

Property Details for 2503 Provence Cir

Association

Amenities

  • Association Amenities: Maintenance
  • Community Features: Gated, Other
  • Pets Allowed: Yes

Fees

  • Association Fee: $615.00 Quarterly
  • Association Fee Includes: Security

Exterior

Construction

  • Property Condition: Updated/Remodeled
  • Roof: Concrete
  • Stories: 1
  • Year Built: 1999
  • Year Built Details: Resale
  • Architectural Style: Detached, One Story
  • Construction Materials: Block
  • Exterior Features: Lighting

Features

  • Direction Faces: Northwest
  • Fencing: Fenced
  • Patio And Porch Features: Patio
  • Pool Features: In Ground, Private
  • Pool Private: Yes
  • View: Garden, Pool

Measurements

  • Building Area Total: 5,498
  • Lot Size Area: 15,163
  • Lot Size Square Feet: 15,163
  • Lot Size Units: Square Feet

Financial

Taxes

  • Parcel Number: 503912020080
  • Tax Annual Amount: $19,296.00
  • Tax Year: 2025

Interior

Features

  • Appliances: Dryer, Dishwasher, Electric Range, Electric Water Heater, Disposal, Microwave, Refrigerator, Washer
  • Flooring: Ceramic Tile, Hardwood, Marble, Wood
  • Interior Features: Bidet, Entrance Foyer, Eat-in Kitchen, High Ceilings, Other, Pantry, Bar, Walk-In Closet(s), Master Downstairs

Measurements

  • Living Area: 4,233

Rooms

  • Bathrooms Full: 3
  • Bathrooms Half: 1
  • Bathrooms Total Integer: 4
  • Bedrooms Total: 4

Other

Location

  • Subdivision Name: SECTOR 7 - Parcel T

Parking

Parking

  • Covered Spaces: 3
  • Garage Spaces: 3
  • Garage: Yes
  • Parking Features: Driveway, Paver Block, Garage Door Opener

Schools

Elementary School

  • Elementary School: Gator Run

High School

  • High School: Cypress Bay

Middle or Junior School

  • Middle Or Junior School: Falcon Cove

Utilities

Equipment

  • Cooling: Central Air, Ceiling Fan(s), Electric
  • Has Cooling: Yes
  • Heating: Central, Electric
  • Has Heating: Yes
  • Sewer: Public Sewer
  • Water Source: Public

Frequently Asked Questions

How many bedrooms and bathrooms does this single-family home have?

There are 4 bedrooms and 3.5 bathrooms in this single-family home at 2503 Provence Cir.

What schools are nearby to 2503 Provence Cir?

Nearby schools include the Gator Run Elementary School, Falcon Cove Middle School, and Cypress Bay High School.

Does this single-family home have parking?

Yes, there are 3 parking spaces available for 2503 Provence Cir.

What are the annual taxes for 2503 Provence Cir?

Annual taxes for this single-family home are estimated at $19,296.

How does 2503 Provence Cir compare to other single-family homes in Weston Hills?

This single-family home is listed 39% above the average price for single-family homes in Weston Hills and has been on the market for 104 more days than the typical home in this area.

What is the square footage on this single-family home?

According to the MLS, this listing is 4,233 sqft.

2503 Provence Cir is a 4-bedroom, 3.5-bath single-family home for sale in Weston FL 33327. On Prevu for 197 days at $2,150,000. This home features 4,233 square feet of living space, located in Weston Hills. The median listing price for single-family homes in this area is $1,295,000. Nearby schools include Gator Run Elementary School, Falcon Cove Middle School, and Cypress Bay High School. Property amenities include private outdoor space, dishwasher, pets allowed, air conditioning, parking, swimming pool, and washer/dryer. Explore more single-family home listings in Weston.

Based on information from Miami Association of REALTORS and/or other sources. All data, including all measurements and calculations of area, is obtained from various sources and has not been, and will not be, verified by Prevu or the MLS. Information is provided exclusively for consumer's personal, non-commercial use and may not be used for any purpose other than to identify prospective properties consumer may be interested in purchasing.

Full MLS Disclaimers

Rebate estimate is indicative only and based on listing price and estimated buyer's agent commission paid by owner, if applicable. Final rebates are subject to Terms of Use and may vary due to final negotiated transaction terms.