

Prevu by reAlpha
BuySellBlogBrowse Listings

2503 Durlston CTCedar Park, TX 78613

For Sale

$729,900

Smart Buyer Rebate $7,299

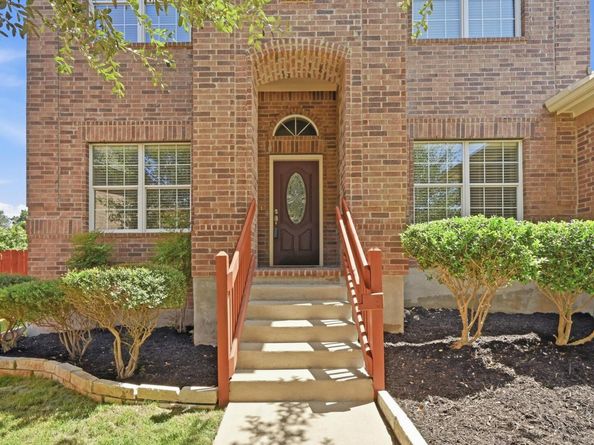
Step into the lifestyle you’ve been waiting for in this beautifully updated home in the highly sought-after Twin Creeks community! Thoughtfully maintained and spacious, this home offers the perfect blend of comfort, convenience, and everyday ease for both families and professionals. Enjoy access to excellent zoned K-12 schools and ACC, within blocks of each other along with quick routes to major business campuses and Lake Travis for weekend water activities. All just minutes from your doorstep. Peace of mind comes with new kitchen appliances, lifetime warranted leaf guard gutters, flooring, Stampede patio seal, bonus room and more. Located in the prestigious Twin Creeks community, residents enjoy access to outstanding amenities, including a country club, championship golf course, parks, walking trails, pools, tennis, gym and more. The home is also zoned to highly rated schools, making it an exceptional opportunity for families seeking comfort, convenience, and an outstanding lifestyle.

Listed by Tomas Corzo

·

License #591062

·

Keller Williams Realty

·

(512) 567-4509

Last updated September 13, 2026

·

Source: ACTRIS #6027881

Listing Facts

  • TypeSingle-family
  • NeighborhoodCedar Park
  • Bedrooms4
  • Bathrooms3
  • Days on Prevu54
  • HOA/Maint. Fees$190/month
  • Size3,607 sqft
  • Price per sqft$202

Amenities

  • Dishwasher
  • Private Outdoor Space
  • Air Conditioning
  • Parking
  • Swimming Pool
  • Fitness Center

Location

Mortgage Calculator

Listing History

09/04/2026
Price Decreased
$729,900
08/10/2026
Price Decreased
$759,000
07/23/2026
Listed by Keller Williams Realty
$795,000
  1. 09/04/2026$729,900
    Price Decreased
  2. 08/10/2026$759,000
    Price Decreased
  3. 07/23/2026$795,000
    Listed by Keller Williams Realty

Property Details for 2503 Durlston CT

Association

Amenities

  • Community Features: BBQ Pit/Grill, Clubhouse, Cluster Mailbox, Common Grounds, Curbs, Fitness Center, Golf, Picnic Area, Playground, Pool, Sidewalks, Tennis Court(s)

Fees

  • Association Fee: $190.00 Monthly
  • Association Fee Includes: Common Area Maintenance, Insurance, Landscaping

General

  • Association Name: Twin Creeks

Exterior

Construction

  • Property Condition: Resale
  • Roof: Shingle
  • Window Features: Screens, Window Treatments
  • Year Built: 2006
  • Builder Name: Bowen
  • Construction Materials: Masonry – All Sides
  • Exterior Features: Exterior Steps, Gutters Full

Features

  • Direction Faces: West
  • Fencing: Fenced, Masonry, Wood
  • Other Structures: Gazebo
  • Patio And Porch Features: Covered, Deck, Patio

Measurements

  • Lot Features: Cul-De-Sac, Curbs, Public Maintained Road, Sprinkler - Automatic, Sprinkler - In-ground, Trees-Large (Over 40 Ft)
  • Lot Size Acres: 0.26
  • Lot Size Area: 0
  • Lot Size Square Feet: 11,425

Financial

Taxes

  • Parcel Number: 01803001310000
  • Tax Assessed Value: $666,984.00
  • Tax Year: 2026

Interior

Features

  • Appliances: Built-In Oven(s), Dishwasher, Disposal, Exhaust Fan, Gas Cooktop, Microwave, Electric Oven, Stainless Steel Appliance(s), Gas Water Heater
  • Fireplace Features: Family Room, Gas Log, Glass Doors, Primary Bedroom, Wood Burning
  • Fireplaces Total: 2
  • Flooring: Tile, Wood
  • Interior Features: Ceiling Fan(s), Multiple Dining Areas, Multiple Living Areas, Pantry, Primary Bedroom On Main, Recessed Lighting, Walk-In Closet(s)

Measurements

  • Living Area: 3,607
  • Living Area Source: Owner

Rooms

  • Bathrooms Full: 2
  • Bathrooms Half: 1
  • Bathrooms Total Integer: 3
  • Bedrooms Total: 4
  • Main Level Bedrooms: 1

Other

Location

  • Subdivision Name: Twin Creeks Country Club Sec 2
  • Tax Block: C
  • Tax Lot: 52

Parking

Parking

  • Attached Garage: Yes
  • Covered Spaces: 3
  • Garage Spaces: 3
  • Garage: Yes
  • Parking Features: Attached, Garage, Garage Door Opener
  • Parking Total: 3

Schools

Elementary School

  • Elementary School: Deer Creek
  • Elementary School District: Leander ISD

High School

  • High School: Cedar Park
  • High School District: Leander ISD

Middle or Junior School

  • Middle Or Junior School: Cedar Park
  • Middle Or Junior School District: Leander ISD

Utilities

Equipment

  • Cooling: Central Air, Gas, Wall/Window Unit(s)
  • Heating: Central, Natural Gas
  • Sewer: Public Sewer
  • Utilities: Natural Gas Available, Underground Utilities
  • Water Source: Public

Frequently Asked Questions

How many bedrooms and bathrooms does this single-family home have?

There are 4 bedrooms and 3 bathrooms in this single-family home at 2503 Durlston CT.

What schools are nearby to 2503 Durlston CT?

Nearby schools include the Deer Creek Elementary School, Cedar Park Middle School, and Cedar Park High School.

Does this single-family home have parking?

Yes, there are 3 parking spaces available for 2503 Durlston CT.

How does 2503 Durlston CT compare to other single-family homes in Cedar Park?

This single-family home is listed 20% above the average price for single-family homes in Cedar Park and has been on the market for 1 less day than the typical home in this area.

What building or home owners association is the single-family home part of?

This single-family home is part of the Twin Creeks home owners association.

What is the square footage on this single-family home?

According to the MLS, this listing is 3,607 sqft.

2503 Durlston CT is a 4-bedroom, 3-bath single-family home for sale in Cedar Park TX 78613. Listed on Prevu for 54 days at $729,900. This includes a recent price decrease of $29,100. This home features 3,607 square feet of living space, located in Cedar Park. The median listing price for single-family homes in this area is $524,945. Nearby schools include Deer Creek Elementary School, Cedar Park Middle School, and Cedar Park High School. Additional amenities include private outdoor space, dishwasher, air conditioning, fitness center, parking, and swimming pool. Browse more single-family home listings in Texas.

Based on information from ACTRIS and/or other sources. All data, including all measurements and calculations of area, is obtained from various sources and has not been, and will not be, verified by Prevu or the MLS. Information is provided exclusively for consumer's personal, non-commercial use and may not be used for any purpose other than to identify prospective properties consumer may be interested in purchasing.

Full MLS Disclaimers

Rebate estimate is indicative only and based on listing price and estimated buyer's agent commission paid by owner, if applicable. Final rebates are subject to Terms of Use and may vary due to final negotiated transaction terms.