Prevu by reAlpha
BuySellBlogBrowse Listings

2502 N Tustin Ave CSanta Ana, CA 92705

For Sale

$319,900

Smart Buyer Rebate $2,998

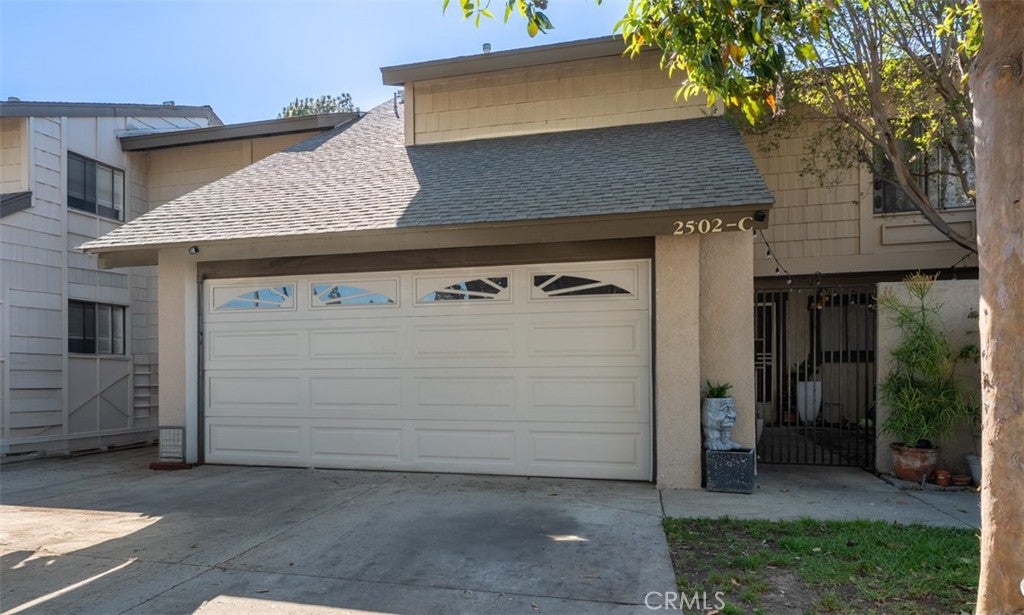
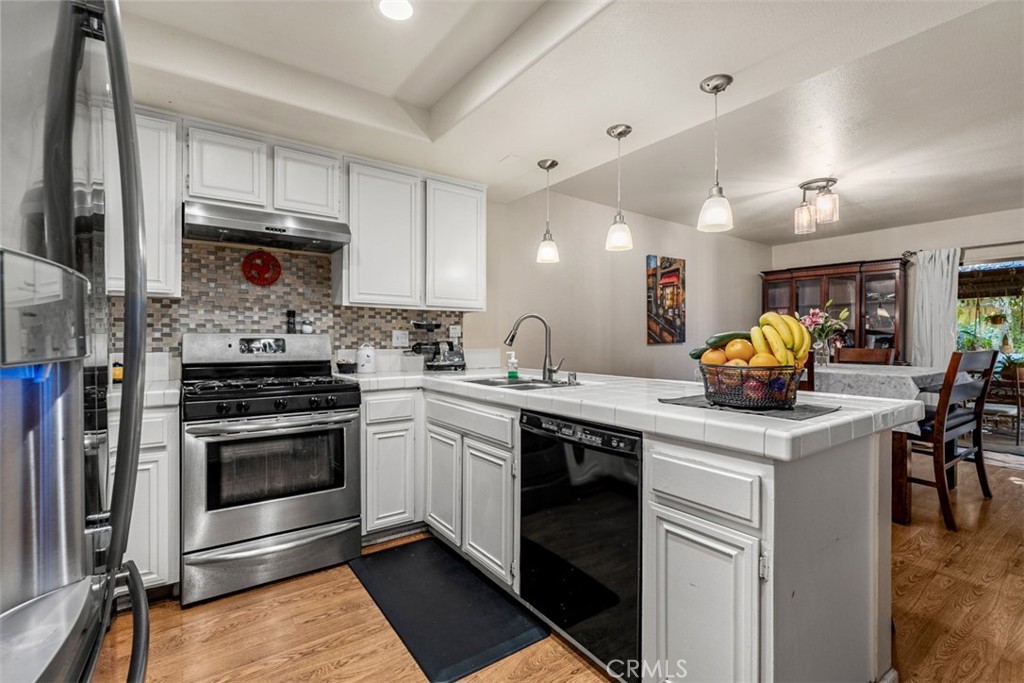
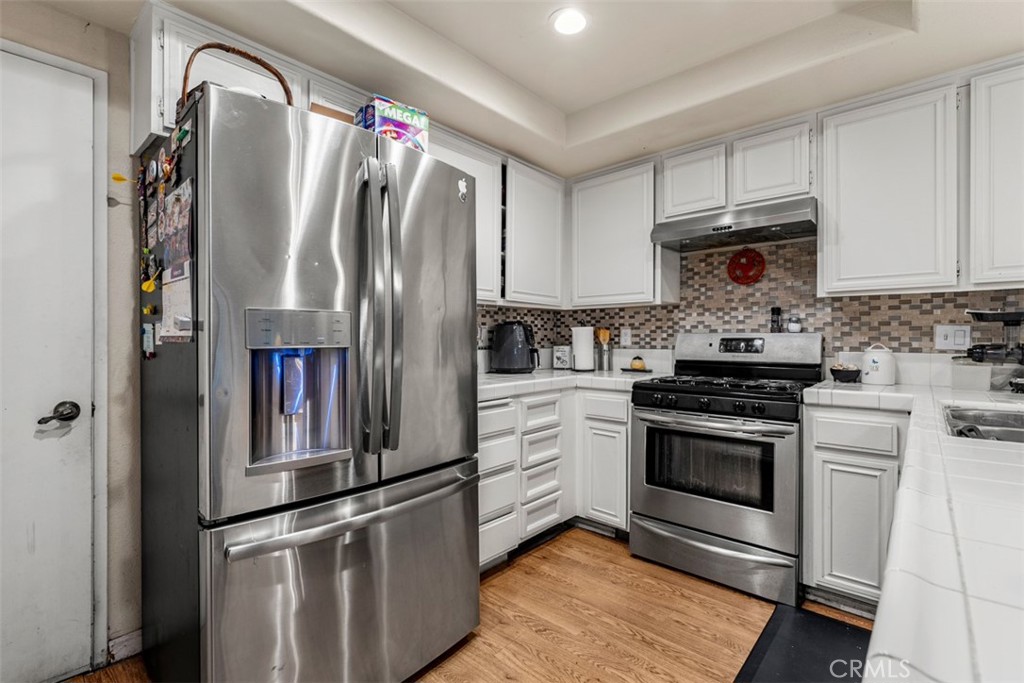
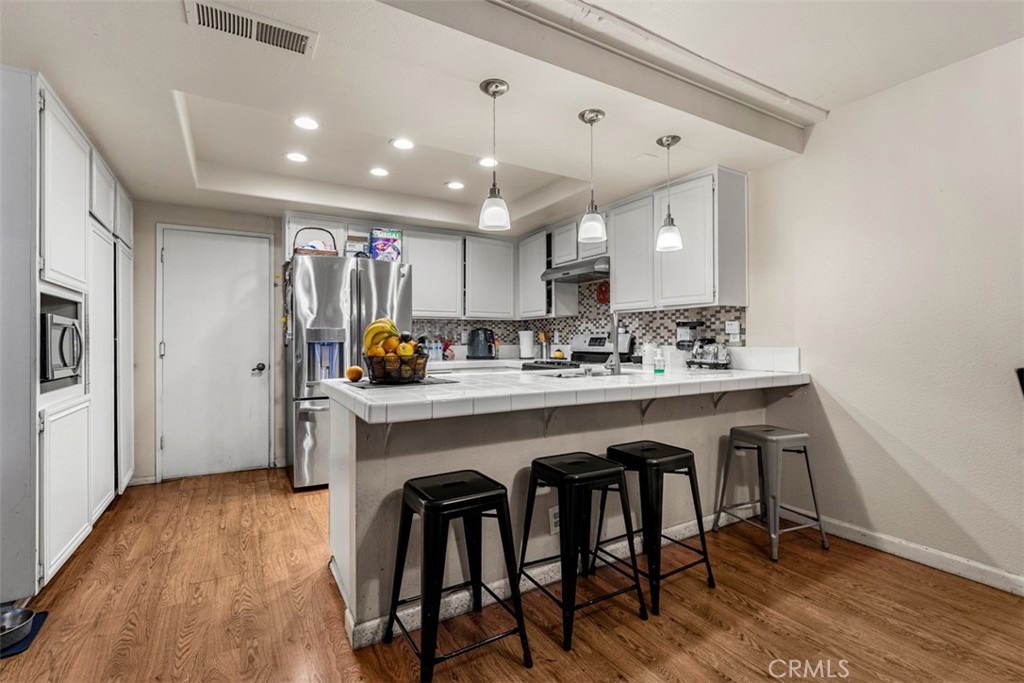
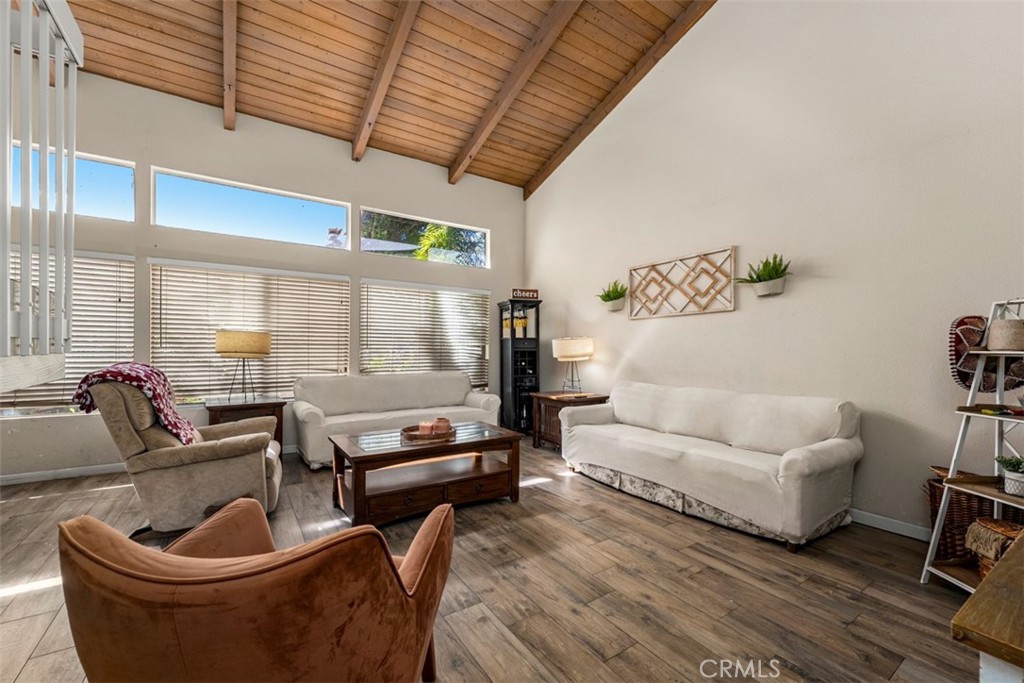
LEASE LAND UNIT - Shady Hollow Gated Community- Two-Story Townhouse style boasting 1858 square feet of interior living space with 3BR plus DEN, 2.5 Bathrooms,. DOWNSTAIRS; DEN or 4th Bedroom; ideal for guest office/or multi use purpose. This unit offers: an open floorplan, living-room with vaulted ceilings, dual fireplace, spacious kitchen with ceramic tile countertop, breakfast bar, and dining area. Large private backyard off the dining area. Master suite with double vanity, walk-in closet and a fireplace. Two spacious bedroom with common bathroom. Direct garage access, an ample driveway. Washer/Dryer hookup located in the garage. RECENT UPGRADED PLUMBING COMPLETED. Centrally located to 22/55/5 freeway, Global Hospital, Retails centers and Border City of Orange, and North Tustin area, just minutes from Chapman University, and Old Towne Orange Plaza. Don't miss out on this outstanding value listed below recent comparable, SELLER MOTIVATED! CASH OFFERS! OR SHORT TERM LOAN DUE TO THE LEASE EXPIRES IN 2049.
NOTE: THIS UNIT IS SITUATED ON GROUND LEASED LAND FEE OF 1920.17/monthly, continue until next May 1, 2036. The HOA IS 550.00 per month HOA FEE: Includes, pool, spa, club house, street lights, WATER AND TRASH, and common grounds. SPECIAL ASSESSMENT OF $155.00 MONTHLY for approximately 7 years.


Listed by Susie Pineda

·

License #01059562

·

Pineda Realty

·

714-746-7957

Last updated July 06, 2026

·

Source: CRMLS #PW26032632

Listing Facts

  • TypeSingle-family
  • NeighborhoodCabrillo Park
  • Bedrooms3
  • Bathrooms2.5
  • Days on Prevu115
  • HOA/Maint. Fees$550/month
  • Size1,858 sqft
  • Price per sqft$172

Amenities

  • Private Outdoor Space
  • Parking
  • Swimming Pool

Location

Mortgage Calculator

Listing History

05/28/2026
Price Decreased
$319,900
04/07/2026
Listed by Pineda Realty
$335,000

Property Details for 2502 N Tustin Ave C

Association

Amenities

  • Association Amenities: Clubhouse, Pool, Spa/Hot Tub
  • Community Features: Curbs, Street Lights, Gated, Pool

Fees

  • Association Fee: $550.00 Monthly
  • Association Fee 2: $155.00 Monthly

General

  • Association Name: SHADY HALLOW
  • Number Of Units In Community: 67

Exterior

Construction

  • Number Of Units Total: 150
  • Property Attached: Yes
  • Roof: Shingle
  • Stories: 2
  • Stories Total: 2
  • Structure Type: Multi Family
  • Year Built: 1975
  • Architectural Style: Contemporary
  • Common Walls: 1 Common Wall
  • Construction Materials: Stucco
  • Entry Level: 1
  • Entry Location: 1

Features

  • Patio And Porch Features: Enclosed, Front Porch, Patio
  • Pool Features: Community, In Ground, Association
  • View: Neighborhood, None

Measurements

  • Lot Size Acres: 7.98
  • Lot Size Area: 347,912
  • Lot Size Source: Assessor
  • Lot Size Square Feet: 347,912
  • Lot Size Units: Square Feet

Financial

Other

  • Land Lease: Yes

Taxes

  • Parcel Number: 93392093

Interior

Features

  • Appliances: Gas Cooktop
  • Fireplace Features: Living Room
  • Fireplace: Yes
  • Flooring: Laminate
  • Interior Features: Breakfast Bar, Eat-in Kitchen, Open Floorplan, Tile Counters, Entrance Foyer, Walk-In Closet(s)
  • Spa Features: Community, In Ground
  • Spa: Yes

Measurements

  • Living Area: 1,858
  • Living Area Source: Assessor
  • Living Area Units: Square Feet

Rooms

  • Bathrooms Full: 2
  • Bathrooms Half: 1
  • Bathrooms Total Integer: 3
  • Bedrooms Total: 3
  • Main Level Bathrooms: 3
  • Main Level Bedrooms: 3

Other

General

  • Exclusions: refrigerator, washer, dryer, potted plants

Location

  • Subdivision Name: Shady Hollow Townhomes (SHHW)
  • Tax Block: G
  • Tax Lot: 1

Parking

Parking

  • Attached Garage: Yes
  • Garage Spaces: 2
  • Garage: Yes
  • Parking Features: Attached, Direct Access, Driveway, Garage
  • Parking Total: 2

Schools

High School

  • High School District: Orange Unified

Utilities

Equipment

  • Heating: Central
  • Has Heating: Yes
  • Laundry Features: In Garage
  • Sewer: Public Sewer
  • Utilities: Electricity Connected, Sewer Connected, Water Connected
  • Water Source: Public

Frequently Asked Questions

How many bedrooms and bathrooms does this single-family home have?

There are 3 bedrooms and 2.5 bathrooms in this single-family home at 2502 N Tustin Ave C.

Does this single-family home have parking?

Yes, there are 2 parking spaces available for 2502 N Tustin Ave C.

How does 2502 N Tustin Ave C compare to other single-family homes in Cabrillo Park?

This single-family home is listed 63% below the average price for single-family homes in Cabrillo Park and has been on the market for 39 more days than the typical home in this area.

What building or home owners association is the single-family home part of?

This single-family home is part of the SHADY HALLOW home owners association.

What is the square footage on this single-family home?

According to the MLS, this listing is 1,858 sqft.

2502 N Tustin Ave C is a 3-bedroom, 2.5-bath single-family home for sale in Santa Ana CA 92705. Listed on Prevu for 115 days at $319,900. This includes a recent price decrease of $15,100. This home features 1,858 square feet of living space, located in Cabrillo Park. The median listing price for single-family homes in this area is $407,000. The home offers private outdoor space, parking, and swimming pool. Browse more single-family home listings in Orange County.

Based on information from California Regional Multiple Listing Service, Inc. and/or other sources. All data, including all measurements and calculations of area, is obtained from various sources and has not been, and will not be, verified by Prevu or the MLS. Information is provided exclusively for consumer's personal, non-commercial use and may not be used for any purpose other than to identify prospective properties consumer may be interested in purchasing.

Full MLS Disclaimers

Rebate estimate is indicative only and based on listing price and estimated buyer's agent commission paid by owner, if applicable. Final rebates are subject to Terms of Use and may vary due to final negotiated transaction terms.