

Prevu by reAlpha
BuySellBlogBrowse Listings

2502 N Clarkson StreetDenver, CO 80205

For Sale

$799,000

Smart Buyer Rebate $7,990

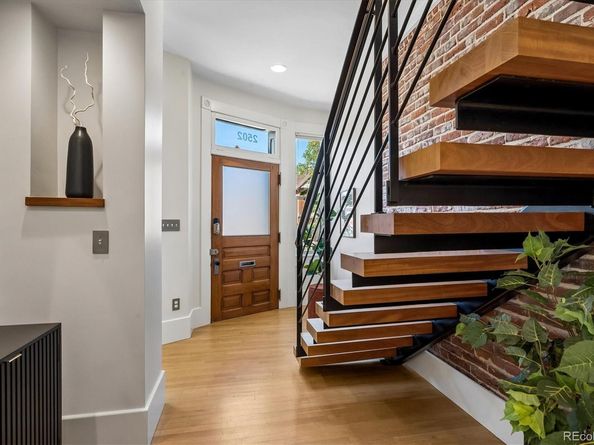
HALLOWEEN OPEN HOUSE - SATURDAY, OCTOBER 31st FROM 11 - 2! Fully renovated 1889 half duplex in Denver’s San Rafael neighborhood. On a south-facing corner lot, 10-foot ceilings and near floor-to-ceiling windows allow sunlight to pour inside. This 2,660-square-foot home blends historic charm with modern luxury. The spacious interior features 4 bedrooms, 3 baths, exposed brick, radiant-heated oak and tile floors, a cozy soapstone gas fireplace, and an open-tread staircase. Open layout offers ample room to entertain, relax, or work from home. The large primary suite has unobstructed views of the downtown Denver skyline. Outside, enjoy a private, low-maintenance courtyard. All just blocks from the heart of RiNo, Curtis Park, downtown, light rail, coffee shops, music venues, breweries, and top dining. Looking for two homes close together or an alternative to an ADU? The 2-bedroom, 1-bath home directly behind this property (819 E 25th Avenue) is also for sale for $499,000, offering an opportunity to explore multigenerational living or a separate investment property. Neighboring home is sold separately and is not included in this sale. A must-see, one-of-a-kind property!

Listed by Stephanie Tamblyn

·

License #022100

·

Tamblyn Real Estate Investments LLC

·

720-839-6283

Last updated October 31, 2026

·

Source: REColorado #7924436

Listing Facts

  • TypeSingle-family
  • NeighborhoodFive Points
  • Bedrooms4
  • Bathrooms3
  • Days on Prevu43
  • Taxes$4,639/year
  • Size2,614 sqft
  • Price per sqft$306

Amenities

  • Dishwasher
  • Private Outdoor Space
  • Washer/Dryer
  • Parking

Location

Mortgage Calculator

Listing History

10/30/2026
Price Decreased
$799,000
10/22/2026
Price Decreased
$824,000
10/16/2026
Price Decreased
$839,000
10/07/2026
Price Decreased
$850,000
10/03/2026
Price Decreased
$875,000
09/18/2026
Listed by Tamblyn Real Estate Investments LLC
$895,000
  1. 10/30/2026$799,000
    Price Decreased
  2. 10/22/2026$824,000
    Price Decreased
  3. 10/16/2026$839,000
    Price Decreased
  4. 10/07/2026$850,000
    Price Decreased
  5. 10/03/2026$875,000
    Price Decreased
  6. 09/18/2026$895,000
    Listed by Tamblyn Real Estate Investments LLC

Property Details for 2502 N Clarkson Street

Exterior

Construction

  • Property Attached: Yes
  • Property Condition: Updated/Remodeled
  • Roof: Membrane
  • Structure Type: Duplex
  • Window Features: Double Pane Windows, Egress Windows, Skylight(s), Window Coverings
  • Year Built: 1889
  • Common Walls: End Unit
  • Construction Materials: Brick, Stone
  • Exterior Features: Fire Pit, Gas Grill, Gas Valve, Lighting, Private Yard

Features

  • Direction Faces: West
  • Fencing: Partial
  • Patio And Porch Features: Front Porch, Patio
  • View: City

Measurements

  • Building Area Total: 2,660
  • Lot Features: Corner Lot, Historical District, Irrigated, Landscaped, Level, Many Trees, Near Public Transit, Sprinklers In Front, Sprinklers In Rear
  • Lot Size Acres: 0.05
  • Lot Size Area: 2,185
  • Lot Size Square Feet: 2,185
  • Lot Size Units: Square Feet

Financial

Taxes

  • Parcel Number: 2352-07-044
  • Tax Annual Amount: $4,639.00
  • Tax Year: 2025

Interior

Features

  • Appliances: Dishwasher, Disposal, Dryer, Gas Water Heater, Microwave, Range, Range Hood, Refrigerator, Self Cleaning Oven, Washer
  • Fireplace Features: Gas, Insert, Living Room
  • Fireplaces Total: 1
  • Flooring: Carpet, Tile, Wood
  • Interior Features: Ceiling Fan(s), Entrance Foyer, Granite Counters, High Ceilings, High Speed Internet, Kitchen Island, Open Floorplan, Primary Suite, Smoke Free, Vaulted Ceiling(s), Walk-In Closet(s)

Measurements

  • Living Area: 2,614

Rooms

  • Basement: Crawl Space, Finished, Partial
  • Has Basement: Yes
  • Bathrooms Full: 1
  • Bathrooms Three Quarter: 2
  • Bathrooms Total Integer: 3
  • Bedrooms Total: 4
  • Main Level Bathrooms: 1

Other

General

  • Exclusions: Staging furniture and accessories

Location

  • Subdivision Name: San Rafael

Schools

Elementary School

  • Elementary School: Whittier E-8
  • Elementary School District: Denver 1

High School

  • High School: Manual
  • High School District: Denver 1

Middle or Junior School

  • Middle Or Junior School: Whittier E-8
  • Middle Or Junior School District: Denver 1

Utilities

Equipment

  • Cooling: Evaporative Cooling
  • Heating: Radiant Floor
  • Laundry Features: In Unit
  • Sewer: Public Sewer
  • Utilities: Cable Available, Electricity Connected, Internet Access (Wired), Natural Gas Connected
  • Water Source: Public

Frequently Asked Questions

How many bedrooms and bathrooms does this single-family home have?

There are 4 bedrooms and 3 bathrooms in this single-family home at 2502 N Clarkson Street.

What schools are nearby to 2502 N Clarkson Street?

Nearby schools include the Whittier E-8 Elementary School, Whittier E-8 Middle School, and Manual High School.

What are the annual taxes for 2502 N Clarkson Street?

Annual taxes for this single-family home are estimated at $4,639.

How does 2502 N Clarkson Street compare to other single-family homes in Five Points?

This single-family home is listed 5% above the average price for single-family homes in Five Points and has been on the market for 86 less days than the typical home in this area.

What is the square footage on this single-family home?

According to the MLS, this listing is 2,614 sqft.

2502 N Clarkson Street is a 4-bedroom, 3-bath single-family home for sale in Denver CO 80205. On Prevu for 43 days at $799,000. This includes a recent price decrease of $25,000. This property features 2,614 square feet of living space, located in Five Points. The median listing price for single-family homes in this area is $500,000. Nearby schools include Whittier E-8 Elementary School, Whittier E-8 Middle School, and Manual High School. The home offers private outdoor space, dishwasher, parking, and washer/dryer. View other single-family home listings in Denver.

The content relating to real estate for sale in this Web site comes in part from the Internet Data eXchange ("IDX") program of METROLIST, INC., DBA RECOLORADO® Real estate listings held by brokers other than Prevu are marked with the IDX Logo. This information is being provided for the consumers' personal, non-commercial use and may not be used for any other purpose. All information subject to change and should be independently verified.

Full MLS Disclaimers

Rebate estimate is indicative only and based on listing price and estimated buyer's agent commission paid by owner, if applicable. Final rebates are subject to Terms of Use and may vary due to final negotiated transaction terms.